Log In/Sign Up
Your email has been sent.
10,000 Sqft warehouse with parking 5508 Polk St 17,100 SF 12% Leased Industrial Building West New York, NJ 07093 $2,500,000 ($146.20/SF) 5% Cap Rate


Executive Summary
15,000 sqft warehouse available for sale, lot size 88x100
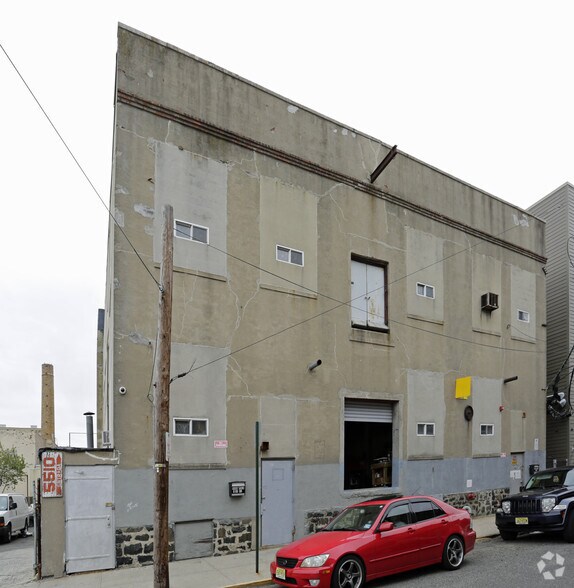
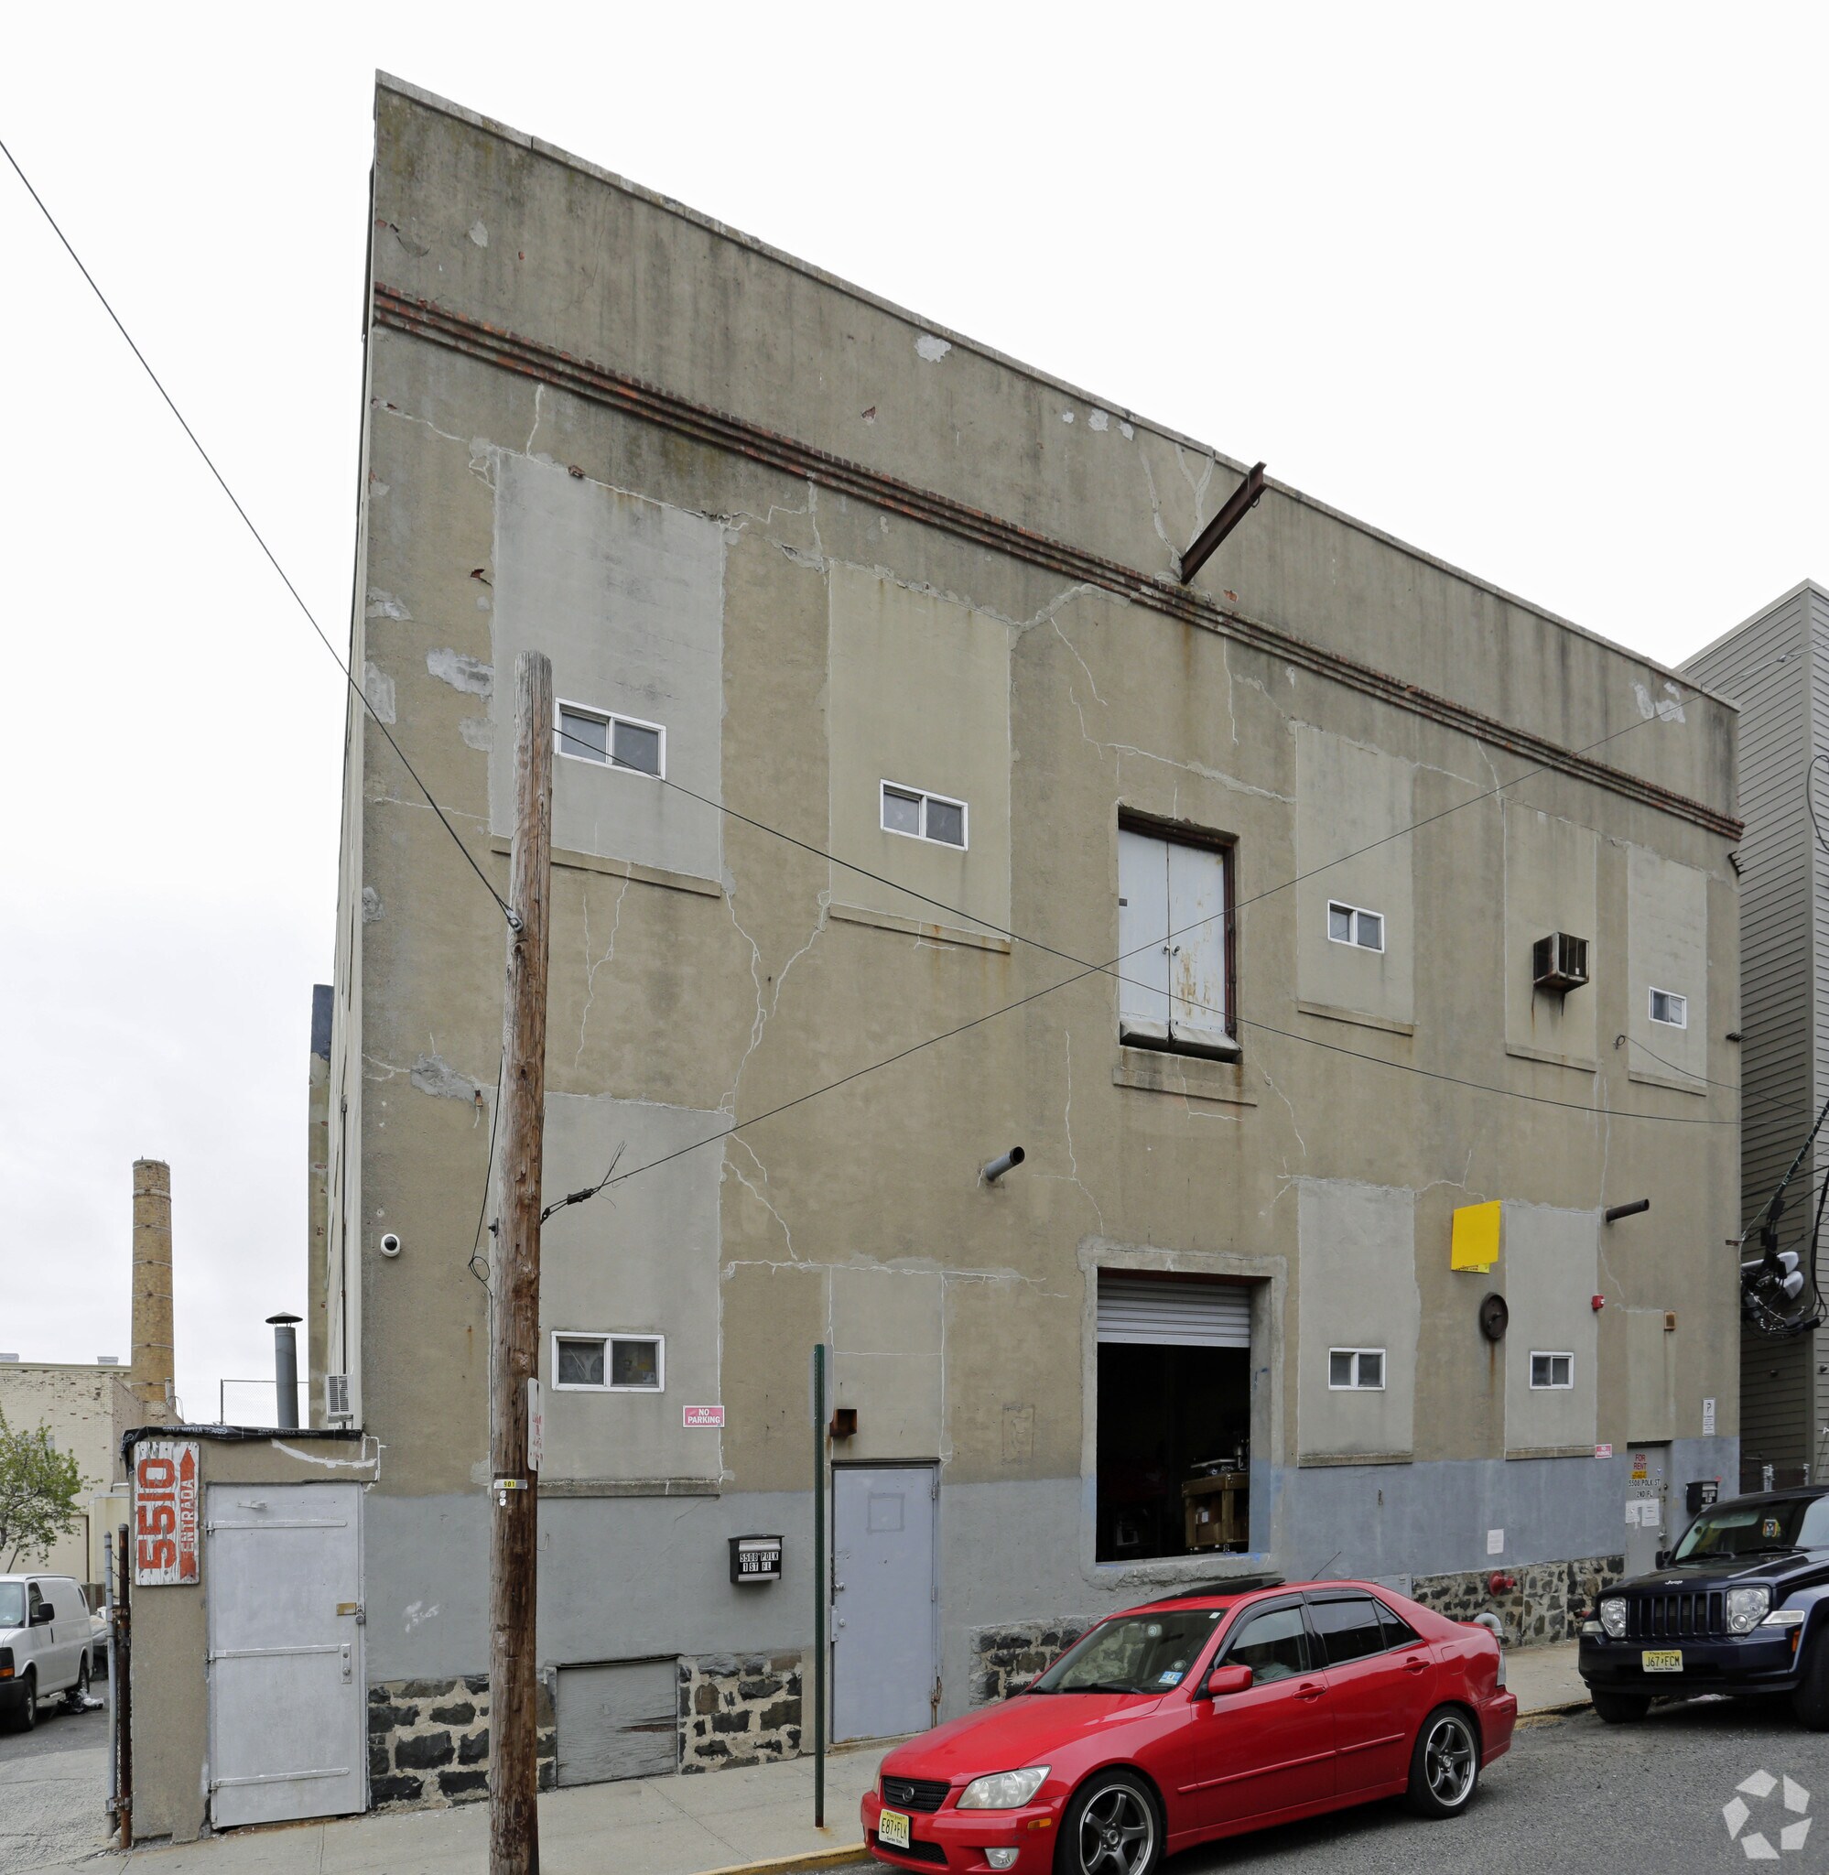
2 stories, corner warehouse with finished basement. There is about 5,000 sqft first floor and 5,000 sqft second floor, 5000 sf. basement, 2,500 sqft vacant lot for parking. Fully rented all 3 tenants are M/M leases.
This property is ideal for a developer to convert it into residencial property.
Yearly taxes $17.200
Yearly potencial income $252,000. there is no inveromental issues yet, the building is in fair condition, separated utilities, hardwood floors, there is not air conditioner.
Current tenant are paying:
first floor tenant $4700 per month
second floor tenant $3200
Ground floor tenant $2300
Please call Listing agent Lisa Caban 201-993-4331 for same day showing
2 stories, corner warehouse with finished basement. There is about 5,000 sqft first floor and 5,000 sqft second floor, 5000 sf. basement, 2,500 sqft vacant lot for parking. Fully rented all 3 tenants are M/M leases.
This property is ideal for a developer to convert it into residencial property.
Yearly taxes $17.200
Yearly potencial income $252,000. there is no inveromental issues yet, the building is in fair condition, separated utilities, hardwood floors, there is not air conditioner.
Current tenant are paying:
first floor tenant $4700 per month
second floor tenant $3200
Ground floor tenant $2300
Please call Listing agent Lisa Caban 201-993-4331 for same day showing
Property Facts
| Price | $2,500,000 | Building Class | C |
| Price Per SF | $146.20 | Lot Size | 0.20 AC |
| Sale Type | Investment or Owner User | Rentable Building Area | 17,100 SF |
| Cap Rate | 5% | No. Stories | 3 |
| Sale Condition | Building in Shell Condition | Year Built | 1950 |
| Property Type | Industrial | Clear Ceiling Height | 14’ |
| Property Subtype | Warehouse | No. Dock-High Doors/Loading | 1 |
| Zoning | IL - 4B industrial | ||
| Price | $2,500,000 |
| Price Per SF | $146.20 |
| Sale Type | Investment or Owner User |
| Cap Rate | 5% |
| Sale Condition | Building in Shell Condition |
| Property Type | Industrial |
| Property Subtype | Warehouse |
| Building Class | C |
| Lot Size | 0.20 AC |
| Rentable Building Area | 17,100 SF |
| No. Stories | 3 |
| Year Built | 1950 |
| Clear Ceiling Height | 14’ |
| No. Dock-High Doors/Loading | 1 |
| Zoning | IL - 4B industrial |
Amenities
- 24 Hour Access
- Fenced Lot
- Front Loading
- Air Conditioning
- Smoke Detector
Utilities
- Water - City
- Sewer - City
- Heating - Oil (Fired)
1 1
Exceptionally walkable
100/100
Fairly drivable
40/100
Strong public transit
80/100
Fairly bikeable
50/100
Property Taxes
| Parcel Number | 12-00117-0000-00023 | Improvements Assessment | $120,000 |
| Land Assessment | $120,000 | Total Assessment | $240,000 |
Property Taxes
Parcel Number
12-00117-0000-00023
Land Assessment
$120,000
Improvements Assessment
$120,000
Total Assessment
$240,000


1 of 17
Videos
Matterport 3D Exterior
Matterport 3D Tour
Photos
Street View
Street
Map
1 of 1

Contact the Sale Advisor
10,000 Sqft warehouse with parking | 5508 Polk St