Your email has been sent.
5510 Skylane Blvd 395 - 4,314 SF of Office Space Available in Santa Rosa, CA 95403


Highlights
- Realtors: Usual and customary referral commission honored
- Garbage, water, janitorial service of common spaces and landscape maintenance included.
- Property is actively managed by responsive building manager.
- Walking distance to Charles M Schulz Sonoma County Airport
- Tenant responsible for PG&E, telecommunications and janitorial services for their own premises
- Select suites have kitchenettes, office furniture and high quality room dividers
All Available Spaces(4)
Display Rental Rate as
- Space
- Size
- Term
- Rental Rate
- Space Use
- Build-Out
- Available
-Suite 101 C is 1355 square feet, located on the ground floor with its own kitchenette, conference area and three private offices. It has attractive carpeting and floor to ceiling windows. Tenant may choose to utilize existing furniture or provide their own. Rent is $2371/mo ($1.75/sf/mo).
- Listed rate may not include certain utilities, building services and property expenses
- 3 Private Offices
- 4 Workstations
- Central Air and Heating
- Fully Carpeted
- Drop Ceilings
- Natural Light
- Shower Facilities
- Smoke Detector
- Fully Built-Out as Standard Office
- 1 Conference Room
- Space is in Excellent Condition
- Reception Area
- Corner Space
- Recessed Lighting
- After Hours HVAC Available
- Common Parts WC Facilities
- Lease rate does not include utilities, property expenses or building services
- Mostly Open Floor Plan Layout
- Fully Built-Out as Standard Office
- Space is in Excellent Condition
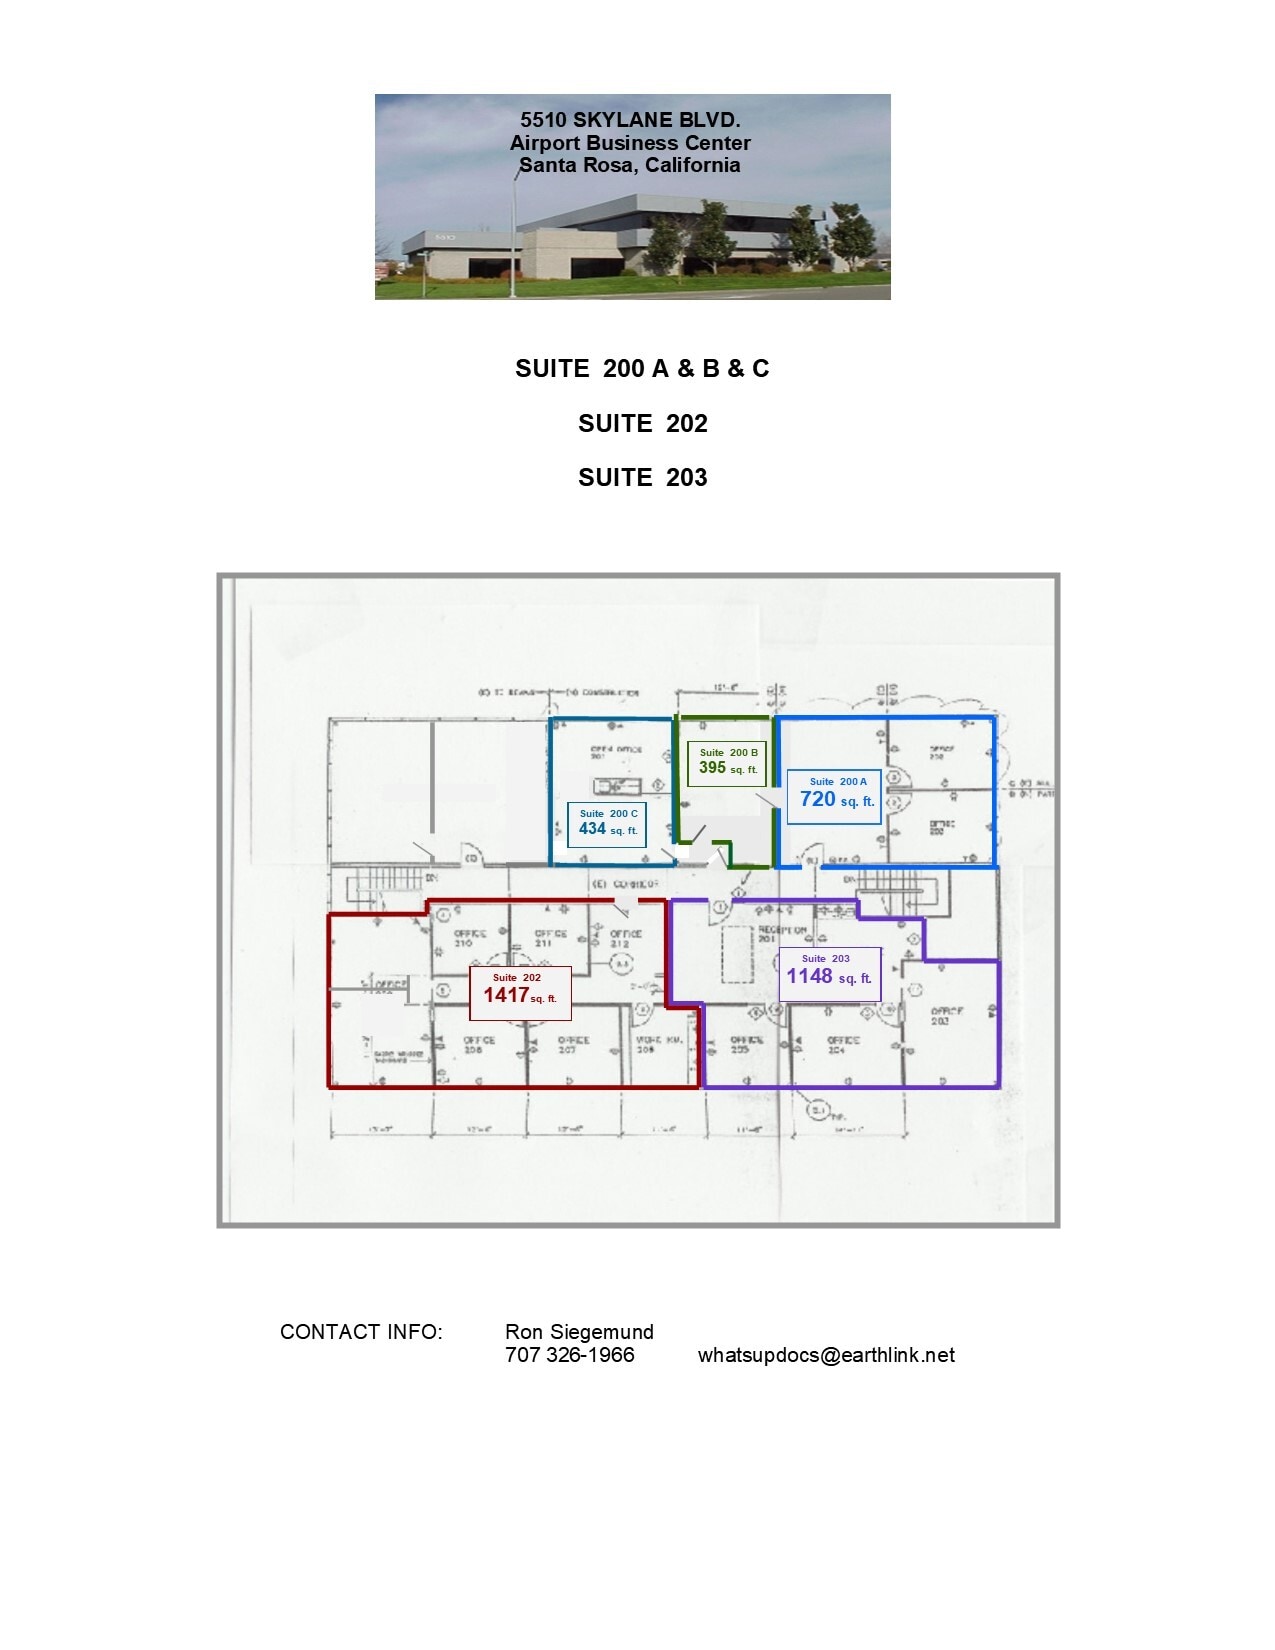
This space is in excellent condition and is move-in ready. 1417 square feet with four private offices, a reception room with window to the lobby waiting room, kitchen with sink, microwave and refrigerator, and very large conference room. Nice views from second floor. New laminate flooring and well maintained carpet throughout. Bathroom and shower facilities are on the first floor. Two sets of stairs lead to the suite. Very large windows throughout offer abundant natural light. Furniture available to future tenant includes four large L shaped office desks, three IKEA type white square tables/desks. three IKEA type white rectangular desks/tables, solid wood accent table, five high backed swivel office chairs, six stackable reception area chairs, file cabinets (one 3 drawer, one 4 drawer), wooden kitchen table with three matching chairs, microwave oven, refrigerator and 4x6 ft dry erase board.
- Listed rate may not include certain utilities, building services and property expenses
- 4 Private Offices
- Space is in Excellent Condition
- Reception Area
- Corner Space
- Shower Facilities
- Smoke Detector
- Fully Built-Out as Standard Office
- 1 Conference Room
- Central Air and Heating
- Kitchen
- Natural Light
- Common Parts WC Facilities
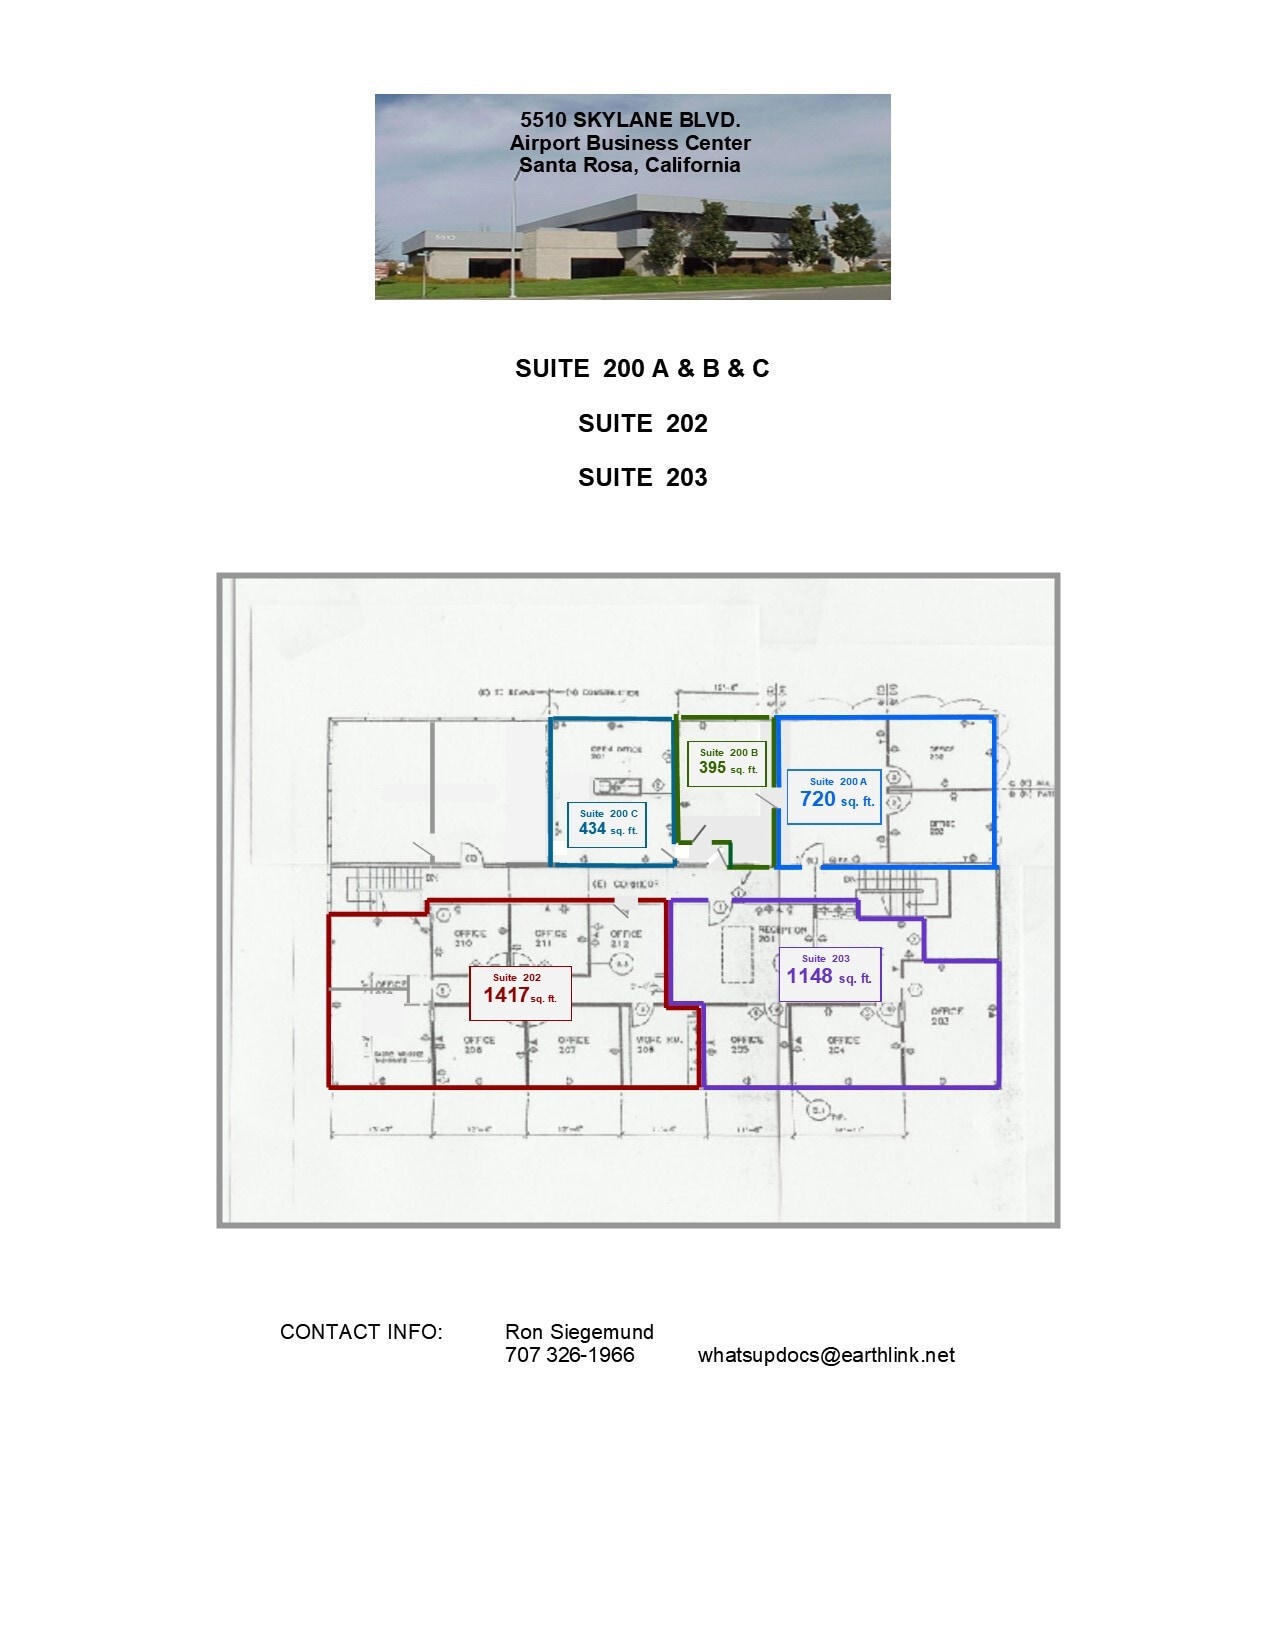
1417 square feet with two private offices, a large reception entry area which can be partitioned to workstations, very large conference room and its own kitchenette with sink, microwave and refrigerator. Nice views from second floor. Bathroom facilities, including shower, are on the first floor. Two sets of stairs lead to the suite. Very large windows throughout and an attractive ceiling skylight offer abundant natural light. Must see.
- Listed rate may not include certain utilities, building services and property expenses
- 2 Private Offices
- 2 Workstations
- Central Air and Heating
- Corner Space
- Natural Light
- Shower Facilities
- Smoke Detector
- Fully Built-Out as Standard Office
- 1 Conference Room
- Space is in Excellent Condition
- Reception Area
- High Ceilings
- After Hours HVAC Available
- Common Parts WC Facilities
| Space | Size | Term | Rental Rate | Space Use | Build-Out | Available |
| 1st Floor, Ste 101 C | 1,354 SF | 1-5 Years | $21.00 /SF/YR $1.75 /SF/MO $28,434 /YR $2,370 /MO | Office | Full Build-Out | Now |
| 2nd Floor, Ste 200B | 395 SF | 1-10 Years | $21.00 /SF/YR $1.75 /SF/MO $8,295 /YR $691.25 /MO | Office | Full Build-Out | Now |
| 2nd Floor, Ste 202 | 1,417 SF | 1-5 Years | $21.00 /SF/YR $1.75 /SF/MO $29,757 /YR $2,480 /MO | Office | Full Build-Out | Now |
| 2nd Floor, Ste 203 | 1,148 SF | 1-5 Years | $21.00 /SF/YR $1.75 /SF/MO $24,108 /YR $2,009 /MO | Office | Full Build-Out | Now |
1st Floor, Ste 101 C
| Size |
| 1,354 SF |
| Term |
| 1-5 Years |
| Rental Rate |
| $21.00 /SF/YR $1.75 /SF/MO $28,434 /YR $2,370 /MO |
| Space Use |
| Office |
| Build-Out |
| Full Build-Out |
| Available |
| Now |
2nd Floor, Ste 200B
| Size |
| 395 SF |
| Term |
| 1-10 Years |
| Rental Rate |
| $21.00 /SF/YR $1.75 /SF/MO $8,295 /YR $691.25 /MO |
| Space Use |
| Office |
| Build-Out |
| Full Build-Out |
| Available |
| Now |
2nd Floor, Ste 202
| Size |
| 1,417 SF |
| Term |
| 1-5 Years |
| Rental Rate |
| $21.00 /SF/YR $1.75 /SF/MO $29,757 /YR $2,480 /MO |
| Space Use |
| Office |
| Build-Out |
| Full Build-Out |
| Available |
| Now |
2nd Floor, Ste 203
| Size |
| 1,148 SF |
| Term |
| 1-5 Years |
| Rental Rate |
| $21.00 /SF/YR $1.75 /SF/MO $24,108 /YR $2,009 /MO |
| Space Use |
| Office |
| Build-Out |
| Full Build-Out |
| Available |
| Now |
1st Floor, Ste 101 C
| Size | 1,354 SF |
| Term | 1-5 Years |
| Rental Rate | $21.00 /SF/YR |
| Space Use | Office |
| Build-Out | Full Build-Out |
| Available | Now |
-Suite 101 C is 1355 square feet, located on the ground floor with its own kitchenette, conference area and three private offices. It has attractive carpeting and floor to ceiling windows. Tenant may choose to utilize existing furniture or provide their own. Rent is $2371/mo ($1.75/sf/mo).
- Listed rate may not include certain utilities, building services and property expenses
- Fully Built-Out as Standard Office
- 3 Private Offices
- 1 Conference Room
- 4 Workstations
- Space is in Excellent Condition
- Central Air and Heating
- Reception Area
- Fully Carpeted
- Corner Space
- Drop Ceilings
- Recessed Lighting
- Natural Light
- After Hours HVAC Available
- Shower Facilities
- Common Parts WC Facilities
- Smoke Detector
2nd Floor, Ste 200B
| Size | 395 SF |
| Term | 1-10 Years |
| Rental Rate | $21.00 /SF/YR |
| Space Use | Office |
| Build-Out | Full Build-Out |
| Available | Now |
- Lease rate does not include utilities, property expenses or building services
- Fully Built-Out as Standard Office
- Mostly Open Floor Plan Layout
- Space is in Excellent Condition
2nd Floor, Ste 202
| Size | 1,417 SF |
| Term | 1-5 Years |
| Rental Rate | $21.00 /SF/YR |
| Space Use | Office |
| Build-Out | Full Build-Out |
| Available | Now |
This space is in excellent condition and is move-in ready. 1417 square feet with four private offices, a reception room with window to the lobby waiting room, kitchen with sink, microwave and refrigerator, and very large conference room. Nice views from second floor. New laminate flooring and well maintained carpet throughout. Bathroom and shower facilities are on the first floor. Two sets of stairs lead to the suite. Very large windows throughout offer abundant natural light. Furniture available to future tenant includes four large L shaped office desks, three IKEA type white square tables/desks. three IKEA type white rectangular desks/tables, solid wood accent table, five high backed swivel office chairs, six stackable reception area chairs, file cabinets (one 3 drawer, one 4 drawer), wooden kitchen table with three matching chairs, microwave oven, refrigerator and 4x6 ft dry erase board.
- Listed rate may not include certain utilities, building services and property expenses
- Fully Built-Out as Standard Office
- 4 Private Offices
- 1 Conference Room
- Space is in Excellent Condition
- Central Air and Heating
- Reception Area
- Kitchen
- Corner Space
- Natural Light
- Shower Facilities
- Common Parts WC Facilities
- Smoke Detector
2nd Floor, Ste 203
| Size | 1,148 SF |
| Term | 1-5 Years |
| Rental Rate | $21.00 /SF/YR |
| Space Use | Office |
| Build-Out | Full Build-Out |
| Available | Now |
1417 square feet with two private offices, a large reception entry area which can be partitioned to workstations, very large conference room and its own kitchenette with sink, microwave and refrigerator. Nice views from second floor. Bathroom facilities, including shower, are on the first floor. Two sets of stairs lead to the suite. Very large windows throughout and an attractive ceiling skylight offer abundant natural light. Must see.
- Listed rate may not include certain utilities, building services and property expenses
- Fully Built-Out as Standard Office
- 2 Private Offices
- 1 Conference Room
- 2 Workstations
- Space is in Excellent Condition
- Central Air and Heating
- Reception Area
- Corner Space
- High Ceilings
- Natural Light
- After Hours HVAC Available
- Shower Facilities
- Common Parts WC Facilities
- Smoke Detector
Property Overview
5510 Skylane Boulevard is a well-maintained owner managed office building located in the Sonoma County Airport area with easy access to STS as well as the SMART train depot. The area is a mix of commercial buildings, government complexes, legal offices and light industry. 5510 Skylane offers flexible floor plans, professional tenant mix, low turnover, and close proximity to the freeway. 5510 Skylane Boulevard has several available suites. Downstairs is Suite 101C consisting of four individual offices, a kitchenette with table and chairs, refrigerator, dishwasher, sink and microwave and a conference room. On the second floor, there are three suites available. One suite may be subdivided into two or three smaller suites. 200 A has two very large sunny private offices and a large open room suitable for a conference room or reception area. It has a small kitchenette. 200 B and 200 C can be leased individually or together, or can be combined with 200 A. Each suite has a small kitchenette with sink and consists of one large room able to be partitioned into smaller cubicles. High quality Hermann Miller partitions are available for tenant use at no cost. Suite 202 opens to a reception area with receptionist window and sitting area. There is a secretarial area behind the window. A separate kitchenette with table and chairs, very large conference area, and large bright offices with lovely views are part of the suite. New flooring has been installed to complement the attractive carpet. Suite 203 has a large foyer with room for two secretarial desks, several large private offices, and a kitchenette as well. Tenants will have use of the available Hermann Miller partitions as well as very good quality desks, tables and chairs at no cost. There are shared bathroom facilities downstairs and a shower room available to tenants. Each bathroom can be opened with a key fob. The building is locked at night and all tenants have keys. The grounds have been professionally landscaped and are well maintained. There are picnic tables available for eating lunch on sunny days underneath the mature trees. Located on the corner of Skylane and Aviation Boulevards, there is good building visibility. There is generous parking around the building. Lease rate includes cleaning of common areas, bathrooms, shower room and landscaping. Tenant pays utilities and private suite janitorial service if desired.
- Signage
- Outdoor Seating
- Air Conditioning
- Fiber Optic Internet
- Smoke Detector
Property Facts


