Your email has been sent.

Whiting Professional Center 554 E Foothill Blvd 750 - 2,750 SF of Office Space Available in San Dimas, CA 91773
Highlights

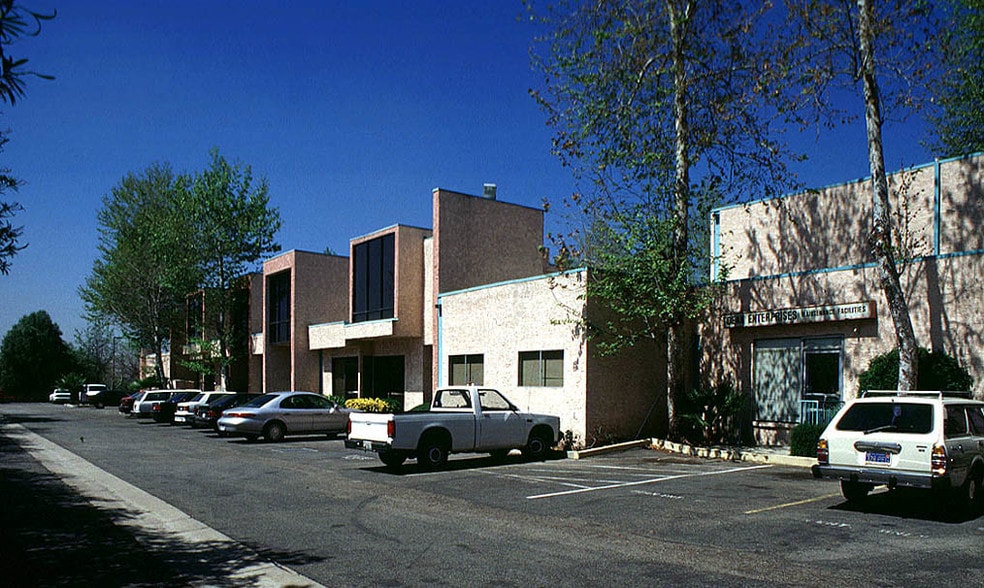

- Strong road frontage on Foothill Blvd.
- High Traffic Corridor

- Plenty of Parking
- Excellent Visibility
All Available Spaces(3)
Display Rental Rate as
- Space
- Size
- Term
- Rental Rate
- Space Use
- Build-Out
- Available
New tenant may pick out new paint color and has choice of floor covering as carpet or laminate.
- Rate includes utilities, building services and property expenses
- Mostly Open Floor Plan Layout
- Central Air and Heating
- Open-Plan
- Wheelchair Accessible
- Excellent Visibility
- Close Proximity to Retail/Restaurants
- Fully Built-Out as Research and Development Space
- Fits 2 - 6 People
- Drop Ceilings
- Smoke Detector
- Great Location
- Plenty of Parking
New tenant may pick out new paint color and has choice of floor covering as carpet or laminate.
- Rate includes utilities, building services and property expenses
- Mostly Open Floor Plan Layout
- Central Air and Heating
- Open-Plan
- Wheelchair Accessible
- Excellent Visibility
- Close Proximity to Retail/Restaurants
- Fully Built-Out as Research and Development Space
- Fits 2 - 7 People
- Drop Ceilings
- Smoke Detector
- Great Location
- Plenty of Parking
Excellent office space with gorgeous mountain views. This is a must see office. Conference room upstairs with patio! 4 offices downstair with sliding glass doors to the outdoors. Including 2 bathrooms
- Rate includes utilities, building services and property expenses
- Mostly Open Floor Plan Layout
- 4 Private Offices
- Finished Ceilings: 8’
- Central Heating System
- Balcony
- Natural Light
- Smoke Detector
- Great Location
- Plenty of Parking
- Fully Built-Out as Standard Office
- Fits 4 - 10 People
- Conference Rooms
- Space is in Excellent Condition
- Reception Area
- Private Restrooms
- After Hours HVAC Available
- Wheelchair Accessible
- Excellent Visibility
- Close Proximity to Retail/Restaurants
| Space | Size | Term | Rental Rate | Space Use | Build-Out | Available |
| 1st Floor, Ste 101 | 750 SF | 1 Year | $22.80 /SF/YR $1.90 /SF/MO $17,100 /YR $1,425 /MO | Office | Full Build-Out | Now |
| 1st Floor, Ste 105 | 800 SF | 1 Year | $22.80 /SF/YR $1.90 /SF/MO $18,240 /YR $1,520 /MO | Office | Full Build-Out | Now |
| 1st Floor, Ste 118 | 1,200 SF | 1 Year | $22.80 /SF/YR $1.90 /SF/MO $27,360 /YR $2,280 /MO | Office | Full Build-Out | Now |
1st Floor, Ste 101
| Size |
| 750 SF |
| Term |
| 1 Year |
| Rental Rate |
| $22.80 /SF/YR $1.90 /SF/MO $17,100 /YR $1,425 /MO |
| Space Use |
| Office |
| Build-Out |
| Full Build-Out |
| Available |
| Now |
1st Floor, Ste 105
| Size |
| 800 SF |
| Term |
| 1 Year |
| Rental Rate |
| $22.80 /SF/YR $1.90 /SF/MO $18,240 /YR $1,520 /MO |
| Space Use |
| Office |
| Build-Out |
| Full Build-Out |
| Available |
| Now |
1st Floor, Ste 118
| Size |
| 1,200 SF |
| Term |
| 1 Year |
| Rental Rate |
| $22.80 /SF/YR $1.90 /SF/MO $27,360 /YR $2,280 /MO |
| Space Use |
| Office |
| Build-Out |
| Full Build-Out |
| Available |
| Now |
1st Floor, Ste 101
| Size | 750 SF |
| Term | 1 Year |
| Rental Rate | $22.80 /SF/YR |
| Space Use | Office |
| Build-Out | Full Build-Out |
| Available | Now |
New tenant may pick out new paint color and has choice of floor covering as carpet or laminate.
- Rate includes utilities, building services and property expenses
- Fully Built-Out as Research and Development Space
- Mostly Open Floor Plan Layout
- Fits 2 - 6 People
- Central Air and Heating
- Drop Ceilings
- Open-Plan
- Smoke Detector
- Wheelchair Accessible
- Great Location
- Excellent Visibility
- Plenty of Parking
- Close Proximity to Retail/Restaurants
1st Floor, Ste 105
| Size | 800 SF |
| Term | 1 Year |
| Rental Rate | $22.80 /SF/YR |
| Space Use | Office |
| Build-Out | Full Build-Out |
| Available | Now |
New tenant may pick out new paint color and has choice of floor covering as carpet or laminate.
- Rate includes utilities, building services and property expenses
- Fully Built-Out as Research and Development Space
- Mostly Open Floor Plan Layout
- Fits 2 - 7 People
- Central Air and Heating
- Drop Ceilings
- Open-Plan
- Smoke Detector
- Wheelchair Accessible
- Great Location
- Excellent Visibility
- Plenty of Parking
- Close Proximity to Retail/Restaurants
1st Floor, Ste 118
| Size | 1,200 SF |
| Term | 1 Year |
| Rental Rate | $22.80 /SF/YR |
| Space Use | Office |
| Build-Out | Full Build-Out |
| Available | Now |
Excellent office space with gorgeous mountain views. This is a must see office. Conference room upstairs with patio! 4 offices downstair with sliding glass doors to the outdoors. Including 2 bathrooms
- Rate includes utilities, building services and property expenses
- Fully Built-Out as Standard Office
- Mostly Open Floor Plan Layout
- Fits 4 - 10 People
- 4 Private Offices
- Conference Rooms
- Finished Ceilings: 8’
- Space is in Excellent Condition
- Central Heating System
- Reception Area
- Balcony
- Private Restrooms
- Natural Light
- After Hours HVAC Available
- Smoke Detector
- Wheelchair Accessible
- Great Location
- Excellent Visibility
- Plenty of Parking
- Close Proximity to Retail/Restaurants
Features and Amenities
- 24 Hour Access
Property Facts


Contact the Leasing Agent
Whiting Professional Center | 554 E Foothill Blvd