Your email has been sent.

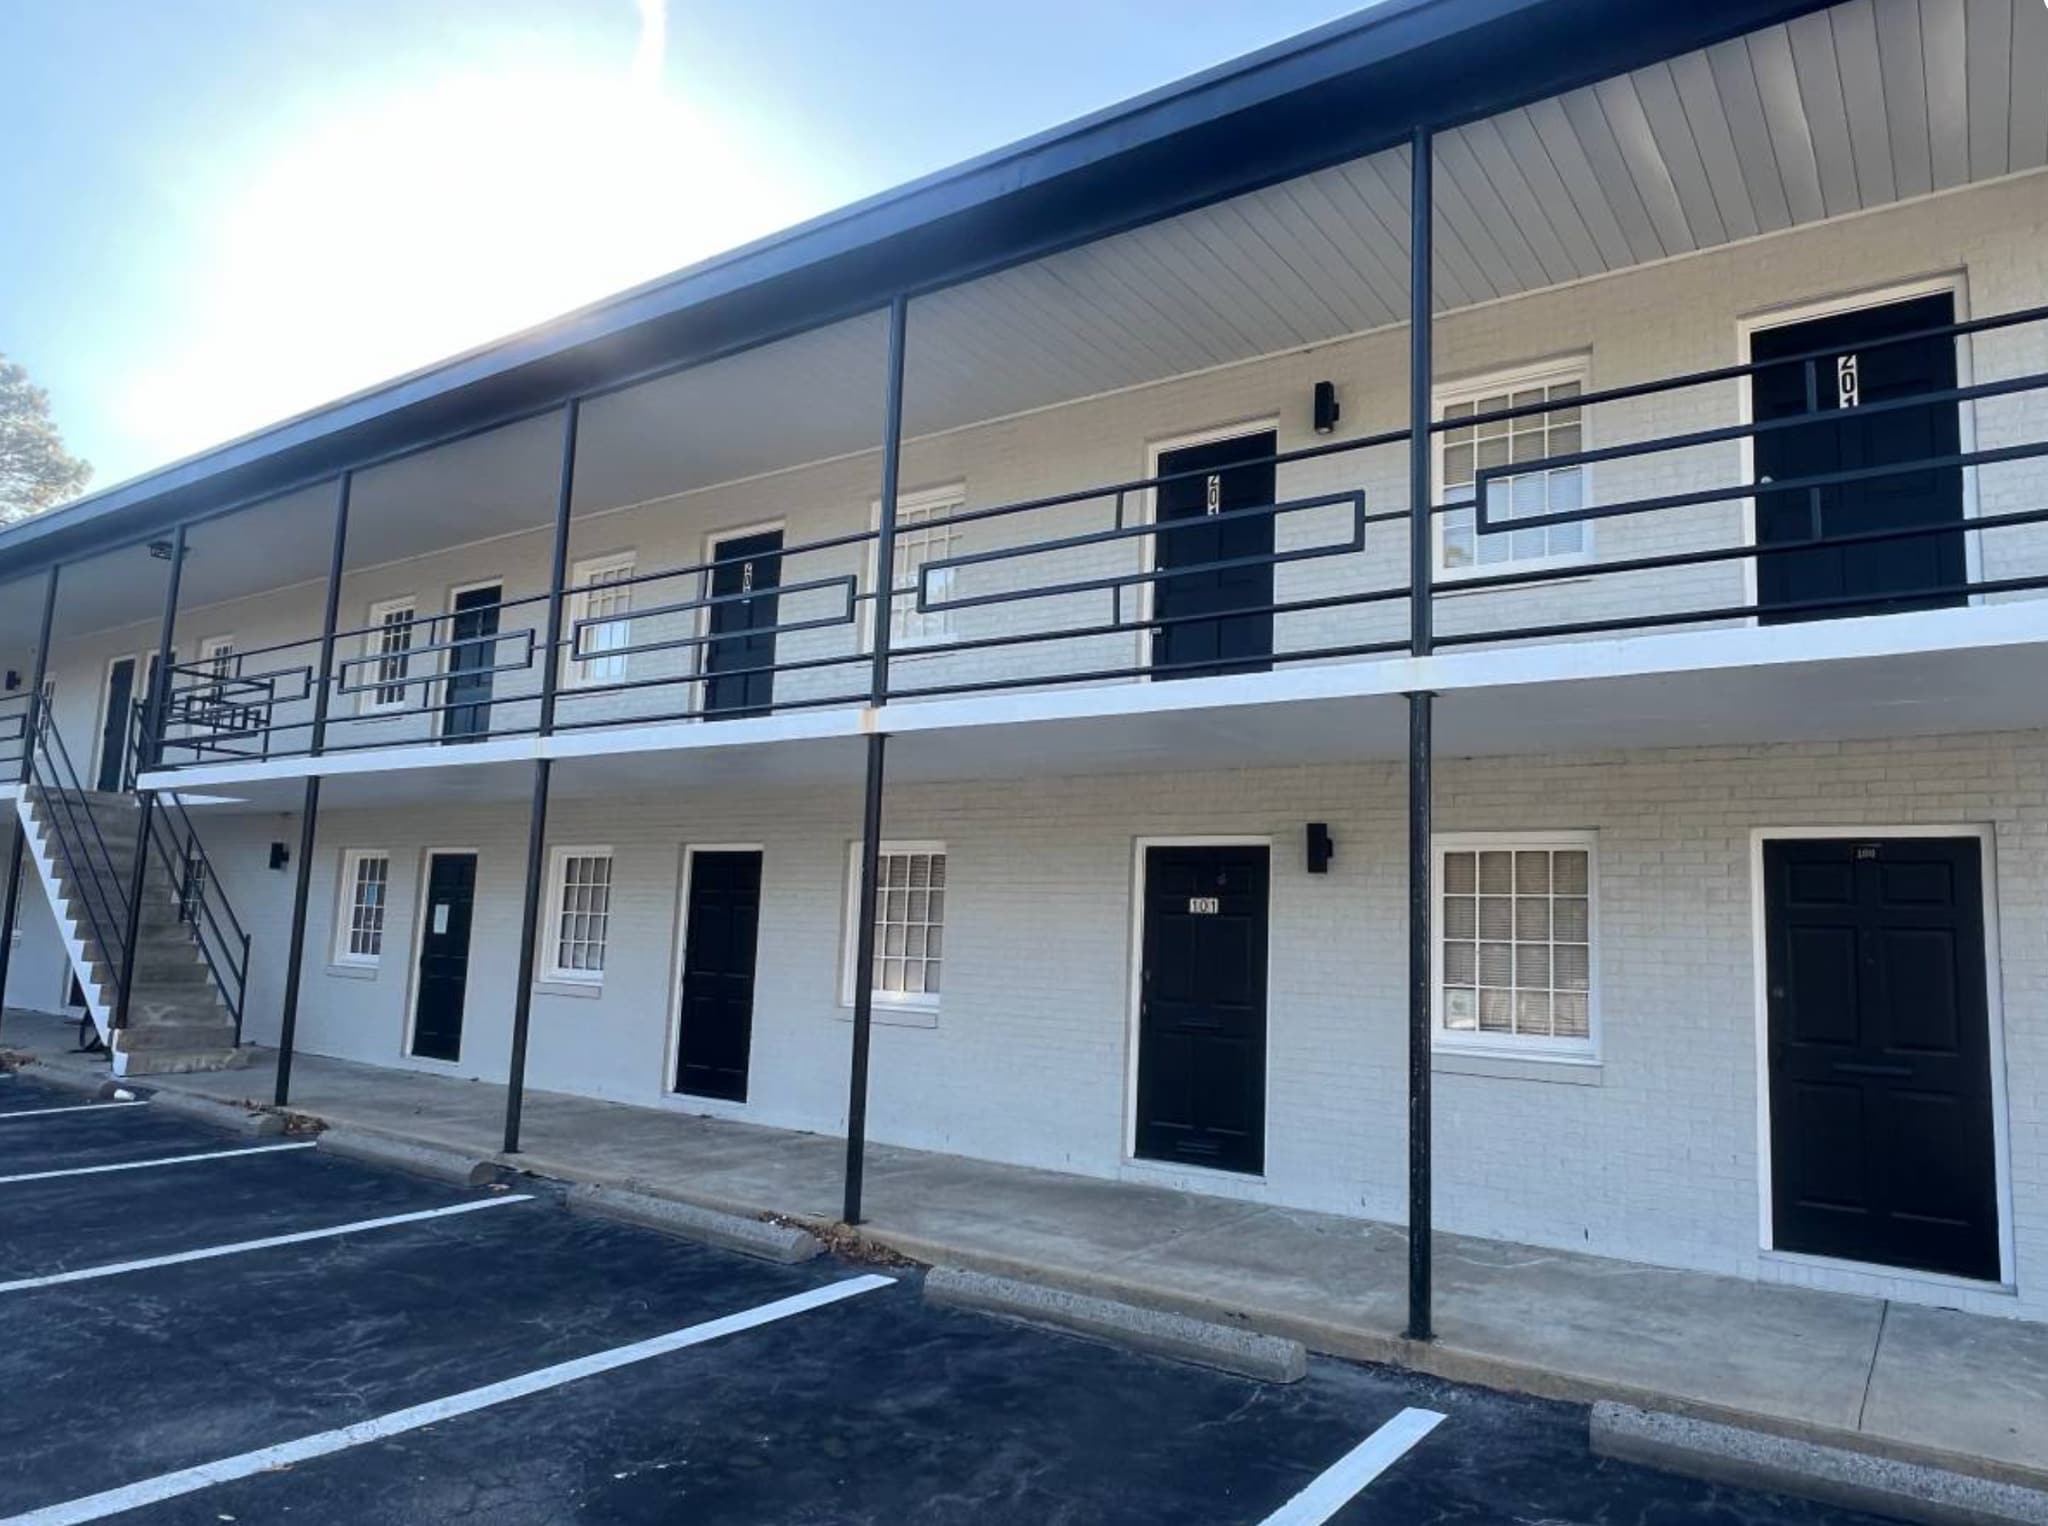
Parliament Drive Professional Building 5541 Parliament Dr 400 - 3,825 SF of Space Available in Virginia Beach, VA 23462


Highlights
- Centrally Located
- Close proximity to I-264
- Abundant Parking
All Available Spaces(4)
Display Rental Rate as
- Space
- Size
- Term
- Rental Rate
- Space Use
- Build-Out
- Available


- Listed lease rate plus proportional share of electrical cost
- Fits 1 - 15 People
- 1 Conference Room
- Reception Area
- Private Restrooms
- Natural Light
- Hardwood Floors
- Abundant Parking
- Fully Built-Out as Standard Office
- 6 Private Offices
- Space is in Excellent Condition
- Central Air and Heating
- Drop Ceilings
- After Hours HVAC Available
- Centrally Located
- Close proximity to I-264


- Listed lease rate plus proportional share of electrical cost
- Mostly Open Floor Plan Layout
- 2 Private Offices
- Central Air and Heating
- Drop Ceilings
- After Hours HVAC Available
- Fully Built-Out as Standard Medical Space
- Fits 1 - 8 People
- High End Trophy Space
- Private Restrooms
- Natural Light
- Hardwood Floors


Newly renovated in 2026. Former hair salon with shampoo bowl hook ups and open concept for stations.
- Listed lease rate plus proportional share of electrical cost
- Mostly Open Floor Plan Layout
- 2 Private Offices
- 5 Workstations
- Central Air and Heating
- Private Restrooms
- Natural Light
- Hardwood Floors
- Abundant Parking
- Fully Built-Out as Professional Services Office
- Fits 1 - 15 People
- 1 Conference Room
- Space is in Excellent Condition
- Reception Area
- Drop Ceilings
- After Hours HVAC Available
- Centrally Located
- Newly Renovated Interior & Exterior


Mostly open office space with two large rooms and one bathroom
- Listed lease rate plus proportional share of electrical cost
- Mostly Open Floor Plan Layout
- 1 Conference Room
- Central Air and Heating
- Fully Carpeted
- After Hours HVAC Available
- Centrally Located
- Nearby Retailers & Restaurants
- Fully Built-Out as Standard Office
- Fits 1 - 15 People
- Space is in Excellent Condition
- Private Restrooms
- Natural Light
- Open-Plan
- Close Proximity to I-264
- Abundant Parking
| Space | Size | Term | Rental Rate | Space Use | Build-Out | Available |
| 1st Floor, Ste 104 | 450-1,400 SF | 1-3 Years | $21.00 /SF/YR $1.75 /SF/MO $29,400 /YR $2,450 /MO | Office/Medical | Full Build-Out | Now |
| 1st Floor, Ste 204 | 400 SF | 1-3 Years | $23.00 /SF/YR $1.92 /SF/MO $9,200 /YR $766.67 /MO | Office/Medical | Full Build-Out | Now |
| 2nd Floor, Ste 202 | 525-1,325 SF | 1-3 Years | $21.00 /SF/YR $1.75 /SF/MO $27,825 /YR $2,319 /MO | Office/Retail | Full Build-Out | Now |
| 2nd Floor, Ste 210 | 700 SF | 1-3 Years | $17.00 /SF/YR $1.42 /SF/MO $11,900 /YR $991.67 /MO | Office | Full Build-Out | Now |
1st Floor, Ste 104
| Size |
| 450-1,400 SF |
| Term |
| 1-3 Years |
| Rental Rate |
| $21.00 /SF/YR $1.75 /SF/MO $29,400 /YR $2,450 /MO |
| Space Use |
| Office/Medical |
| Build-Out |
| Full Build-Out |
| Available |
| Now |
1st Floor, Ste 204
| Size |
| 400 SF |
| Term |
| 1-3 Years |
| Rental Rate |
| $23.00 /SF/YR $1.92 /SF/MO $9,200 /YR $766.67 /MO |
| Space Use |
| Office/Medical |
| Build-Out |
| Full Build-Out |
| Available |
| Now |
2nd Floor, Ste 202
| Size |
| 525-1,325 SF |
| Term |
| 1-3 Years |
| Rental Rate |
| $21.00 /SF/YR $1.75 /SF/MO $27,825 /YR $2,319 /MO |
| Space Use |
| Office/Retail |
| Build-Out |
| Full Build-Out |
| Available |
| Now |
2nd Floor, Ste 210
| Size |
| 700 SF |
| Term |
| 1-3 Years |
| Rental Rate |
| $17.00 /SF/YR $1.42 /SF/MO $11,900 /YR $991.67 /MO |
| Space Use |
| Office |
| Build-Out |
| Full Build-Out |
| Available |
| Now |
1st Floor, Ste 104
| Size | 450-1,400 SF |
| Term | 1-3 Years |
| Rental Rate | $21.00 /SF/YR |
| Space Use | Office/Medical |
| Build-Out | Full Build-Out |
| Available | Now |
- Listed lease rate plus proportional share of electrical cost
- Fully Built-Out as Standard Office
- Fits 1 - 15 People
- 6 Private Offices
- 1 Conference Room
- Space is in Excellent Condition
- Reception Area
- Central Air and Heating
- Private Restrooms
- Drop Ceilings
- Natural Light
- After Hours HVAC Available
- Hardwood Floors
- Centrally Located
- Abundant Parking
- Close proximity to I-264
1st Floor, Ste 204
| Size | 400 SF |
| Term | 1-3 Years |
| Rental Rate | $23.00 /SF/YR |
| Space Use | Office/Medical |
| Build-Out | Full Build-Out |
| Available | Now |
- Listed lease rate plus proportional share of electrical cost
- Fully Built-Out as Standard Medical Space
- Mostly Open Floor Plan Layout
- Fits 1 - 8 People
- 2 Private Offices
- High End Trophy Space
- Central Air and Heating
- Private Restrooms
- Drop Ceilings
- Natural Light
- After Hours HVAC Available
- Hardwood Floors
2nd Floor, Ste 202
| Size | 525-1,325 SF |
| Term | 1-3 Years |
| Rental Rate | $21.00 /SF/YR |
| Space Use | Office/Retail |
| Build-Out | Full Build-Out |
| Available | Now |
Newly renovated in 2026. Former hair salon with shampoo bowl hook ups and open concept for stations.
- Listed lease rate plus proportional share of electrical cost
- Fully Built-Out as Professional Services Office
- Mostly Open Floor Plan Layout
- Fits 1 - 15 People
- 2 Private Offices
- 1 Conference Room
- 5 Workstations
- Space is in Excellent Condition
- Central Air and Heating
- Reception Area
- Private Restrooms
- Drop Ceilings
- Natural Light
- After Hours HVAC Available
- Hardwood Floors
- Centrally Located
- Abundant Parking
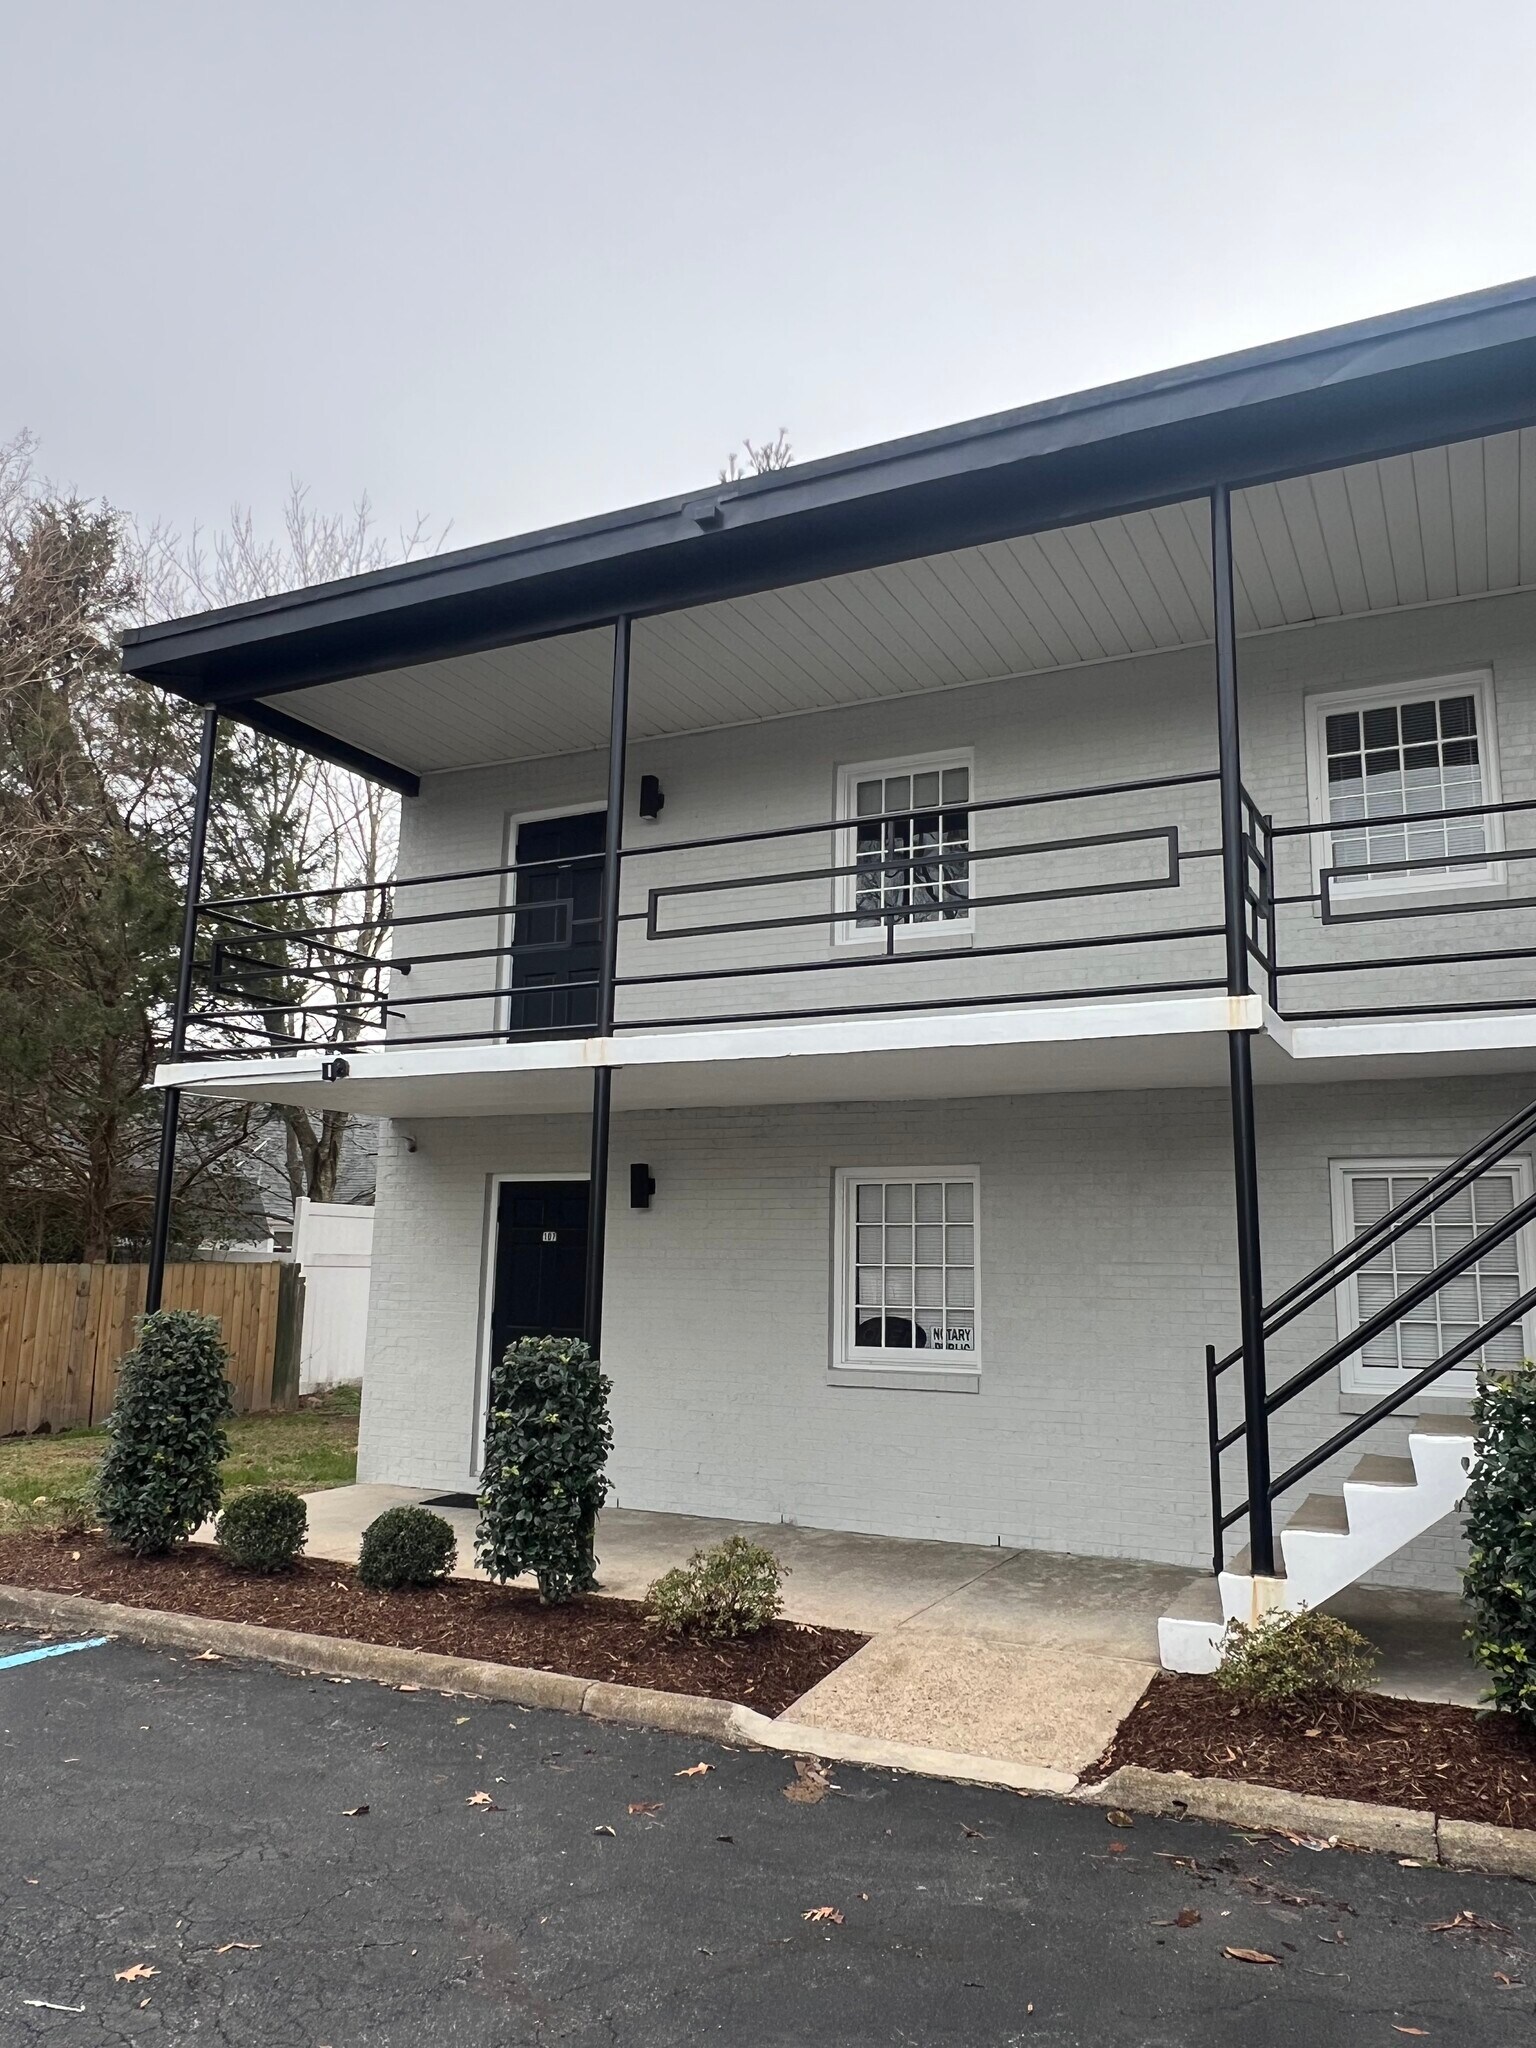
- Newly Renovated Interior & Exterior
2nd Floor, Ste 210
| Size | 700 SF |
| Term | 1-3 Years |
| Rental Rate | $17.00 /SF/YR |
| Space Use | Office |
| Build-Out | Full Build-Out |
| Available | Now |
Mostly open office space with two large rooms and one bathroom
- Listed lease rate plus proportional share of electrical cost
- Fully Built-Out as Standard Office
- Mostly Open Floor Plan Layout
- Fits 1 - 15 People
- 1 Conference Room
- Space is in Excellent Condition
- Central Air and Heating
- Private Restrooms
- Fully Carpeted
- Natural Light
- After Hours HVAC Available
- Open-Plan
- Centrally Located
- Close Proximity to I-264
- Nearby Retailers & Restaurants
- Abundant Parking
Property Overview
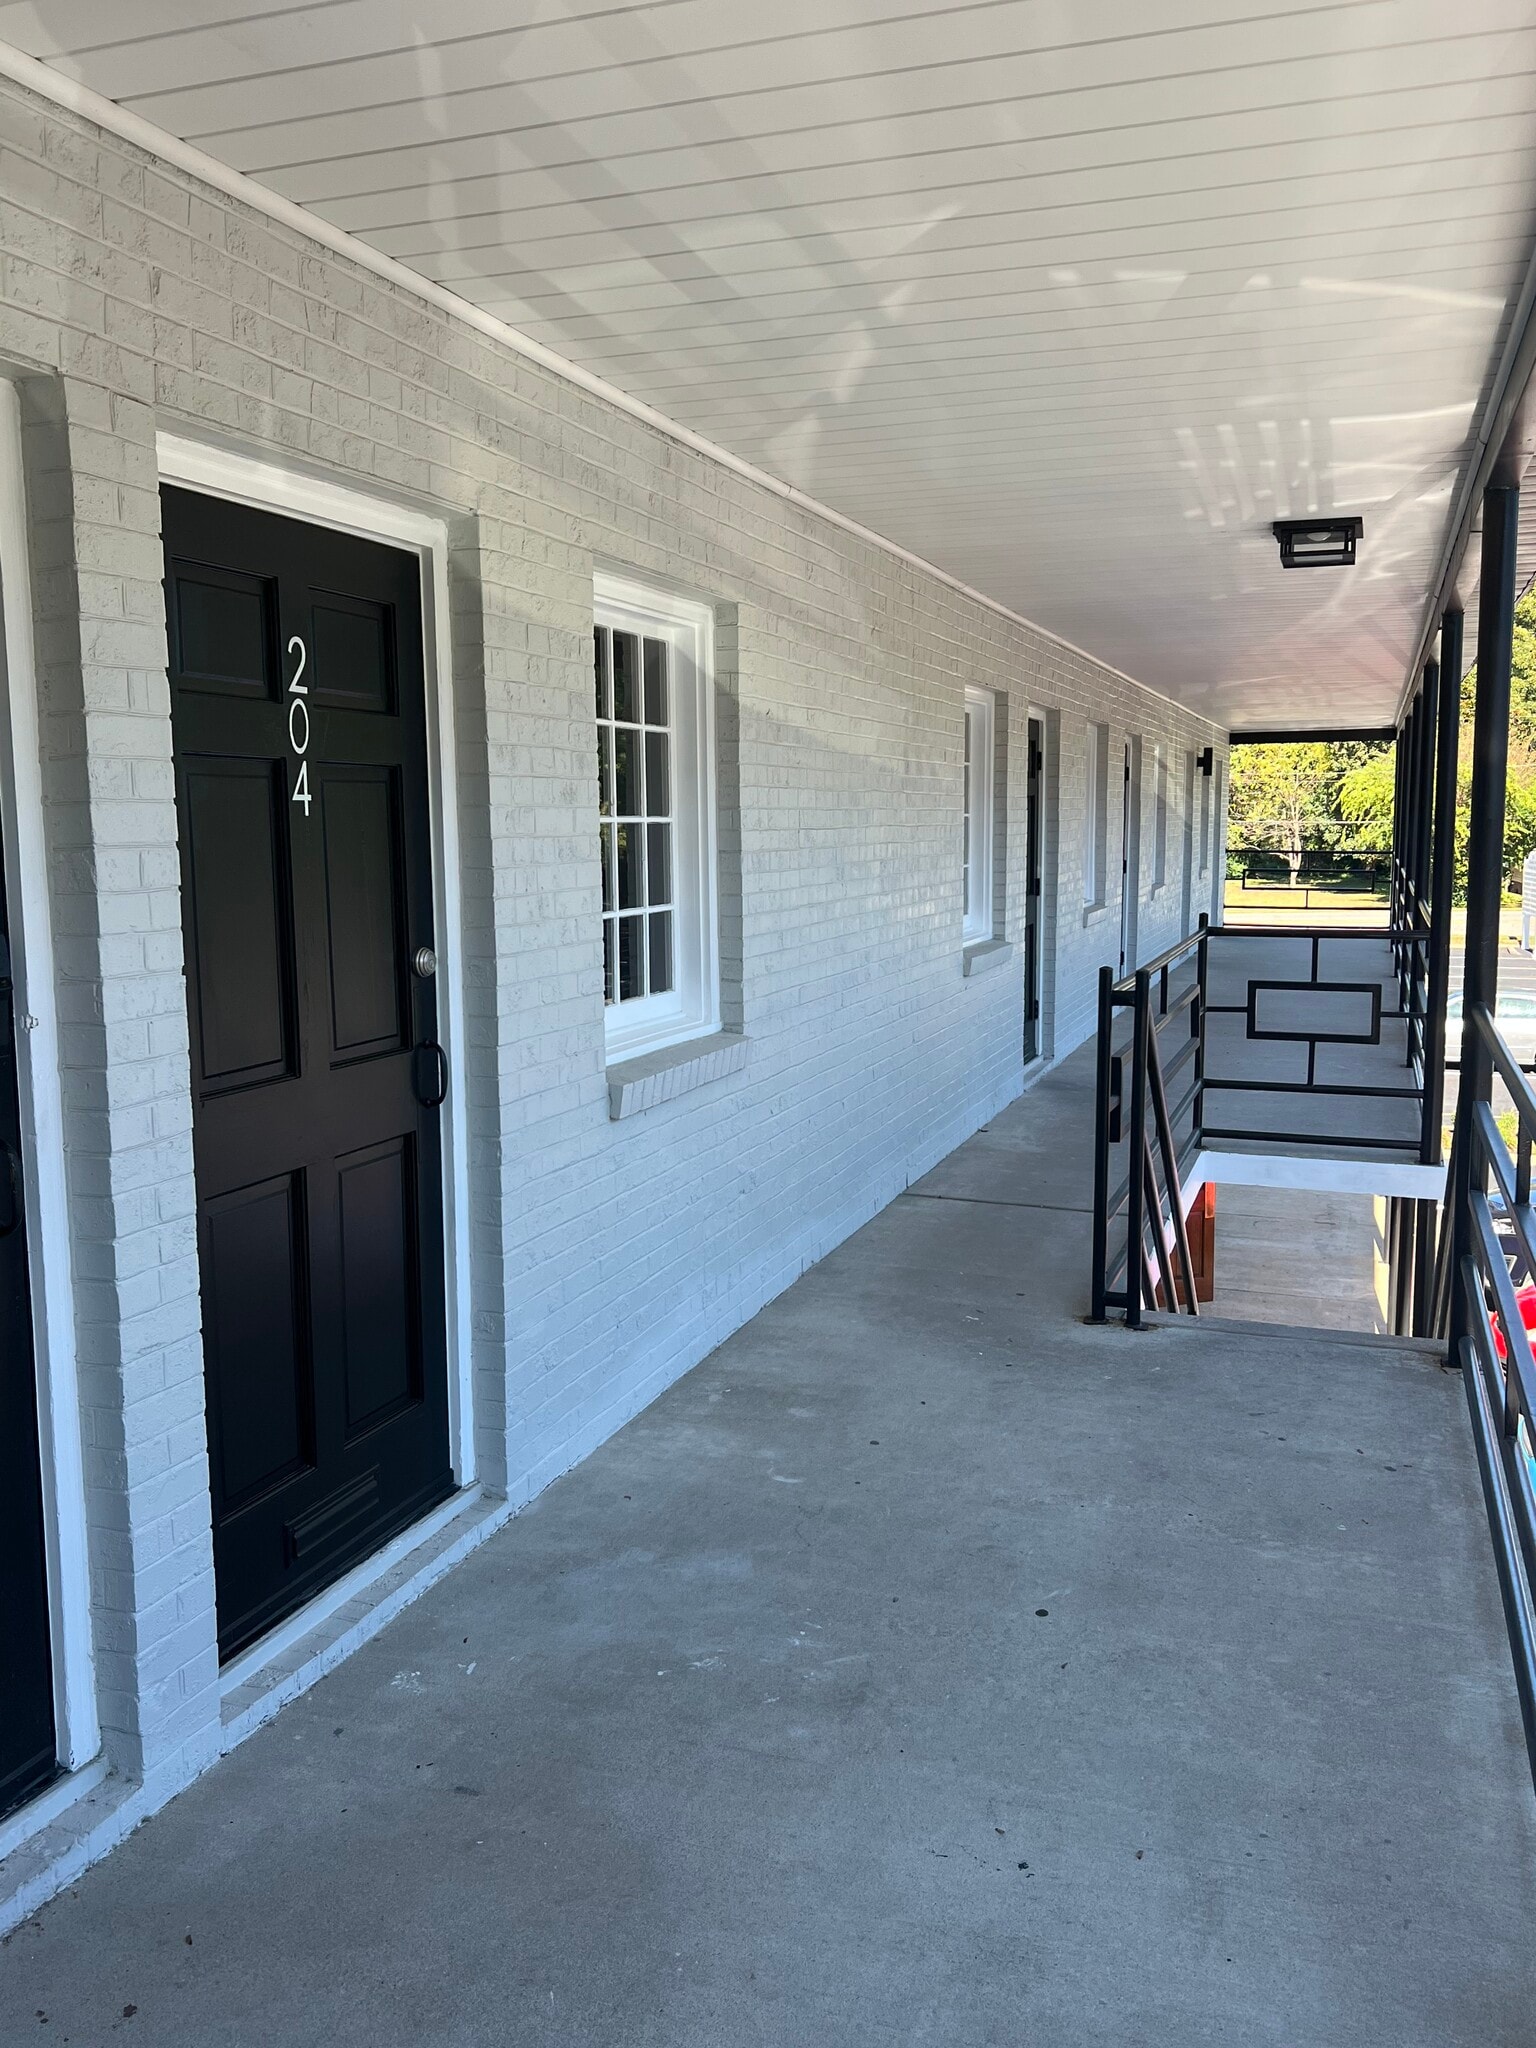
-Located directly of Princess Anne Road in Virginia Beach -Water & Electric Included in Rent -Free standing office building located within 1 mile of I-264, Top Golf, Navy Federal Credit Union, ECPI, and Town Center -Monument signage -Zoned B-2 -Ample Parking, paved and striped
Property Facts



Contact the Leasing Agent
Parliament Drive Professional Building | 5541 Parliament Dr