Your email has been sent.
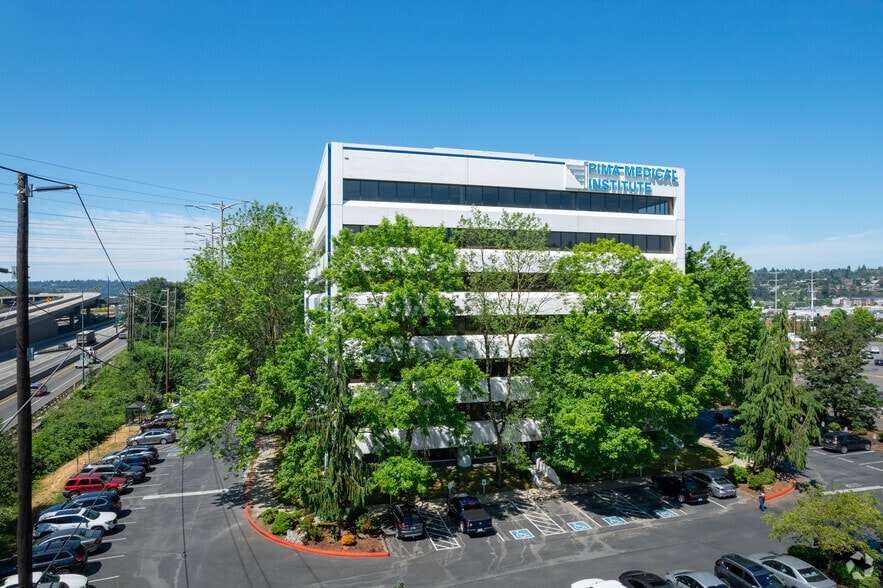
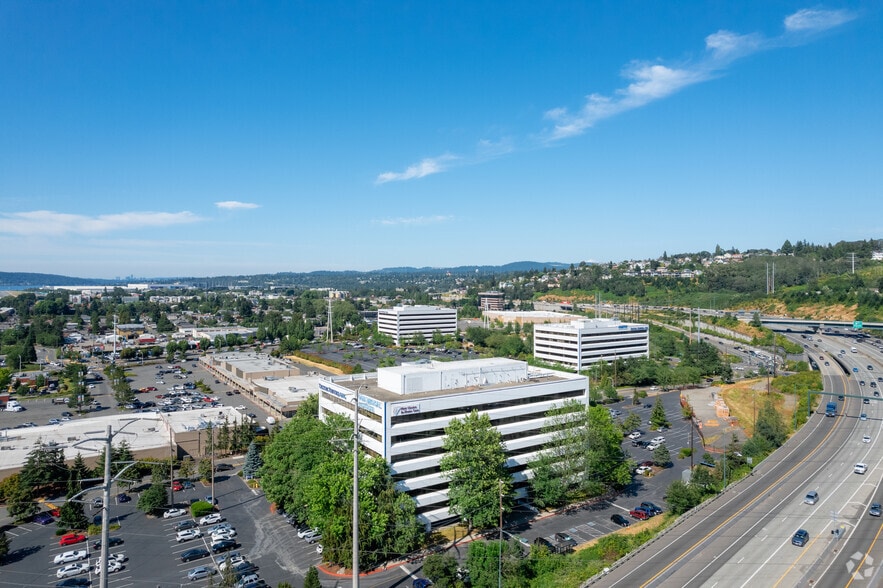
Triton Towers One 555 S Renton Village Pl 999 - 32,826 SF of Space Available in Renton, WA 98057

All Available Spaces(10)
Display Rental Rate as
- Space
- Size
- Term
- Rental Rate
- Space Use
- Build-Out
- Available
Two state-of-the-art conference centers with audio/visual equipment, Wi-Fi, and presentation tools; located in Tower One and Tower Three Common picnic areas under shaded trees Full-time day porter service Interactive digital directories New exercise facility and shower & locker room in Tower Three. Showers and lockers in Tower One Premium bike storage Abundant free surface parking Upgraded elevator mechanical systems and security
- Fully Built-Out as Standard Office
- Mostly Open Floor Plan Layout
Two state-of-the-art conference centers with audio/visual equipment, Wi-Fi, and presentation tools; located in Tower One and Tower Three Common picnic areas under shaded trees Full-time day porter service Interactive digital directories New exercise facility and shower & locker room in Tower Three. Showers and lockers in Tower One Premium bike storage Abundant free surface parking Upgraded elevator mechanical systems and security
- Fully Built-Out as Standard Office
- Mostly Open Floor Plan Layout
Two state-of-the-art conference centers with audio/visual equipment, Wi-Fi, and presentation tools; located in Tower One and Tower Three Common picnic areas under shaded trees Full-time day porter service Interactive digital directories New exercise facility and shower & locker room in Tower Three. Showers and lockers in Tower One Premium bike storage Abundant free surface parking Upgraded elevator mechanical systems and security
- Fully Built-Out as Standard Office
- Mostly Open Floor Plan Layout
- Can be combined with additional space(s) for up to 6,669 SF of adjacent space
- Can be combined with additional space(s) for up to 6,669 SF of adjacent space
Two state-of-the-art conference centers with audio/visual equipment, Wi-Fi, and presentation tools; located in Tower One and Tower Three Common picnic areas under shaded trees Full-time day porter service Interactive digital directories New exercise facility and shower & locker room in Tower Three. Showers and lockers in Tower One Premium bike storage Abundant free surface parking Upgraded elevator mechanical systems and security
- Fully Built-Out as Standard Office
- Can be combined with additional space(s) for up to 6,669 SF of adjacent space
- Mostly Open Floor Plan Layout
Two state-of-the-art conference centers with audio/visual equipment, Wi-Fi, and presentation tools; located in Tower One and Tower Three Common picnic areas under shaded trees Full-time day porter service Interactive digital directories New exercise facility and shower & locker room in Tower Three. Showers and lockers in Tower One Premium bike storage Abundant free surface parking Upgraded elevator mechanical systems and security
- Fully Built-Out as Standard Office
- Mostly Open Floor Plan Layout
Two state-of-the-art conference centers with audio/visual equipment, Wi-Fi, and presentation tools; located in Tower One and Tower Three Common picnic areas under shaded trees Full-time day porter service Interactive digital directories New exercise facility and shower & locker room in Tower Three. Showers and lockers in Tower One Premium bike storage Abundant free surface parking Upgraded elevator mechanical systems and security
- Fully Built-Out as Standard Office
- Can be combined with additional space(s) for up to 7,501 SF of adjacent space
- Mostly Open Floor Plan Layout
Two state-of-the-art conference centers with audio/visual equipment, Wi-Fi, and presentation tools; located in Tower One and Tower Three Common picnic areas under shaded trees Full-time day porter service Interactive digital directories New exercise facility and shower & locker room in Tower Three. Showers and lockers in Tower One Premium bike storage Abundant free surface parking Upgraded elevator mechanical systems and security
- Fully Built-Out as Standard Office
- Can be combined with additional space(s) for up to 7,501 SF of adjacent space
- Mostly Open Floor Plan Layout
Plug & Play Dental Space
- Fully Built-Out as Dental Office Space
| Space | Size | Term | Rental Rate | Space Use | Build-Out | Available |
| 2nd Floor, Ste 240 | 999 SF | Negotiable | Upon Request Upon Request Upon Request Upon Request | Office | Full Build-Out | Now |
| 3rd Floor, Ste 300 | 5,628 SF | Negotiable | Upon Request Upon Request Upon Request Upon Request | Office | Full Build-Out | Now |
| 5th Floor, Ste 500 | 3,904 SF | Negotiable | Upon Request Upon Request Upon Request Upon Request | Office | Full Build-Out | 60 Days |
| 5th Floor, Ste 520 | 2,681 SF | Negotiable | Upon Request Upon Request Upon Request Upon Request | Office | - | Now |
| 5th Floor, Ste 570 | 1,735 SF | Negotiable | Upon Request Upon Request Upon Request Upon Request | Office | - | Now |
| 5th Floor, Ste 580 | 2,253 SF | Negotiable | Upon Request Upon Request Upon Request Upon Request | Office | Full Build-Out | Now |
| 6th Floor, Ste 625 | 5,784 SF | Negotiable | Upon Request Upon Request Upon Request Upon Request | Office | Full Build-Out | Now |
| 7th Floor, Ste 740 | 3,867 SF | Negotiable | Upon Request Upon Request Upon Request Upon Request | Office | Full Build-Out | 60 Days |
| 7th Floor, Ste 760 | 3,634 SF | Negotiable | Upon Request Upon Request Upon Request Upon Request | Office | Full Build-Out | 60 Days |
| 7th Floor, Ste 786 | 2,341 SF | Negotiable | Upon Request Upon Request Upon Request Upon Request | Office/Medical | Full Build-Out | November 01, 2026 |
2nd Floor, Ste 240
| Size |
| 999 SF |
| Term |
| Negotiable |
| Rental Rate |
| Upon Request Upon Request Upon Request Upon Request |
| Space Use |
| Office |
| Build-Out |
| Full Build-Out |
| Available |
| Now |
3rd Floor, Ste 300
| Size |
| 5,628 SF |
| Term |
| Negotiable |
| Rental Rate |
| Upon Request Upon Request Upon Request Upon Request |
| Space Use |
| Office |
| Build-Out |
| Full Build-Out |
| Available |
| Now |
5th Floor, Ste 500
| Size |
| 3,904 SF |
| Term |
| Negotiable |
| Rental Rate |
| Upon Request Upon Request Upon Request Upon Request |
| Space Use |
| Office |
| Build-Out |
| Full Build-Out |
| Available |
| 60 Days |
5th Floor, Ste 520
| Size |
| 2,681 SF |
| Term |
| Negotiable |
| Rental Rate |
| Upon Request Upon Request Upon Request Upon Request |
| Space Use |
| Office |
| Build-Out |
| - |
| Available |
| Now |
5th Floor, Ste 570
| Size |
| 1,735 SF |
| Term |
| Negotiable |
| Rental Rate |
| Upon Request Upon Request Upon Request Upon Request |
| Space Use |
| Office |
| Build-Out |
| - |
| Available |
| Now |
5th Floor, Ste 580
| Size |
| 2,253 SF |
| Term |
| Negotiable |
| Rental Rate |
| Upon Request Upon Request Upon Request Upon Request |
| Space Use |
| Office |
| Build-Out |
| Full Build-Out |
| Available |
| Now |
6th Floor, Ste 625
| Size |
| 5,784 SF |
| Term |
| Negotiable |
| Rental Rate |
| Upon Request Upon Request Upon Request Upon Request |
| Space Use |
| Office |
| Build-Out |
| Full Build-Out |
| Available |
| Now |
7th Floor, Ste 740
| Size |
| 3,867 SF |
| Term |
| Negotiable |
| Rental Rate |
| Upon Request Upon Request Upon Request Upon Request |
| Space Use |
| Office |
| Build-Out |
| Full Build-Out |
| Available |
| 60 Days |
7th Floor, Ste 760
| Size |
| 3,634 SF |
| Term |
| Negotiable |
| Rental Rate |
| Upon Request Upon Request Upon Request Upon Request |
| Space Use |
| Office |
| Build-Out |
| Full Build-Out |
| Available |
| 60 Days |
7th Floor, Ste 786
| Size |
| 2,341 SF |
| Term |
| Negotiable |
| Rental Rate |
| Upon Request Upon Request Upon Request Upon Request |
| Space Use |
| Office/Medical |
| Build-Out |
| Full Build-Out |
| Available |
| November 01, 2026 |
2nd Floor, Ste 240
| Size | 999 SF |
| Term | Negotiable |
| Rental Rate | Upon Request |
| Space Use | Office |
| Build-Out | Full Build-Out |
| Available | Now |
Two state-of-the-art conference centers with audio/visual equipment, Wi-Fi, and presentation tools; located in Tower One and Tower Three Common picnic areas under shaded trees Full-time day porter service Interactive digital directories New exercise facility and shower & locker room in Tower Three. Showers and lockers in Tower One Premium bike storage Abundant free surface parking Upgraded elevator mechanical systems and security
- Fully Built-Out as Standard Office
- Mostly Open Floor Plan Layout
3rd Floor, Ste 300
| Size | 5,628 SF |
| Term | Negotiable |
| Rental Rate | Upon Request |
| Space Use | Office |
| Build-Out | Full Build-Out |
| Available | Now |
Two state-of-the-art conference centers with audio/visual equipment, Wi-Fi, and presentation tools; located in Tower One and Tower Three Common picnic areas under shaded trees Full-time day porter service Interactive digital directories New exercise facility and shower & locker room in Tower Three. Showers and lockers in Tower One Premium bike storage Abundant free surface parking Upgraded elevator mechanical systems and security
- Fully Built-Out as Standard Office
- Mostly Open Floor Plan Layout
5th Floor, Ste 500
| Size | 3,904 SF |
| Term | Negotiable |
| Rental Rate | Upon Request |
| Space Use | Office |
| Build-Out | Full Build-Out |
| Available | 60 Days |
Two state-of-the-art conference centers with audio/visual equipment, Wi-Fi, and presentation tools; located in Tower One and Tower Three Common picnic areas under shaded trees Full-time day porter service Interactive digital directories New exercise facility and shower & locker room in Tower Three. Showers and lockers in Tower One Premium bike storage Abundant free surface parking Upgraded elevator mechanical systems and security
- Fully Built-Out as Standard Office
- Mostly Open Floor Plan Layout
5th Floor, Ste 520
| Size | 2,681 SF |
| Term | Negotiable |
| Rental Rate | Upon Request |
| Space Use | Office |
| Build-Out | - |
| Available | Now |
- Can be combined with additional space(s) for up to 6,669 SF of adjacent space
5th Floor, Ste 570
| Size | 1,735 SF |
| Term | Negotiable |
| Rental Rate | Upon Request |
| Space Use | Office |
| Build-Out | - |
| Available | Now |
- Can be combined with additional space(s) for up to 6,669 SF of adjacent space
5th Floor, Ste 580
| Size | 2,253 SF |
| Term | Negotiable |
| Rental Rate | Upon Request |
| Space Use | Office |
| Build-Out | Full Build-Out |
| Available | Now |
Two state-of-the-art conference centers with audio/visual equipment, Wi-Fi, and presentation tools; located in Tower One and Tower Three Common picnic areas under shaded trees Full-time day porter service Interactive digital directories New exercise facility and shower & locker room in Tower Three. Showers and lockers in Tower One Premium bike storage Abundant free surface parking Upgraded elevator mechanical systems and security
- Fully Built-Out as Standard Office
- Mostly Open Floor Plan Layout
- Can be combined with additional space(s) for up to 6,669 SF of adjacent space
6th Floor, Ste 625
| Size | 5,784 SF |
| Term | Negotiable |
| Rental Rate | Upon Request |
| Space Use | Office |
| Build-Out | Full Build-Out |
| Available | Now |
Two state-of-the-art conference centers with audio/visual equipment, Wi-Fi, and presentation tools; located in Tower One and Tower Three Common picnic areas under shaded trees Full-time day porter service Interactive digital directories New exercise facility and shower & locker room in Tower Three. Showers and lockers in Tower One Premium bike storage Abundant free surface parking Upgraded elevator mechanical systems and security
- Fully Built-Out as Standard Office
- Mostly Open Floor Plan Layout
7th Floor, Ste 740
| Size | 3,867 SF |
| Term | Negotiable |
| Rental Rate | Upon Request |
| Space Use | Office |
| Build-Out | Full Build-Out |
| Available | 60 Days |
Two state-of-the-art conference centers with audio/visual equipment, Wi-Fi, and presentation tools; located in Tower One and Tower Three Common picnic areas under shaded trees Full-time day porter service Interactive digital directories New exercise facility and shower & locker room in Tower Three. Showers and lockers in Tower One Premium bike storage Abundant free surface parking Upgraded elevator mechanical systems and security
- Fully Built-Out as Standard Office
- Mostly Open Floor Plan Layout
- Can be combined with additional space(s) for up to 7,501 SF of adjacent space
7th Floor, Ste 760
| Size | 3,634 SF |
| Term | Negotiable |
| Rental Rate | Upon Request |
| Space Use | Office |
| Build-Out | Full Build-Out |
| Available | 60 Days |
Two state-of-the-art conference centers with audio/visual equipment, Wi-Fi, and presentation tools; located in Tower One and Tower Three Common picnic areas under shaded trees Full-time day porter service Interactive digital directories New exercise facility and shower & locker room in Tower Three. Showers and lockers in Tower One Premium bike storage Abundant free surface parking Upgraded elevator mechanical systems and security
- Fully Built-Out as Standard Office
- Mostly Open Floor Plan Layout
- Can be combined with additional space(s) for up to 7,501 SF of adjacent space
7th Floor, Ste 786
| Size | 2,341 SF |
| Term | Negotiable |
| Rental Rate | Upon Request |
| Space Use | Office/Medical |
| Build-Out | Full Build-Out |
| Available | November 01, 2026 |
Plug & Play Dental Space
- Fully Built-Out as Dental Office Space
Property Overview
Triton Towers is strategically located between Seattle, Bellevue and SeaTac International Airport. Tenants enjoy direct freeway access to I-405 and easy access to I-5 & SR-167, public transit and unlimited neighborhood amenities and shopping destinations.
- 24 Hour Access
- Conferencing Facility
- Property Manager on Site
- Signage
- Air Conditioning
Property Facts




Presented by

Triton Towers One | 555 S Renton Village Pl
Hmm, there seems to have been an error sending your message. Please try again.
Thanks! Your message was sent.