Log In/Sign Up
Your email has been sent.
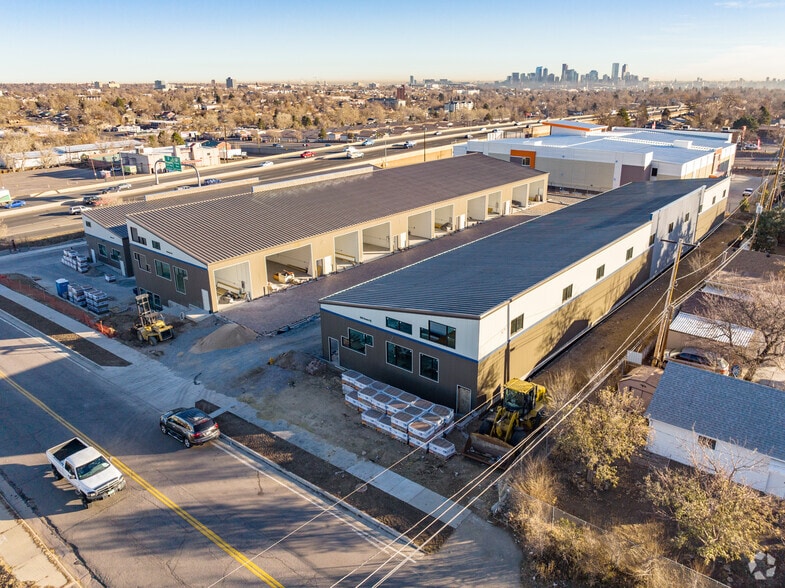
560-580 Ames St 1,152 SF Industrial Condo Unit Offered at $299,900 in Lakewood, CO 80226


1 Unit Available
- Unit
- Unit Size
- Condo Use
- Price
- NOI


| Sale Type | Owner User | APN/Parcel ID | 49-121-01-042 |
| Sale Type | Owner User |
| APN/Parcel ID | 49-121-01-042 |
Description
this 2023-built flex unit puts the entire Denver Metro within easy reach, with quick connections to I-70, I-25, and C-470. Downtown Denver, the Denver Tech Center, Golden, Boulder, and the heart of Lakewood are all a short drive away, and the mountains are a straight shot west. The unit offers 1,152 total square feet, including a 288 SF mezzanine, along with a 14' x 16' overhead door and 16'–24' clear height.
| Unit | Unit Size | Condo Use | Price | NOI |
| Unit 310 | 1,152 SF | Industrial | $299,900 ($260.33/SF) | - |
Unit 310
| Unit Size |
| 1,152 SF |
| Condo Use |
| Industrial |
| Price |
| $299,900 ($260.33/SF) |
| NOI |
| - |
1 of 6
Videos
Matterport 3D Exterior
Matterport 3D Tour
Photos
Street View
Street
Map
Unit 310
| Unit Size | 1,152 SF |
| Condo Use | Industrial |
| Price | $299,900 ($260.33/SF) |
| NOI | - |
| Sale Type | Owner User |
| APN/Parcel ID | 49-121-01-042 |
| Description | |
| this 2023-built flex unit puts the entire Denver Metro within easy reach, with quick connections to I-70, I-25, and C-470. Downtown Denver, the Denver Tech Center, Golden, Boulder, and the heart of Lakewood are all a short drive away, and the mountains are a straight shot west. The unit offers 1,152 total square feet, including a 288 SF mezzanine, along with a 14' x 16' overhead door and 16'–24' clear height. |
Property Facts
The following property facts and utilities apply to the entire building. Details for individual condo units may vary and are listed in the unit information above.
| Total Building Size | 38,044 SF | Typical Floor Size | 1,200 SF |
| Property Type | Industrial (Condo) | Year Built | 2023 |
| Building Class | B | Lot Size | 2.10 AC |
| Floors | 2 | Parking Ratio | 0.08/1,000 SF |
| Total Building Size | 38,044 SF |
| Property Type | Industrial (Condo) |
| Building Class | B |
| Floors | 2 |
| Typical Floor Size | 1,200 SF |
| Year Built | 2023 |
| Lot Size | 2.10 AC |
| Parking Ratio | 0.08/1,000 SF |
Utilities
- Lighting
- Water
- Sewer
- Heating


Fairly walkable
50/100
Exceptionally drivable
90/100
Limited public transit
30/100
Fairly bikeable
50/100



1 of 18
Videos
Matterport 3D Exterior
Matterport 3D Tour
Photos
Street View
Street
Map

