Log In/Sign Up
Your email has been sent.

Starkey Professional Office 5604 Starkey Rd 4,151 SF Office Building Roanoke, VA 24018 $845,000 ($203.57/SF)

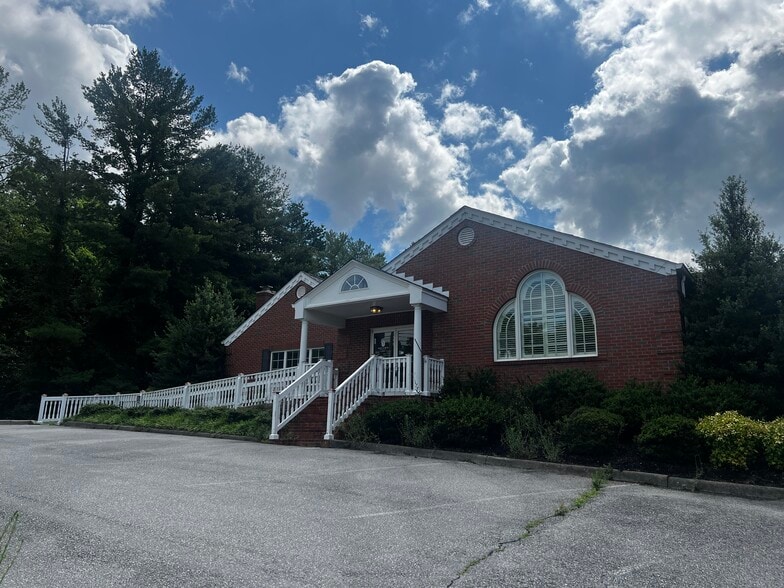

Investment Highlights
- Professional facade with welcoming tenant lobby
- Ample surface parking for staff and visitors
- Updated mechanical systems prioritizing comfort and efficiency
- Flexible floor plan supporting private offices and collaboration areas
- Located near Tanglewood Crossing development
- High ceiling heights enhance interior volume
Executive Summary
Step into this classic 4,151 SF office building, within the Cave Spring area. Its professional facade and welcoming lobby set the stage for a versatile layout, boasting private offices and collaborative spaces bathed in natural light from expansive windows. Abundant surface parking, updated mechanical systems, and secure entry ensure convenience and comfort for occupants. Durable interior finishes, high ceilings, and a strategic tenant mix potential enhance the property's appeal for long-term stability and an executive-level atmosphere. Property is located within close proximity to Tanglewood Crossing development. With its low-rise office setting and C-1 zoning, this property presents a compelling opportunity for office building investors looking for a premium investment in a prime location.
Property Facts Under Contract
Sale Type
Investment
Property Type
Office
Property Subtype
Medical
Building Size
4,151 SF
Building Class
B
Year Built
1950
Price
$845,000
Price Per SF
$203.57
Tenancy
Single
Building Height
1 Story
Typical Floor Size
3,969 SF
Building FAR
0.16
Lot Size
0.61 AC
Zoning
C1 - Commercial
Parking
17 Spaces (4.1 Spaces per 1,000 SF Leased)
Amenities
- Wheelchair Accessible
- Storage Space
- Monument Signage
- Air Conditioning
Space Availability
- Space
- Size
- Space Use
- Build-Out
- Available
Features reception, private offices, and open work areas


Terrific space in SW Roanoke County - currently built out as professional offices, but could be modified to medical or open space offices.
| Space | Size | Space Use | Build-Out | Available |
| 1st Fl-Ste A | 1,832 SF | Office | - | 90 Days |
| 1st Fl-Ste B | 2,112 SF | Office | Full Build-Out | 30 Days |
1st Fl-Ste A
| Size |
| 1,832 SF |
| Space Use |
| Office |
| Build-Out |
| - |
| Available |
| 90 Days |
1st Fl-Ste B
| Size |
| 2,112 SF |
| Space Use |
| Office |
| Build-Out |
| Full Build-Out |
| Available |
| 30 Days |
1st Fl-Ste A
| Size | 1,832 SF |
| Space Use | Office |
| Build-Out | - |
| Available | 90 Days |
Features reception, private offices, and open work areas
1 of 9
Videos
Matterport 3D Exterior
Matterport 3D Tour
Photos
Street View
Street
Map
1st Fl-Ste B
| Size | 2,112 SF |
| Space Use | Office |
| Build-Out | Full Build-Out |
| Available | 30 Days |
Terrific space in SW Roanoke County - currently built out as professional offices, but could be modified to medical or open space offices.
1 1
Fairly walkable
40/100
Exceptionally drivable
90/100
Somewhat bikeable
20/100
Property Taxes
| Parcel Number | 087.19-03-33 | Improvements Assessment | $425,100 |
| Land Assessment | $141,400 | Total Assessment | $566,500 |
Property Taxes
Parcel Number
087.19-03-33
Land Assessment
$141,400
Improvements Assessment
$425,100
Total Assessment
$566,500
Contacts
-
 Krista Vannoy
 -
 Michael Waldvogel
 -
 Evan Ashwell
 -
Waldvogel Commercial Properties, Inc.
1 of 11
Videos
Matterport 3D Exterior
Matterport 3D Tour
Photos
Street View
Street
Map

1 of 1
