Your email has been sent.
563 Plains Rd 2,359 - 4,718 SF of Industrial Space Available in Tamworth, NH 03886


Features
All Available Spaces(2)
Display Rental Rate as
- Space
- Size
- Term
- Rental Rate
- Space Use
- Build-Out
- Available


- Lease rate does not include utilities, property expenses or building services
- Includes 4,718 SF of dedicated office space
- 2nd Floor
- 2,359 SF
- 3-5 Years
- $12.75 /SF/YR $1.06 /SF/MO $30,077 /YR $2,506 /MO
- Industrial
- Full Build-Out
- Now
| Space | Size | Term | Rental Rate | Space Use | Build-Out | Available |
| 1st Floor | 2,359 SF | 3-5 Years | $12.75 /SF/YR $1.06 /SF/MO $30,077 /YR $2,506 /MO | Industrial | Full Build-Out | Now |
| 2nd Floor | 2,359 SF | 3-5 Years | $12.75 /SF/YR $1.06 /SF/MO $30,077 /YR $2,506 /MO | Industrial | Full Build-Out | Now |
1st Floor
| Size |
| 2,359 SF |
| Term |
| 3-5 Years |
| Rental Rate |
| $12.75 /SF/YR $1.06 /SF/MO $30,077 /YR $2,506 /MO |
| Space Use |
| Industrial |
| Build-Out |
| Full Build-Out |
| Available |
| Now |
2nd Floor
| Size |
| 2,359 SF |
| Term |
| 3-5 Years |
| Rental Rate |
| $12.75 /SF/YR $1.06 /SF/MO $30,077 /YR $2,506 /MO |
| Space Use |
| Industrial |
| Build-Out |
| Full Build-Out |
| Available |
| Now |
1st Floor
| Size | 2,359 SF |
| Term | 3-5 Years |
| Rental Rate | $12.75 /SF/YR |
| Space Use | Industrial |
| Build-Out | Full Build-Out |
| Available | Now |
- Lease rate does not include utilities, property expenses or building services
- Includes 4,718 SF of dedicated office space
Property Overview
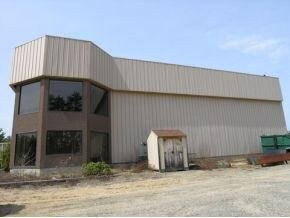
Formerly the North Country Recycling scrap metal facility, this large industrial/office building is well suited for a business looking to repair and house their fleet. Just moments from the junction of Routes 16 and 25, the property offers three 14' heated garage bays and a very large 5-bay steel lean-to for all your storage needs. The two-floor office space offers the ability to house several employees and does include a small kitchenette and two bathrooms. A commercial truck scale on-site available for use should a tenant have use of it. Tenant to pay all utilities and insurance. Landlord will cover taxes and plowing.
Warehouse Facility Facts
Select Tenants
- Tenant Name
- Industry
- SDS Inc
- Construction



Presented by

563 Plains Rd
Hmm, there seems to have been an error sending your message. Please try again.
Thanks! Your message was sent.