Your email has been sent.

5645-5655 W. Adams Boulevard Blvd 7,500 SF of Office Space Available in Los Angeles, CA 90016
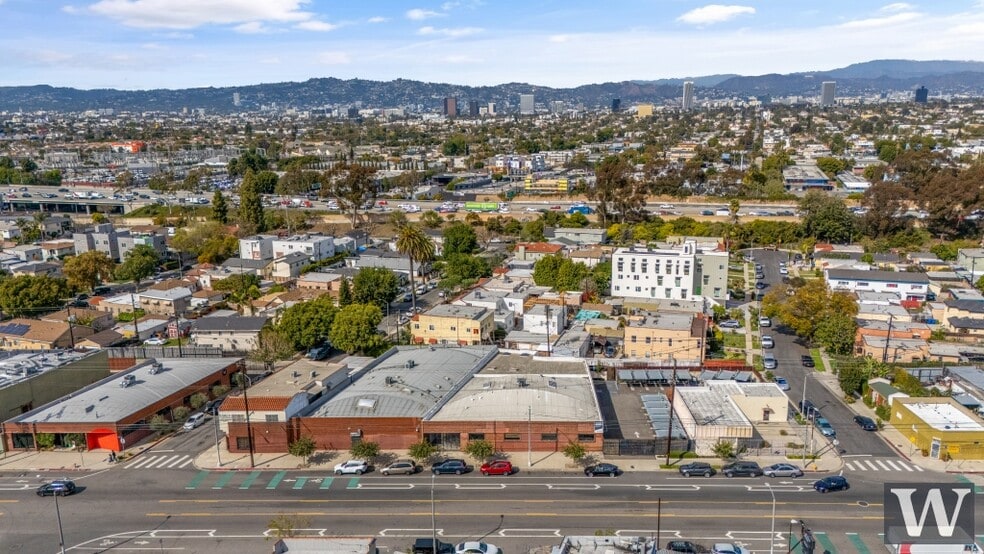
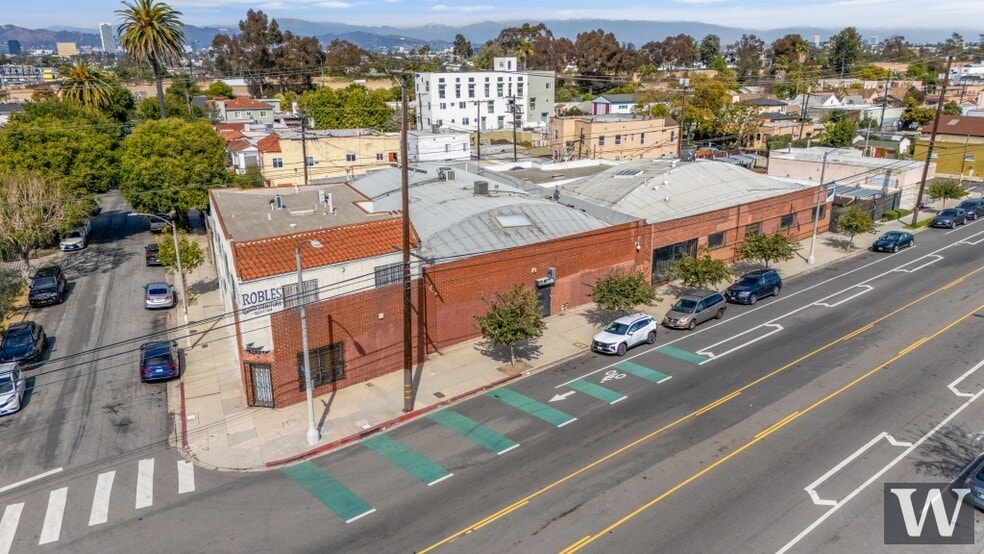
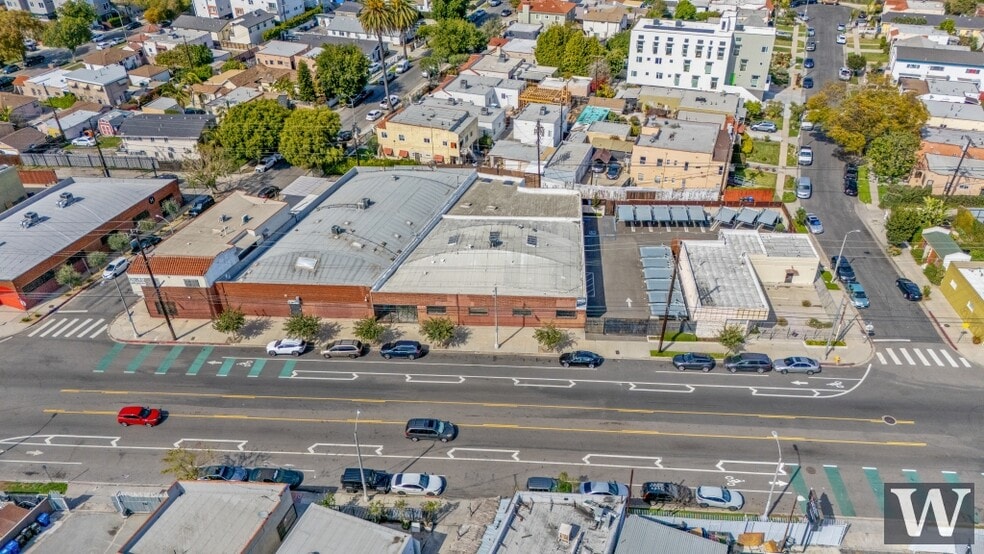
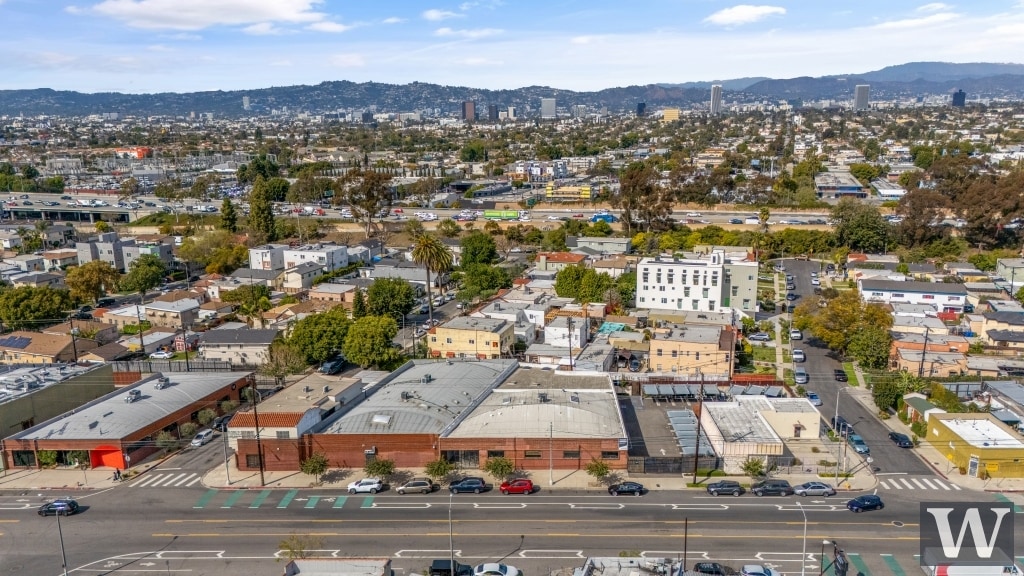
Highlights
- bow truss ceilings with skylights throughout space
- secured parking in shared gated lot
- 400 amp 3 phase power
- ground level loading
Features
All Available Space(1)
Display Rental Rate as
- Space
- Size
- Term
- Rental Rate
- Space Use
- Build-Out
- Available
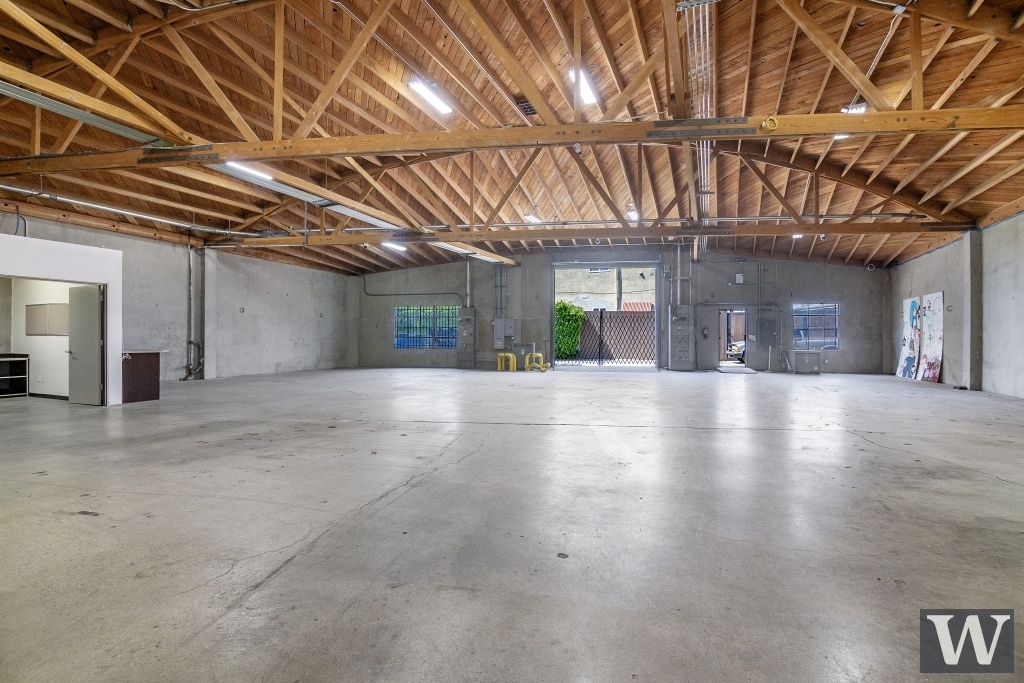


fully renovated creative office space with rear warehouse component featuring private offices wired with CAT 5, server room with dedicated A/C, exposed bow truss ceilings throughout, skylights, security cameras, heavy power, oversized ground level roll up door off alley, 3 bathrooms, full kitchen with oven/gas range/refrigerator/dishwasher, and secured onsite parking
- Listed rate may not include certain utilities, building services and property expenses
- Open Floor Plan Layout
- Wi-Fi Connectivity
- Security System
- 1 Drive Bay
- Hardwood Floors
- HVAC in office area
- ground level loading off alley
- 800 amp, 480 volt, 3 phase power
- Fully Built-Out as Standard Office
- Central Air and Heating
- Private Restrooms
- Includes 3,750 SF of dedicated office space
- Open-Plan
- highly improved creative space
- full kitchen w/ appliances included
- bow truss ceilings and skylights throughout space
| Space | Size | Term | Rental Rate | Space Use | Build-Out | Available |
| 1st Floor, Ste 5655 | 7,500 SF | 1-3 Years | $30.00 /SF/YR $2.50 /SF/MO $225,000 /YR $18,750 /MO | Office | Full Build-Out | Now |
1st Floor, Ste 5655
| Size |
| 7,500 SF |
| Term |
| 1-3 Years |
| Rental Rate |
| $30.00 /SF/YR $2.50 /SF/MO $225,000 /YR $18,750 /MO |
| Space Use |
| Office |
| Build-Out |
| Full Build-Out |
| Available |
| Now |
1st Floor, Ste 5655
| Size | 7,500 SF |
| Term | 1-3 Years |
| Rental Rate | $30.00 /SF/YR |
| Space Use | Office |
| Build-Out | Full Build-Out |
| Available | Now |
fully renovated creative office space with rear warehouse component featuring private offices wired with CAT 5, server room with dedicated A/C, exposed bow truss ceilings throughout, skylights, security cameras, heavy power, oversized ground level roll up door off alley, 3 bathrooms, full kitchen with oven/gas range/refrigerator/dishwasher, and secured onsite parking
- Listed rate may not include certain utilities, building services and property expenses
- Fully Built-Out as Standard Office
- Open Floor Plan Layout
- Central Air and Heating
- Wi-Fi Connectivity
- Private Restrooms
- Security System
- Includes 3,750 SF of dedicated office space
- 1 Drive Bay
- Open-Plan
- Hardwood Floors
- highly improved creative space
- HVAC in office area
- full kitchen w/ appliances included
- ground level loading off alley
- bow truss ceilings and skylights throughout space
- 800 amp, 480 volt, 3 phase power
Property Overview
» Highly improved creative space with warehouse component » HVAC in office area » Bow truss ceilings » Kitchen area (appliances included) » Ground level loading door, off alley » 12’ clearance height in warehouse » Skylights throughout space » 400 amps 200 volts 3 phase power COMMENTS » Street and alley access » Prime Historic Adams District location: neighbors include architects, art galleries, movie production, tech company designers, restaurants, many amenities and new developments » CALL BROKER TO SHOW
Warehouse Facility Facts