Your email has been sent.
5651 Old Dixie Hwy 4,200 - 12,680 SF of Industrial Space Available in Forest Park, GA 30297

Highlights
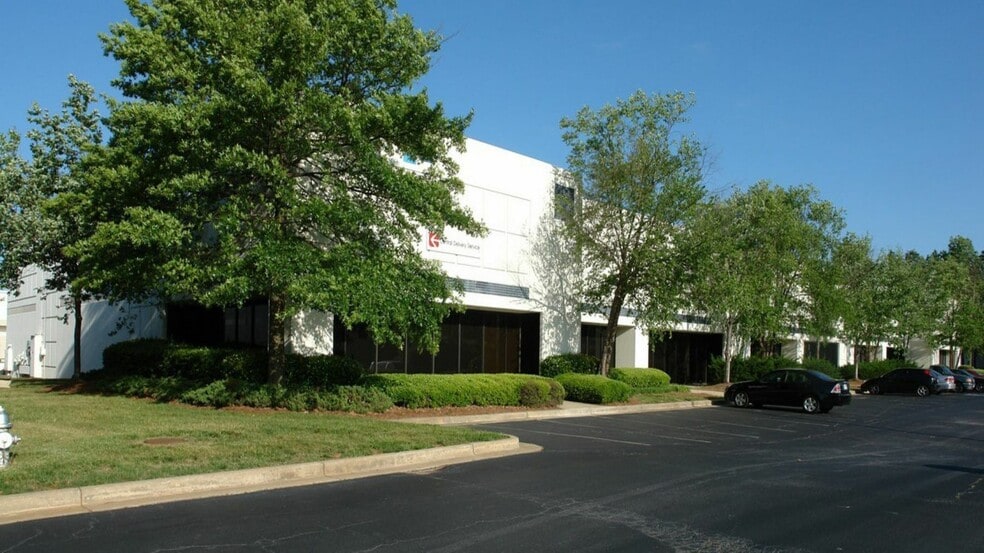
- Immediate access to major transportation routes, including I-75, I-285, and I-85.
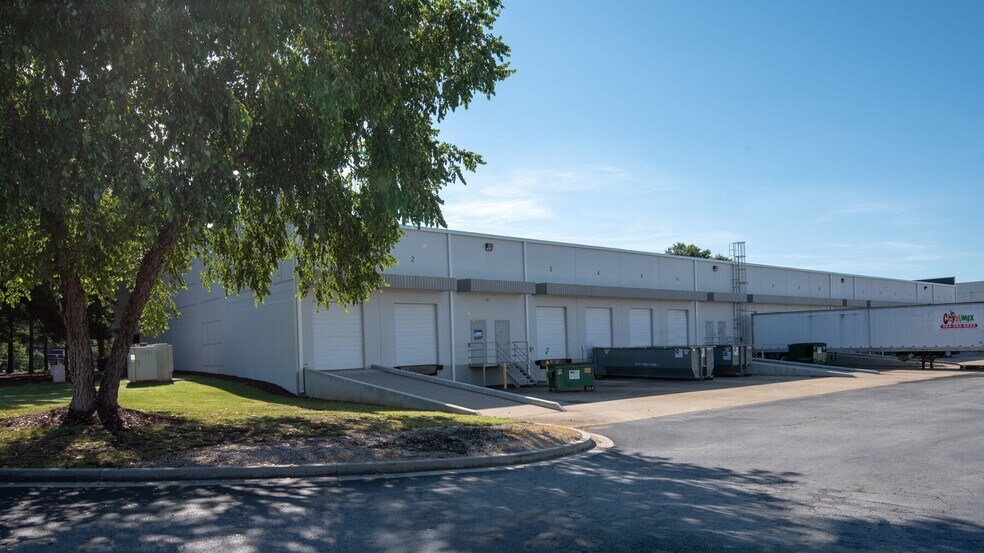
- Flexible loading solutions with three dock doors, one dock leveler, and one drive-in door.
- Designated Tier 1 tax incentive zone offering up to $3,500 per qualified job tax credit.
- Positioned 4.9 miles from Hartsfield-Jackson Atlanta International Airport for expedited air freight.
- Clear height of 18 feet with deep 120-foot building depth for optimized storage and operations.
- Secure parking with sixteen auto spaces and modern utility infrastructure at 120/240V, 200A service.
Features
All Available Spaces(2)
Display Rental Rate as
- Space
- Size
- Term
- Rental Rate
- Space Use
- Build-Out
- Available
Although currently marketed for lease, this asset positions well for investment consideration, offering a long-term play in one of Atlanta’s most active industrial submarkets. Its strategic proximity to the airport and interstate system enhances long-term stability, meeting high tenant demand for last-mile distribution and regional logistics. The functional design ensures operational flexibility, while tax incentives in Clayton County strengthen cost control opportunities for future occupiers.
- Listed rate may not include certain utilities, building services and property expenses
- 1 Drive Bay
- Wheelchair Accessible
- Three dock-high doors, one dock leveler
- 18-foot clear ceiling height supports racking
- Includes 3,138 SF of dedicated office space
- 3 Loading Docks
- 8,480 SF available, including 1,138 SF office
- One drive-in door for superior loading access.
- Building dimensions: 120-foot depth, 35-foot bay
Though marketed for lease, this space holds strong investment appeal due to its strategic location, modern utility infrastructure, and proximity to Atlanta’s primary transportation arteries. Its adaptable layout combining warehouse space and office buildout positions it favorably for logistics operators, service providers, and high-growth enterprises, reinforcing long-term tenancy demand in one of the nation’s most robust industrial markets.
- Rate includes utilities, building services and property expenses
- Wheelchair Accessible
- 19-foot minimum clear height for optimized storage
- Convenient dimensions: 40’ x 35’ column spacing
- Includes 1,469 SF of dedicated office space
- 4,200 SF total, with 1,469 SF dedicated to office
- Two dock doors with edge-of-dock levelers
- 120’ building depth
| Space | Size | Term | Rental Rate | Space Use | Build-Out | Available |
| 1st Floor - 102 | 8,480 SF | Negotiable | Upon Request Upon Request Upon Request Upon Request | Industrial | Full Build-Out | Now |
| 1st Floor - 104 | 4,200 SF | Negotiable | Upon Request Upon Request Upon Request Upon Request | Industrial | Full Build-Out | Now |
1st Floor - 102
| Size |
| 8,480 SF |
| Term |
| Negotiable |
| Rental Rate |
| Upon Request Upon Request Upon Request Upon Request |
| Space Use |
| Industrial |
| Build-Out |
| Full Build-Out |
| Available |
| Now |
1st Floor - 104
| Size |
| 4,200 SF |
| Term |
| Negotiable |
| Rental Rate |
| Upon Request Upon Request Upon Request Upon Request |
| Space Use |
| Industrial |
| Build-Out |
| Full Build-Out |
| Available |
| Now |
1st Floor - 102
| Size | 8,480 SF |
| Term | Negotiable |
| Rental Rate | Upon Request |
| Space Use | Industrial |
| Build-Out | Full Build-Out |
| Available | Now |
Although currently marketed for lease, this asset positions well for investment consideration, offering a long-term play in one of Atlanta’s most active industrial submarkets. Its strategic proximity to the airport and interstate system enhances long-term stability, meeting high tenant demand for last-mile distribution and regional logistics. The functional design ensures operational flexibility, while tax incentives in Clayton County strengthen cost control opportunities for future occupiers.
- Listed rate may not include certain utilities, building services and property expenses
- Includes 3,138 SF of dedicated office space
- 1 Drive Bay
- 3 Loading Docks
- Wheelchair Accessible
- 8,480 SF available, including 1,138 SF office
- Three dock-high doors, one dock leveler
- One drive-in door for superior loading access.
- 18-foot clear ceiling height supports racking
- Building dimensions: 120-foot depth, 35-foot bay
1st Floor - 104
| Size | 4,200 SF |
| Term | Negotiable |
| Rental Rate | Upon Request |
| Space Use | Industrial |
| Build-Out | Full Build-Out |
| Available | Now |
Though marketed for lease, this space holds strong investment appeal due to its strategic location, modern utility infrastructure, and proximity to Atlanta’s primary transportation arteries. Its adaptable layout combining warehouse space and office buildout positions it favorably for logistics operators, service providers, and high-growth enterprises, reinforcing long-term tenancy demand in one of the nation’s most robust industrial markets.
- Rate includes utilities, building services and property expenses
- Includes 1,469 SF of dedicated office space
- Wheelchair Accessible
- 4,200 SF total, with 1,469 SF dedicated to office
- 19-foot minimum clear height for optimized storage
- Two dock doors with edge-of-dock levelers
- Convenient dimensions: 40’ x 35’ column spacing
- 120’ building depth
Property Overview
This industrial space in Prologis Southfield offers an adaptable solution for businesses seeking efficiency and connectivity in the Atlanta metro area’s logistics corridor. Located just 0.8 miles from I-75 and less than five miles from Hartsfield-Jackson Atlanta International Airport, the property ensures superior accessibility for regional and national distribution. Major interstate connectivity, complemented by proximity to I-285 and I-85, provides streamlined routes for freight and customer distribution. Suite 102 consists of 8,480 square feet, featuring a functional layout that combines warehouse and office areas. With three dock-high doors, one dock leveler, and one drive-in door, the space supports flexible loading requirements. A clear height of 18 feet and ample depth maximize storage and operational capacity. Structured parking includes sixteen auto spaces, ideal for employees and visitors. The facility is powered with 120/240V, 200A capabilities, with robust infrastructure designed to accommodate dynamic tenant needs. Located in Clayton County, a designated Tier 1 area, the property offers potential tax credits, making it an attractive and cost-efficient choice for occupiers.
Property Facts