Log In/Sign Up
Your email has been sent.

5660 N Elston Ave 13,875 SF 100% Leased Industrial Building Chicago, IL 60646 $1,635,000 ($117.84/SF)


Investment Highlights
- Rare freestanding building on the Northside of Chicago
- Public transportation on Elston Ave
- Eight (8) spots around perimeter of building
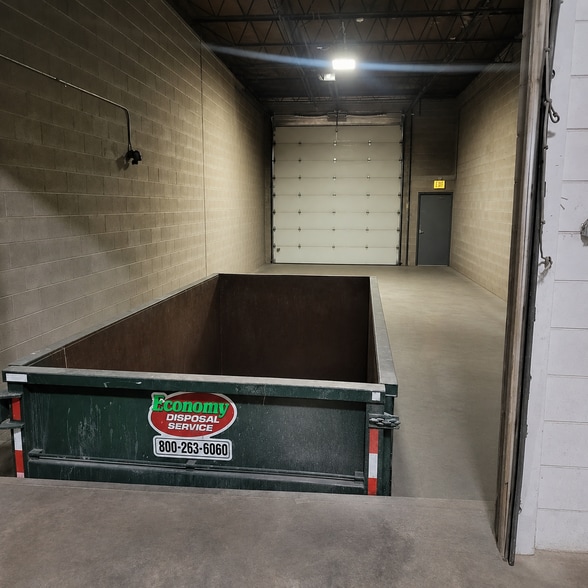
- Loading: One (1) drive-in door, One (1) full size interior dock
- Improvements include: New AC units, Full LED lighting, alarm and security cameras, new sprinkler system
Executive Summary
Jameson Commercial is pleased to present this rare freestanding industrial/office property located on Chicago’s Northside. The property consists of approximately 13,875 square feet situated on a 15,000 square foot land site. The building features approximately 2,000 square feet of newly remodeled office space, including three private offices, a large conference room, kitchen, two bathrooms, and an open office area with five modular workstations. The remaining space is dedicated to warehouse use. The warehouse features a 14-foot clear ceiling height, 30’ x 30’ bays, one drive-in door, and one full-size interior loading dock. The property is equipped with 400-amp, 3-phase power, along with gas unit heat in the warehouse and central air conditioning in the office. Recent improvements include new ac units, full led lighting, a new sprinkler system, and an alarm system with security cameras. Eight perimeter parking spaces provide convenient onsite parking. Ideally located on Chicago’s Northside, the property offers convenient access to I-90 and I-94, as well as public transportation along Elston Avenue. Zoned C1, the property presents a versatile opportunity for an owner-user or investor seeking a freestanding industrial/office building with modern improvements, functional warehouse space, and excellent transportation access.
Property Facts
| Price | $1,635,000 | Rentable Building Area | 13,875 SF |
| Price Per SF | $117.84 | No. Stories | 1 |
| Sale Type | Investment | Year Built | 1965 |
| Property Type | Industrial | Parking Ratio | 0.72/1,000 SF |
| Property Subtype | Warehouse | Clear Ceiling Height | 14’ |
| Building Class | C | No. Dock-High Doors/Loading | 1 |
| Lot Size | 0.34 AC | No. Drive In / Grade-Level Doors | 1 |
| Zoning | C1-1 | ||
| Price | $1,635,000 |
| Price Per SF | $117.84 |
| Sale Type | Investment |
| Property Type | Industrial |
| Property Subtype | Warehouse |
| Building Class | C |
| Lot Size | 0.34 AC |
| Rentable Building Area | 13,875 SF |
| No. Stories | 1 |
| Year Built | 1965 |
| Parking Ratio | 0.72/1,000 SF |
| Clear Ceiling Height | 14’ |
| No. Dock-High Doors/Loading | 1 |
| No. Drive In / Grade-Level Doors | 1 |
| Zoning | C1-1 |
Amenities
- Bus Line
Utilities
- Water - City
- Sewer - City
- Heating - Gas
1 1
Moderately walkable
70/100
Moderately drivable
70/100
Good public transit
70/100
Moderately bikeable
70/100
Property Taxes
| Parcel Numbers | Improvements Assessment | $154,065 | |
| Land Assessment | $112,500 | Total Assessment | $266,565 |
Property Taxes
Parcel Numbers
Land Assessment
$112,500
Improvements Assessment
$154,065
Total Assessment
$266,565

1 of 10
Videos
Matterport 3D Exterior
Matterport 3D Tour
Photos
Street View
Street
Map

1 of 1

Contact the Sale Advisor
5660 N Elston Ave