Your email has been sent.

Azalea Business Park Mobile, AL 36609 338 - 6,595 SF of Office Space Available

Park Highlights
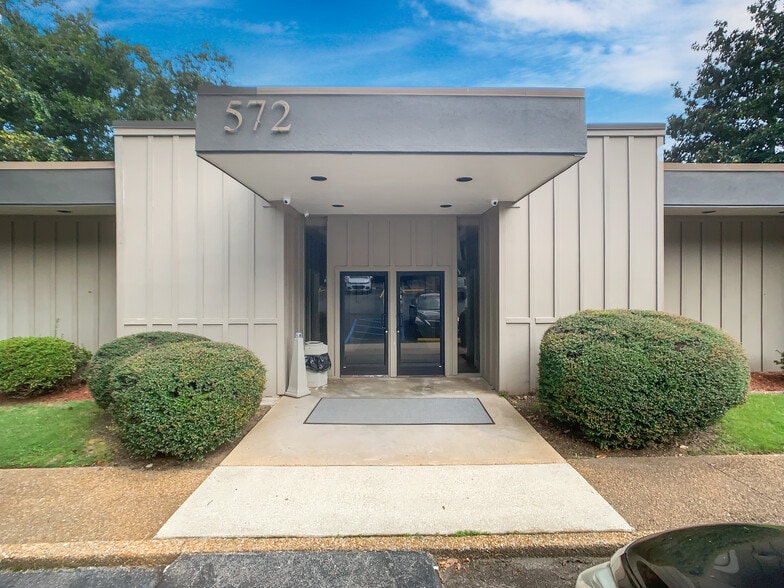
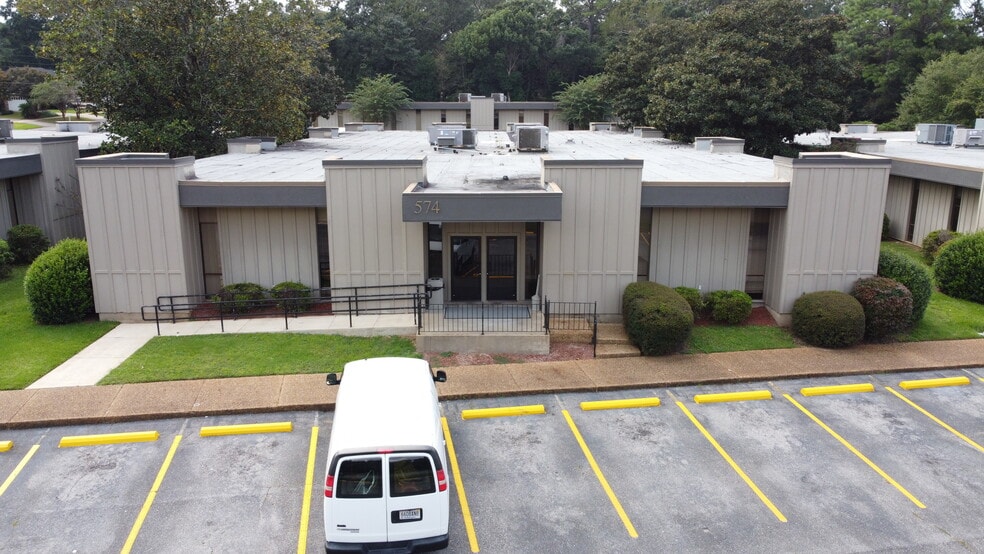
- Multi-building office complex totaling 41,110 SF
- Ample on-site parking in a private lot
- Typical suite sizes range from 400–1,000 SF
- Easy access to Airport Blvd, Cottage Hill Rd, and I-65
Park Facts
All Available Spaces(7)
Display Rental Rate as
- Space
- Size
- Term
- Rental Rate
- Space Use
- Build-Out
- Available


Suite 572-100 is a 1,165 SF office suite offering a flexible layout with four private offices, one of which can function as a conference room, along with a reception area and an open work area. The configuration provides a strong balance of private offices and collaborative space, making it well-suited for professional or service-based users. Located on the ground floor, the suite offers convenient access for clients and staff, with shared restrooms and a break room available within the building.
- Rate includes utilities, building services and property expenses
- Multi-building office complex totaling 41,110 SF
- Ample on-site parking in a private lot
- Fits 3 - 10 People
- Typical suite sizes range from 400-1,000SF
- Easy access to Airport Blvd and I-65


This approximately 338 SF office suite offers an efficient two-room layout within Azalea Office Park in Midtown Mobile. The suite is well suited for an individual professional, consultant, service provider, or compact two- to three-person team seeking dedicated office space with a straightforward layout. The suite opens into a front room that can function as a reception area, waiting room, open workstation area, or secondary office. An interior doorway connects to a larger private office, providing separation between client-facing and focused work areas. Depending on furniture placement, the suite could accommodate one private office and one to two additional workstations, or two individual offices. The suite is offered at $15 per square foot per year on a full-service basis, equal to approximately $422.50 per month. Tenants also benefit from shared surface parking and convenient access to Airport Boulevard, Cottage Hill Road, I-65, and nearby retail, dining, and service amenities.
- Rate includes utilities, building services and property expenses
- Mostly Open Floor Plan Layout
- 2 Private Offices
- Fully Built-Out as Standard Office
- Fits 1 - 3 People
- 2 Workstations


Functional office suite with reception area, two private offices, and open workspace. Includes kitchenette and efficient layout with good flow. Ideal for professional or administrative users seeking a practical, move-in ready space.
- Rate includes utilities, building services and property expenses
- 2 Private Offices
- Fits 3 - 7 People
- 1 Conference Room
| Space | Size | Term | Rental Rate | Space Use | Build-Out | Available |
| 1st Floor, Ste 100 | 1,165 SF | Negotiable | $14.00 /SF/YR $1.17 /SF/MO $16,310 /YR $1,359 /MO | Office | - | Now |
| 1st Floor, Ste 109 | 338 SF | Negotiable | $15.00 /SF/YR $1.25 /SF/MO $5,070 /YR $422.50 /MO | Office | Full Build-Out | Now |
| 1st Floor, Ste 122 | 836 SF | 3-5 Years | $14.00 /SF/YR $1.17 /SF/MO $11,704 /YR $975.33 /MO | Office | - | Now |
572 Azalea Rd - 1st Floor - Ste 100
572 Azalea Rd - 1st Floor - Ste 109
572 Azalea Rd - 1st Floor - Ste 122
- Space
- Size
- Term
- Rental Rate
- Space Use
- Build-Out
- Available


"This ±1,750 SF office suite at Azalea Office Park provides a flexible layout for a small to mid-size office user that needs a balance of private offices, meeting space, reception, and open team areas. The suite is larger than many of the other available spaces in the office park, making it a strong fit for a business that has outgrown a compact office but does not need a large standalone space. The layout includes 2 private offices, 2 conference rooms or meeting rooms, a dedicated reception area, kitchenette, restrooms, and two open workstation areas. The open areas can accommodate approximately 6–10 workstations depending on furniture size and configuration, while the private offices provide space for management, client-facing staff, or employees who need quieter work areas. The two meeting rooms give the suite added flexibility. One could function as a traditional conference room for client meetings, team discussions, or presentations, while the other could be used as a training room, secondary meeting room, collaborative workspace, or additional office depending on the tenant’s needs. Combined with the reception area, this layout works well for businesses that regularly welcome clients, vendors, patients, or team members on-site. This suite would be a good fit for professional services, administrative offices, consulting firms, insurance or financial users, real estate-related businesses, staffing or recruiting firms, nonprofit offices, or other service-based operators. With room for an estimated 8–16 people, the suite offers enough space for a growing team while still keeping the layout efficient and practical. Tenants at Azalea Office Park benefit from shared surface parking, clean common areas, straightforward access, and a convenient Midtown Mobile location near Airport Blvd, Cottage Hill Rd, and I-65."
- Rate includes utilities, building services and property expenses
- Larger ±1,750 SF office suite within Azalea Offi
- Two open workstation areas supporting approximatel
- Kitchenette and restrooms included within the suit
- Fits 5 - 15 People
- Layout includes 2 private offices and 2 conference
- Reception area suitable for client-facing or admin
- Estimated capacity for approximately 8–16 people
| Space | Size | Term | Rental Rate | Space Use | Build-Out | Available |
| 1st Floor, Ste 105 | 1,760 SF | Negotiable | $14.00 /SF/YR $1.17 /SF/MO $24,640 /YR $2,053 /MO | Office | - | Now |
576 Azalea Rd - 1st Floor - Ste 105
- Space
- Size
- Term
- Rental Rate
- Space Use
- Build-Out
- Available


Suite 578-108 offers 1,270 SF of functional office space with four private offices, a reception area, a large conference room, and a flexible workroom with a sizable storage closet. The flex room can accommodate several workstations or serve as a training, collaboration, project, or administrative area. The suite can support approximately 9–11 workstations and is well suited for professional or service-based teams seeking a balanced office layout.
- Rate includes utilities, building services and property expenses
- 1,270 SF functional office layout
- Large conference room for meetings or training
- Sizable storage closet for files and supllies
- Fits 4 - 11 People
- Four private offices and dedicated reception are
- Flexible workroom with space for multiple workstat


Suite 578-122 is a 355 SF, move-in-ready office suite featuring one private office and an open work area. The compact layout is ideal for an individual professional or small business seeking efficient, affordable office space without excess square footage.
- Rate includes utilities, building services and property expenses
- Multi-building office complex totaling 41,110 SF
- Ample on-site parking in a private lot
- Fits 1 - 3 People
- Typical suite sizes range from 350–1,000 SF
- Easy access to Airport Blvd, Cottage Hill Rd, and
| Space | Size | Term | Rental Rate | Space Use | Build-Out | Available |
| 1st Floor, Ste 108 | 1,270 SF | Negotiable | $14.00 /SF/YR $1.17 /SF/MO $17,780 /YR $1,482 /MO | Office | - | Now |
| 1st Floor, Ste 122 | 355 SF | Negotiable | $14.00 /SF/YR $1.17 /SF/MO $4,970 /YR $414.17 /MO | Office | - | Now |
578 Azalea Rd - 1st Floor - Ste 108
578 Azalea Rd - 1st Floor - Ste 122
- Space
- Size
- Term
- Rental Rate
- Space Use
- Build-Out
- Available
Suite 574-125 is an 826 SF, move-in-ready office suite featuring a functional layout with two private offices, a conference room, and an open work area. The suite also includes a dedicated reception area and access to shared restrooms and a break room. Located on the ground floor, the space offers convenient access for both employees and clients, making it well-suited for professional or service-based users seeking a clean, efficient office layout without excess square footage.
- Rate includes utilities, building services and property expenses
- Mostly Open Floor Plan Layout
- 2 Private Offices
- Multi-building office complex totaling 41,110 SF
- Ample on-site parking in a private lot
- Fully Built-Out as Standard Office
- Fits 3 - 7 People
- 1 Conference Room
- Typical suite sizes range from 400–1,000 SF
- Easy access to Airport Blvd and I-65
| Space | Size | Term | Rental Rate | Space Use | Build-Out | Available |
| 1st Floor, Ste 125 | 871 SF | Negotiable | $14.00 /SF/YR $1.17 /SF/MO $12,194 /YR $1,016 /MO | Office | Full Build-Out | Now |
574 Azalea Rd - 1st Floor - Ste 125
572 Azalea Rd - 1st Floor - Ste 100
| Size | 1,165 SF |
| Term | Negotiable |
| Rental Rate | $14.00 /SF/YR |
| Space Use | Office |
| Build-Out | - |
| Available | Now |
Suite 572-100 is a 1,165 SF office suite offering a flexible layout with four private offices, one of which can function as a conference room, along with a reception area and an open work area. The configuration provides a strong balance of private offices and collaborative space, making it well-suited for professional or service-based users. Located on the ground floor, the suite offers convenient access for clients and staff, with shared restrooms and a break room available within the building.
- Rate includes utilities, building services and property expenses
- Fits 3 - 10 People
- Multi-building office complex totaling 41,110 SF
- Typical suite sizes range from 400-1,000SF
- Ample on-site parking in a private lot
- Easy access to Airport Blvd and I-65
572 Azalea Rd - 1st Floor - Ste 109
| Size | 338 SF |
| Term | Negotiable |
| Rental Rate | $15.00 /SF/YR |
| Space Use | Office |
| Build-Out | Full Build-Out |
| Available | Now |
This approximately 338 SF office suite offers an efficient two-room layout within Azalea Office Park in Midtown Mobile. The suite is well suited for an individual professional, consultant, service provider, or compact two- to three-person team seeking dedicated office space with a straightforward layout. The suite opens into a front room that can function as a reception area, waiting room, open workstation area, or secondary office. An interior doorway connects to a larger private office, providing separation between client-facing and focused work areas. Depending on furniture placement, the suite could accommodate one private office and one to two additional workstations, or two individual offices. The suite is offered at $15 per square foot per year on a full-service basis, equal to approximately $422.50 per month. Tenants also benefit from shared surface parking and convenient access to Airport Boulevard, Cottage Hill Road, I-65, and nearby retail, dining, and service amenities.
- Rate includes utilities, building services and property expenses
- Fully Built-Out as Standard Office
- Mostly Open Floor Plan Layout
- Fits 1 - 3 People
- 2 Private Offices
- 2 Workstations
572 Azalea Rd - 1st Floor - Ste 122
| Size | 836 SF |
| Term | 3-5 Years |
| Rental Rate | $14.00 /SF/YR |
| Space Use | Office |
| Build-Out | - |
| Available | Now |
Functional office suite with reception area, two private offices, and open workspace. Includes kitchenette and efficient layout with good flow. Ideal for professional or administrative users seeking a practical, move-in ready space.
- Rate includes utilities, building services and property expenses
- Fits 3 - 7 People
- 2 Private Offices
- 1 Conference Room
576 Azalea Rd - 1st Floor - Ste 105
| Size | 1,760 SF |
| Term | Negotiable |
| Rental Rate | $14.00 /SF/YR |
| Space Use | Office |
| Build-Out | - |
| Available | Now |
"This ±1,750 SF office suite at Azalea Office Park provides a flexible layout for a small to mid-size office user that needs a balance of private offices, meeting space, reception, and open team areas. The suite is larger than many of the other available spaces in the office park, making it a strong fit for a business that has outgrown a compact office but does not need a large standalone space. The layout includes 2 private offices, 2 conference rooms or meeting rooms, a dedicated reception area, kitchenette, restrooms, and two open workstation areas. The open areas can accommodate approximately 6–10 workstations depending on furniture size and configuration, while the private offices provide space for management, client-facing staff, or employees who need quieter work areas. The two meeting rooms give the suite added flexibility. One could function as a traditional conference room for client meetings, team discussions, or presentations, while the other could be used as a training room, secondary meeting room, collaborative workspace, or additional office depending on the tenant’s needs. Combined with the reception area, this layout works well for businesses that regularly welcome clients, vendors, patients, or team members on-site. This suite would be a good fit for professional services, administrative offices, consulting firms, insurance or financial users, real estate-related businesses, staffing or recruiting firms, nonprofit offices, or other service-based operators. With room for an estimated 8–16 people, the suite offers enough space for a growing team while still keeping the layout efficient and practical. Tenants at Azalea Office Park benefit from shared surface parking, clean common areas, straightforward access, and a convenient Midtown Mobile location near Airport Blvd, Cottage Hill Rd, and I-65."
- Rate includes utilities, building services and property expenses
- Fits 5 - 15 People
- Larger ±1,750 SF office suite within Azalea Offi
- Layout includes 2 private offices and 2 conference
- Two open workstation areas supporting approximatel
- Reception area suitable for client-facing or admin
- Kitchenette and restrooms included within the suit
- Estimated capacity for approximately 8–16 people
578 Azalea Rd - 1st Floor - Ste 108
| Size | 1,270 SF |
| Term | Negotiable |
| Rental Rate | $14.00 /SF/YR |
| Space Use | Office |
| Build-Out | - |
| Available | Now |
Suite 578-108 offers 1,270 SF of functional office space with four private offices, a reception area, a large conference room, and a flexible workroom with a sizable storage closet. The flex room can accommodate several workstations or serve as a training, collaboration, project, or administrative area. The suite can support approximately 9–11 workstations and is well suited for professional or service-based teams seeking a balanced office layout.
- Rate includes utilities, building services and property expenses
- Fits 4 - 11 People
- 1,270 SF functional office layout
- Four private offices and dedicated reception are
- Large conference room for meetings or training
- Flexible workroom with space for multiple workstat
- Sizable storage closet for files and supllies
578 Azalea Rd - 1st Floor - Ste 122
| Size | 355 SF |
| Term | Negotiable |
| Rental Rate | $14.00 /SF/YR |
| Space Use | Office |
| Build-Out | - |
| Available | Now |
Suite 578-122 is a 355 SF, move-in-ready office suite featuring one private office and an open work area. The compact layout is ideal for an individual professional or small business seeking efficient, affordable office space without excess square footage.
- Rate includes utilities, building services and property expenses
- Fits 1 - 3 People
- Multi-building office complex totaling 41,110 SF
- Typical suite sizes range from 350–1,000 SF
- Ample on-site parking in a private lot
- Easy access to Airport Blvd, Cottage Hill Rd, and
574 Azalea Rd - 1st Floor - Ste 125
| Size | 871 SF |
| Term | Negotiable |
| Rental Rate | $14.00 /SF/YR |
| Space Use | Office |
| Build-Out | Full Build-Out |
| Available | Now |
Suite 574-125 is an 826 SF, move-in-ready office suite featuring a functional layout with two private offices, a conference room, and an open work area. The suite also includes a dedicated reception area and access to shared restrooms and a break room. Located on the ground floor, the space offers convenient access for both employees and clients, making it well-suited for professional or service-based users seeking a clean, efficient office layout without excess square footage.
- Rate includes utilities, building services and property expenses
- Fully Built-Out as Standard Office
- Mostly Open Floor Plan Layout
- Fits 3 - 7 People
- 2 Private Offices
- 1 Conference Room
- Multi-building office complex totaling 41,110 SF
- Typical suite sizes range from 400–1,000 SF
- Ample on-site parking in a private lot
- Easy access to Airport Blvd and I-65
Park Overview
Azalea Office Park is a professionally managed, multi-building office complex offering 44 individual suites designed for small businesses and service providers. Most suites range from 400 to 1,000 SF, giving tenants practical, affordable space without excess square footage. Each building features efficient layouts and clean, well-maintained common areas, creating a straightforward work environment that supports daily operations with minimal hassle.
- Accent Lighting
- Air Conditioning