Your email has been sent.

5780 Dorchester Rd 2,613 - 10,800 SF of Flex Space Available in Charleston, SC 29418


Highlights
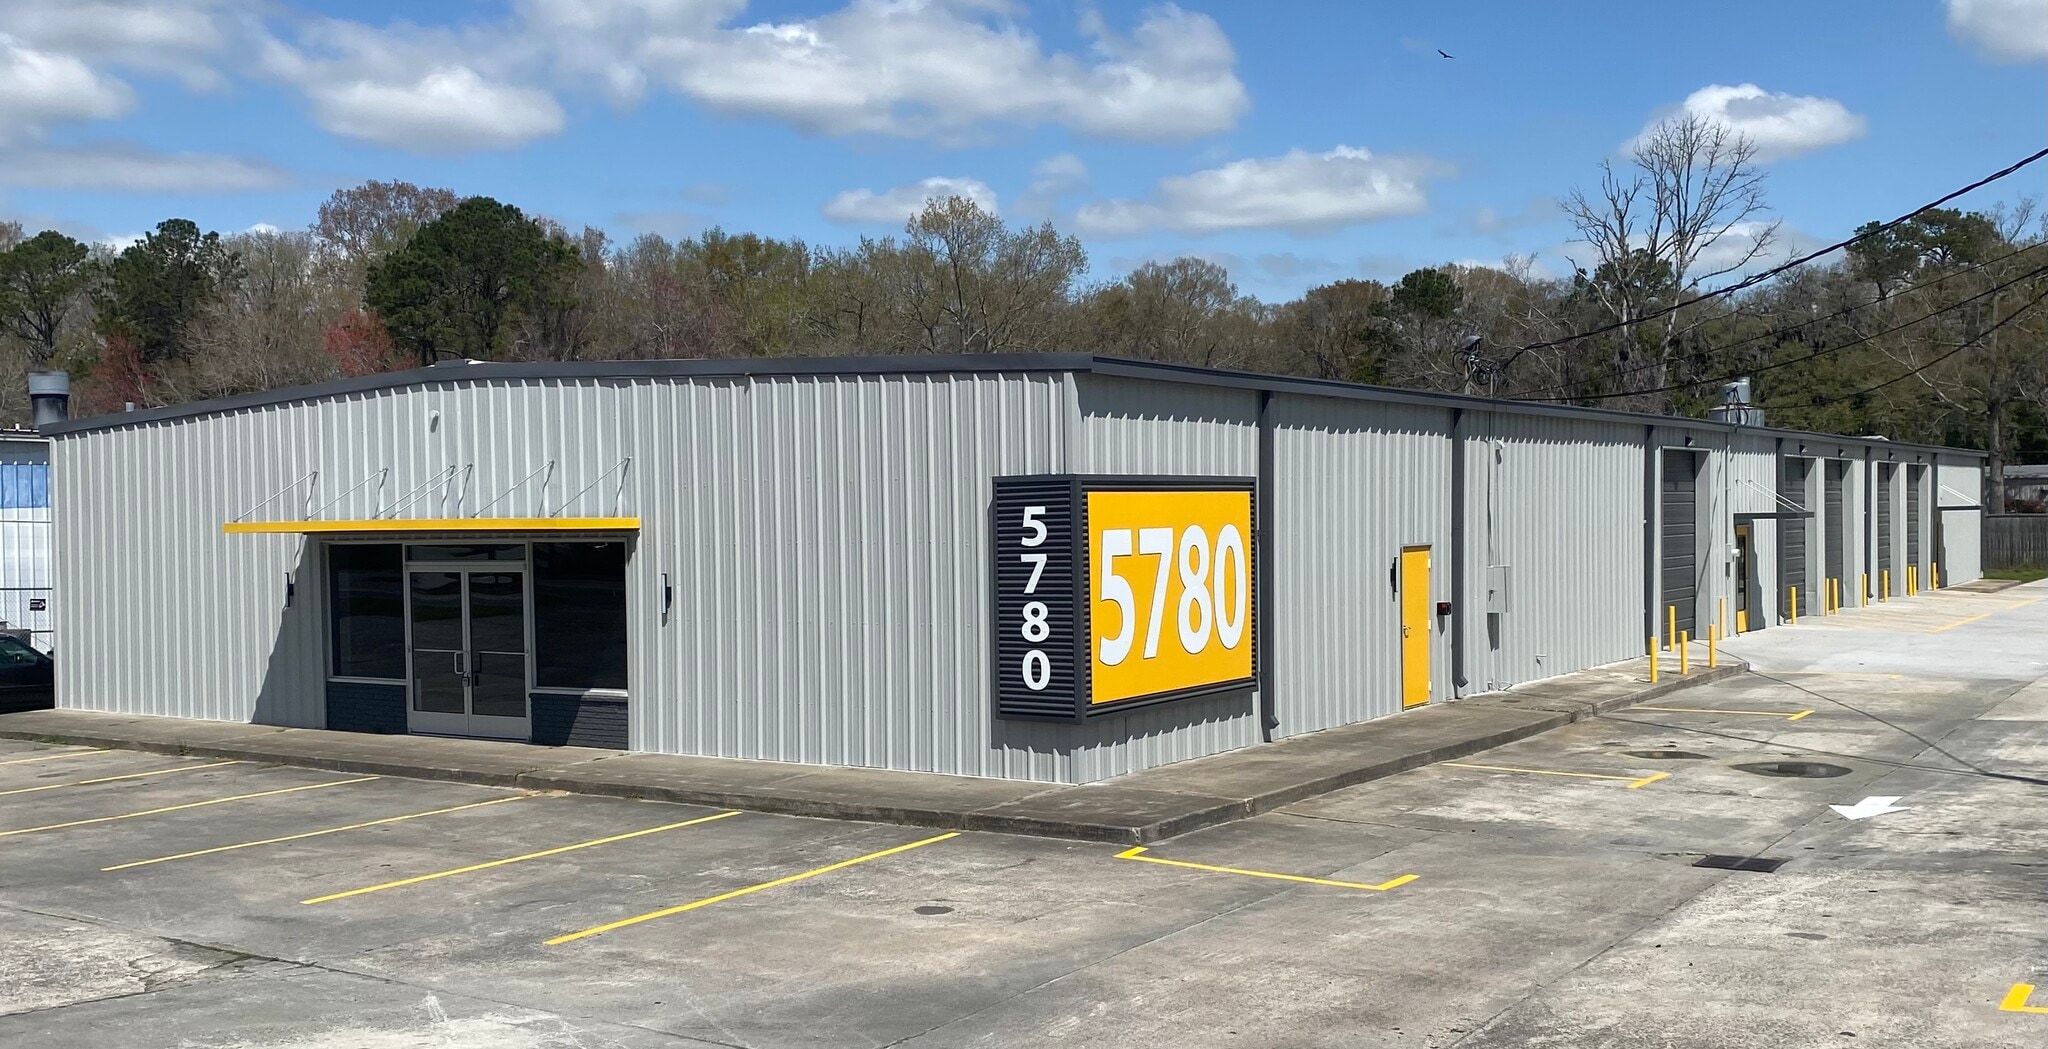
- Brand new facade, signage, and paint scheme
- Fully conditioned warehouse space
- Brand new offices, restrooms, and HVAC
- Dorchester Road Frontage - est 40,000 VPD
- 3 total suites
- Fenced parking and potential laydown area
Features
All Available Spaces(3)
Display Rental Rate as
- Space
- Size
- Term
- Rental Rate
- Space Use
- Build-Out
- Available


Suite 100 is the front suite of 5780 Dorchester Road. With strong Dorchester Road frontage(est 40,000 VPD traffic count), there is potential for large signage directly on the road and ample parking in front of the space. The entire building was just completely renovated building - Suite 100 features a fully conditioned (brand new HVAC) 3,917 sq ft warehouse as well as 2 spacious offices, a brand new restroom, and brand new side-load roll-up door. New LED warehouse lighting throughout and 3-phase power available. Base rent $5,620/month, plus CAM estimate of $1,498.67, total $7,118.67/month. Note rates can vary somewhat depending on specifics. Tenant responsible for their own electricity, pest control, and janitorial services. List agent is both owner and manager and happy to answer any questions.
- Lease rate does not include utilities, property expenses or building services
- Space is in Excellent Condition
- Dorchester Road frontage with signage
- Brand new offices and Restroom
- New Glass Storefront
- Includes 579 SF of dedicated office space
- 1 Drive Bay
- Fully Conditioned 3917 SF Warehouse
- Brand new roll-up door
- Plenty of Parking


Unit 200 features 3 10'x12' roll-up doors, a 3,176 SF warehouse, and 515 sq ft of brand new offices and restroom. Other features include new LED warehouse lighting, fenced parking area, and potential additional fenced laydown space. This is the middle unit of the building, and the 2 adjacent spaces are available as well for a total of up to 10,810 sq ft. Monthly base rent for unit 200 is $4,613.75 plus $1,230.33 CAM estimate, total monthly rent $5,844.08. Note rates can vary somewhat depending on specifics. Tenant responsible for their own electricity, pest control, and janitorial services. List agent is both owner and manager and happy to answer any questions.
- Lease rate does not include utilities, property expenses or building services
- Space is in Excellent Condition
- Central Air and Heating
- Reception Area
- Drop Ceilings
- After Hours HVAC Available
- Brand new offices and restroom
- New LED lighting
- Potential fenced laydown space
- Includes 515 SF of dedicated office space
- 3 Drive Ins
- Partitioned Offices
- Private Restrooms
- Recessed Lighting
- Exposed Ceiling
- 3 roll-up doors
- Fenced parking area


Unit 300 is the rear unit of this completely remodeled building. With a total 2,623 sq ft, it offers 2,135 sq ft of warehouse space, accessed via roll-up door or brand-new man door. Additionally, 488 sq ft of brand new office and restroom are included, along with with a fenced parking area and potential laydown space to the rear. Monthly base rent for unit 300 is $3,497.33, plus CAM estimate of $874.33, total $4,371.66/month. The 2 other spaces in the building are also currently available, for a total of up to 10,810 sq ft. Note rates can vary somewhat depending on specifics. Tenant responsible for their own electricity, pest control, and janitorial services. List agent is both owner and manager and happy to answer any questions.
- Lease rate does not include utilities, property expenses or building services
- Space is in Excellent Condition
- Central Air and Heating
- Private Restrooms
- Recessed Lighting
- Exposed Ceiling
- New LED warehouse lighting
- Fenced parking area
- Includes 488 SF of dedicated office space
- 1 Drive Bay
- Partitioned Offices
- Drop Ceilings
- After Hours HVAC Available
- Brand new office and restroom
- Roll-up door
- Potentially fenced laydown space
| Space | Size | Term | Rental Rate | Space Use | Build-Out | Available |
| 1st Floor - 100 | 4,496 SF | Negotiable | $15.00 /SF/YR $1.25 /SF/MO $67,440 /YR $5,620 /MO | Flex | Partial Build-Out | Now |
| 1st Floor - 200 | 3,691 SF | Negotiable | $15.00 /SF/YR $1.25 /SF/MO $55,365 /YR $4,614 /MO | Flex | Partial Build-Out | Now |
| 1st Floor - 300 | 2,613 SF | Negotiable | $16.00 /SF/YR $1.33 /SF/MO $41,808 /YR $3,484 /MO | Flex | Partial Build-Out | Now |
1st Floor - 100
| Size |
| 4,496 SF |
| Term |
| Negotiable |
| Rental Rate |
| $15.00 /SF/YR $1.25 /SF/MO $67,440 /YR $5,620 /MO |
| Space Use |
| Flex |
| Build-Out |
| Partial Build-Out |
| Available |
| Now |
1st Floor - 200
| Size |
| 3,691 SF |
| Term |
| Negotiable |
| Rental Rate |
| $15.00 /SF/YR $1.25 /SF/MO $55,365 /YR $4,614 /MO |
| Space Use |
| Flex |
| Build-Out |
| Partial Build-Out |
| Available |
| Now |
1st Floor - 300
| Size |
| 2,613 SF |
| Term |
| Negotiable |
| Rental Rate |
| $16.00 /SF/YR $1.33 /SF/MO $41,808 /YR $3,484 /MO |
| Space Use |
| Flex |
| Build-Out |
| Partial Build-Out |
| Available |
| Now |
1st Floor - 100
| Size | 4,496 SF |
| Term | Negotiable |
| Rental Rate | $15.00 /SF/YR |
| Space Use | Flex |
| Build-Out | Partial Build-Out |
| Available | Now |
Suite 100 is the front suite of 5780 Dorchester Road. With strong Dorchester Road frontage(est 40,000 VPD traffic count), there is potential for large signage directly on the road and ample parking in front of the space. The entire building was just completely renovated building - Suite 100 features a fully conditioned (brand new HVAC) 3,917 sq ft warehouse as well as 2 spacious offices, a brand new restroom, and brand new side-load roll-up door. New LED warehouse lighting throughout and 3-phase power available. Base rent $5,620/month, plus CAM estimate of $1,498.67, total $7,118.67/month. Note rates can vary somewhat depending on specifics. Tenant responsible for their own electricity, pest control, and janitorial services. List agent is both owner and manager and happy to answer any questions.
- Lease rate does not include utilities, property expenses or building services
- Includes 579 SF of dedicated office space
- Space is in Excellent Condition
- 1 Drive Bay
- Dorchester Road frontage with signage
- Fully Conditioned 3917 SF Warehouse
- Brand new offices and Restroom
- Brand new roll-up door
- New Glass Storefront
- Plenty of Parking
1st Floor - 200
| Size | 3,691 SF |
| Term | Negotiable |
| Rental Rate | $15.00 /SF/YR |
| Space Use | Flex |
| Build-Out | Partial Build-Out |
| Available | Now |
Unit 200 features 3 10'x12' roll-up doors, a 3,176 SF warehouse, and 515 sq ft of brand new offices and restroom. Other features include new LED warehouse lighting, fenced parking area, and potential additional fenced laydown space. This is the middle unit of the building, and the 2 adjacent spaces are available as well for a total of up to 10,810 sq ft. Monthly base rent for unit 200 is $4,613.75 plus $1,230.33 CAM estimate, total monthly rent $5,844.08. Note rates can vary somewhat depending on specifics. Tenant responsible for their own electricity, pest control, and janitorial services. List agent is both owner and manager and happy to answer any questions.
- Lease rate does not include utilities, property expenses or building services
- Includes 515 SF of dedicated office space
- Space is in Excellent Condition
- 3 Drive Ins
- Central Air and Heating
- Partitioned Offices
- Reception Area
- Private Restrooms
- Drop Ceilings
- Recessed Lighting
- After Hours HVAC Available
- Exposed Ceiling
- Brand new offices and restroom
- 3 roll-up doors
- New LED lighting
- Fenced parking area
- Potential fenced laydown space
1st Floor - 300
| Size | 2,613 SF |
| Term | Negotiable |
| Rental Rate | $16.00 /SF/YR |
| Space Use | Flex |
| Build-Out | Partial Build-Out |
| Available | Now |
Unit 300 is the rear unit of this completely remodeled building. With a total 2,623 sq ft, it offers 2,135 sq ft of warehouse space, accessed via roll-up door or brand-new man door. Additionally, 488 sq ft of brand new office and restroom are included, along with with a fenced parking area and potential laydown space to the rear. Monthly base rent for unit 300 is $3,497.33, plus CAM estimate of $874.33, total $4,371.66/month. The 2 other spaces in the building are also currently available, for a total of up to 10,810 sq ft. Note rates can vary somewhat depending on specifics. Tenant responsible for their own electricity, pest control, and janitorial services. List agent is both owner and manager and happy to answer any questions.
- Lease rate does not include utilities, property expenses or building services
- Includes 488 SF of dedicated office space
- Space is in Excellent Condition
- 1 Drive Bay
- Central Air and Heating
- Partitioned Offices
- Private Restrooms
- Drop Ceilings
- Recessed Lighting
- After Hours HVAC Available
- Exposed Ceiling
- Brand new office and restroom
- New LED warehouse lighting
- Roll-up door
- Fenced parking area
- Potentially fenced laydown space
Property Overview
5780 Dorchester Road is a completely remodeled flex warehouse building demised into 3 suites (4,496 sf / 3,691 sf / 2,623 sf — 10,810 sf total). Both the interior and exterior have been totally renovated over the past 18 months. Some features include brand new LED warehouse lighting, 3,917 sq ft of fully conditioned warehouse space, brand new offices/restrooms/HVAC in all 3 suites, new glass storefront, 5 roll-up doors (10' x 12'), and fenced parking and laydown space. This section of Dorchester Road sees a roughly 40,000 vehicles per day, and the property offers frontage with signage opportunities. Property is currently available for both sale or lease. List agent is both owner and manager and happy to answer any questions.
Warehouse Facility Facts


Contact the Leasing Agent
5780 Dorchester Rd