Your email has been sent.

58 Rue De Lamirault 31,280 SF of Industrial Space Available in 77090 Collégien


Some information has been automatically translated.
Features
All Available Space(1)
Display Rental Rate as
- Space
- Size
- Term
-
Rental Rate
- Space Use
- Build-Out
- Available
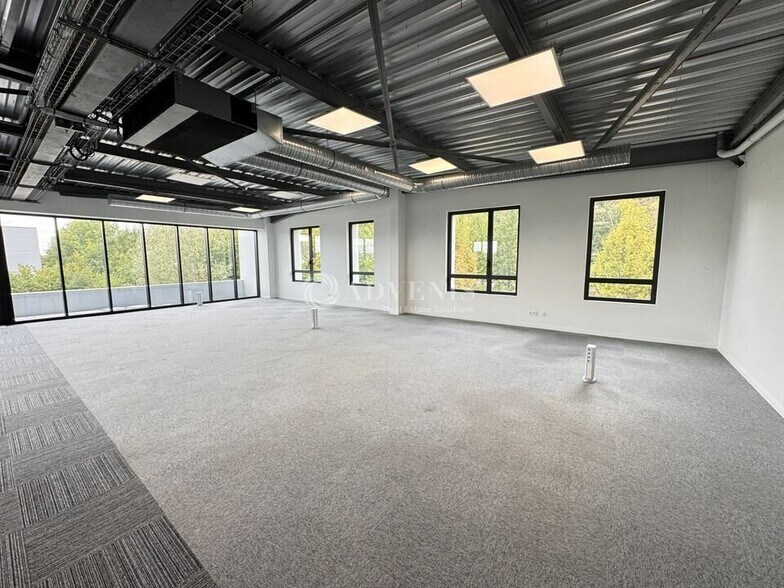
ADVENIS CONSEIL offers for rent, in the heart of MARNE LA VALLÉE, in the Lamirault 1 Business Area, a 2,906 m² cell used as a warehouse with support offices. This ICPE 1510 building, with a ceiling height of 10 m, a floor resistance of 5 T/m², as well as gas heating by air heaters. The office area is equipped with reversible air conditioning. The cell has a maneuvering area of 33 m, a sectional door, two platform doors and private parking spaces at the front. 22 km from PARIS, this program is close to the A104 motorway exit “Gretz/Tournan”, highway A4 exit “Collègien” and the RER A to “Torcy”, bus connection. - Type of lease: Commercial - Duration: 3/6/9 years - Taxation: VAT - Index: ILAT - Indexing: Yearly - Security deposit: 3 months - Rents and charges: Quarterly and in advance - Door height (H) x width (W): 4.0 x 3.0 m - Gas heating in the activity (fan heaters) - Maneuver/delivery area - Office area: Reversible air conditioning - Secure access by videophone - Site under video surveillance - Reception hall - Computer cabling - HGV access - 33 m maneuvering area - Ground resistance: 5 T./m2 - ceiling height: 10 m - Walk-in door (s): 1 - Dock door; 2
- Agency Fee: 15.00% of annual rent
- Security Deposit: 3 months of rent
- Includes 2,852 SF of dedicated office space
- Space is in Excellent Condition
- Central Air Conditioning
- Security System
-
Rental Charges: $0.43 /SF/YR $0.04 /SF/MO $13,571 /YR $1,131 /MO
-
Property Tax: $1.22 /SF/YR $0.10 /SF/MO $38,235 /YR $3,186 /MO
- 1 Drive Bay
- 2 Loading Docks
- Reception Area
- Finished Ceilings: 32’10”
| Space | Size | Term | Rental Rate | Space Use | Build-Out | Available |
| Ground - /2 | 31,280 SF | 3/6/9 | $11.93 /SF/YR HT-HC $0.99 /SF/MO HT-HC $373,194 /YR HT-HC $31,099 /MO HT-HC | Industrial | Full Build-Out | Now |
Ground - /2
| Size |
| 31,280 SF |
| Term |
| 3/6/9 |
|
Rental Rate
|
| $11.93 /SF/YR HT-HC $0.99 /SF/MO HT-HC $373,194 /YR HT-HC $31,099 /MO HT-HC |
| Space Use |
| Industrial |
| Build-Out |
| Full Build-Out |
| Available |
| Now |
Ground - /2
| Size | 31,280 SF |
| Term | 3/6/9 |
|
Rental Rate
|
$11.93 /SF/YR HT-HC |
| Space Use | Industrial |
| Build-Out | Full Build-Out |
| Available | Now |
ADVENIS CONSEIL offers for rent, in the heart of MARNE LA VALLÉE, in the Lamirault 1 Business Area, a 2,906 m² cell used as a warehouse with support offices. This ICPE 1510 building, with a ceiling height of 10 m, a floor resistance of 5 T/m², as well as gas heating by air heaters. The office area is equipped with reversible air conditioning. The cell has a maneuvering area of 33 m, a sectional door, two platform doors and private parking spaces at the front. 22 km from PARIS, this program is close to the A104 motorway exit “Gretz/Tournan”, highway A4 exit “Collègien” and the RER A to “Torcy”, bus connection. - Type of lease: Commercial - Duration: 3/6/9 years - Taxation: VAT - Index: ILAT - Indexing: Yearly - Security deposit: 3 months - Rents and charges: Quarterly and in advance - Door height (H) x width (W): 4.0 x 3.0 m - Gas heating in the activity (fan heaters) - Maneuver/delivery area - Office area: Reversible air conditioning - Secure access by videophone - Site under video surveillance - Reception hall - Computer cabling - HGV access - 33 m maneuvering area - Ground resistance: 5 T./m2 - ceiling height: 10 m - Walk-in door (s): 1 - Dock door; 2
- Agency Fee: 15.00% of annual rent
-
Rental Charges: $0.43 /SF/YR $0.04 /SF/MO $13,571 /YR $1,131 /MO
- Security Deposit: 3 months of rent
-
Property Tax: $1.22 /SF/YR $0.10 /SF/MO $38,235 /YR $3,186 /MO
- Includes 2,852 SF of dedicated office space
- 1 Drive Bay
- Space is in Excellent Condition
- 2 Loading Docks
- Central Air Conditioning
- Reception Area
- Security System
- Finished Ceilings: 32’10”
Manufacturing Facility Facts


Presented by
58 Rue De Lamirault
Hmm, there seems to have been an error sending your message. Please try again.
Thanks! Your message was sent.