Your email has been sent.

Mesa Labworks 5825 Oberlin Dr 11,795 - 38,847 SF of 4-Star Flex Space Available in San Diego, CA 92121
Highlights
- NEW Spec Lab Suites Ranging from 8,000 to 15,000 SF
- Class A Creative Office Improvements in Each Suite
- On-Site Emergency Generator
- Shared Conference Facility
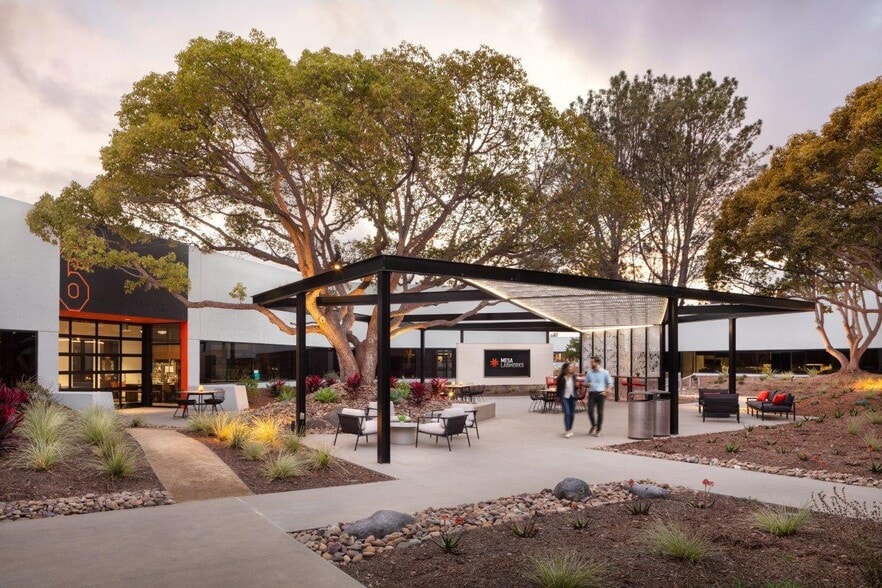
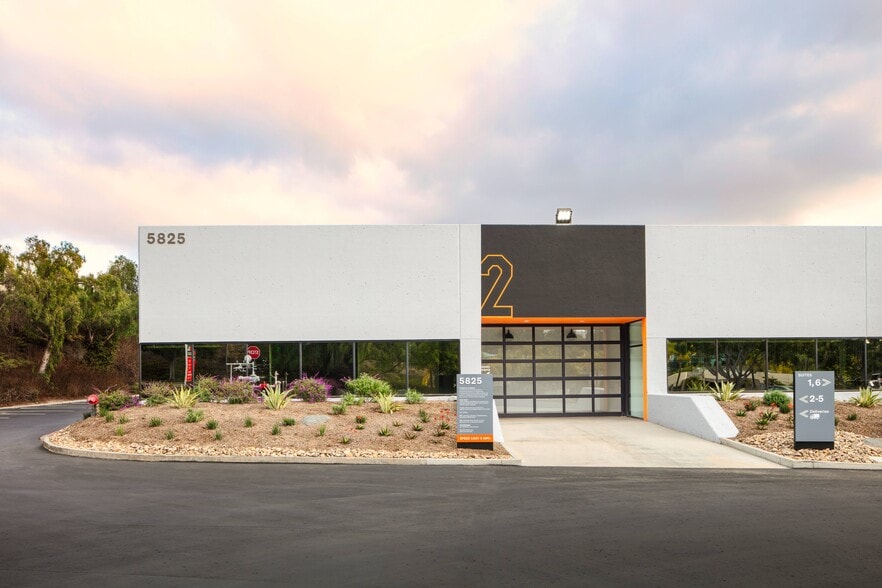
- Spaces Will Have Oversized Glass Garage Doors Connecting to Outdoor Work Spaces
- New MEP Upgrades
All Available Spaces(3)
Display Rental Rate as
- Space
- Size
- Term
- Rental Rate
- Space Use
- Build-Out
- Available

Lab: 4 benches (expandable to 8), 1 TC room, 1 lab support room, 2 lab storage rooms, 2 6’ fume hoods, Dedicated shipping/receiving area with roll-up door and direct access to loading area Office: Conference room (12 person), 3 private office/huddle, Wellness/phone room, Reception area with direct views into lab, Open office (seating up to 39 desks), Dedicated kitchen/break area
- Turn-key spec suites
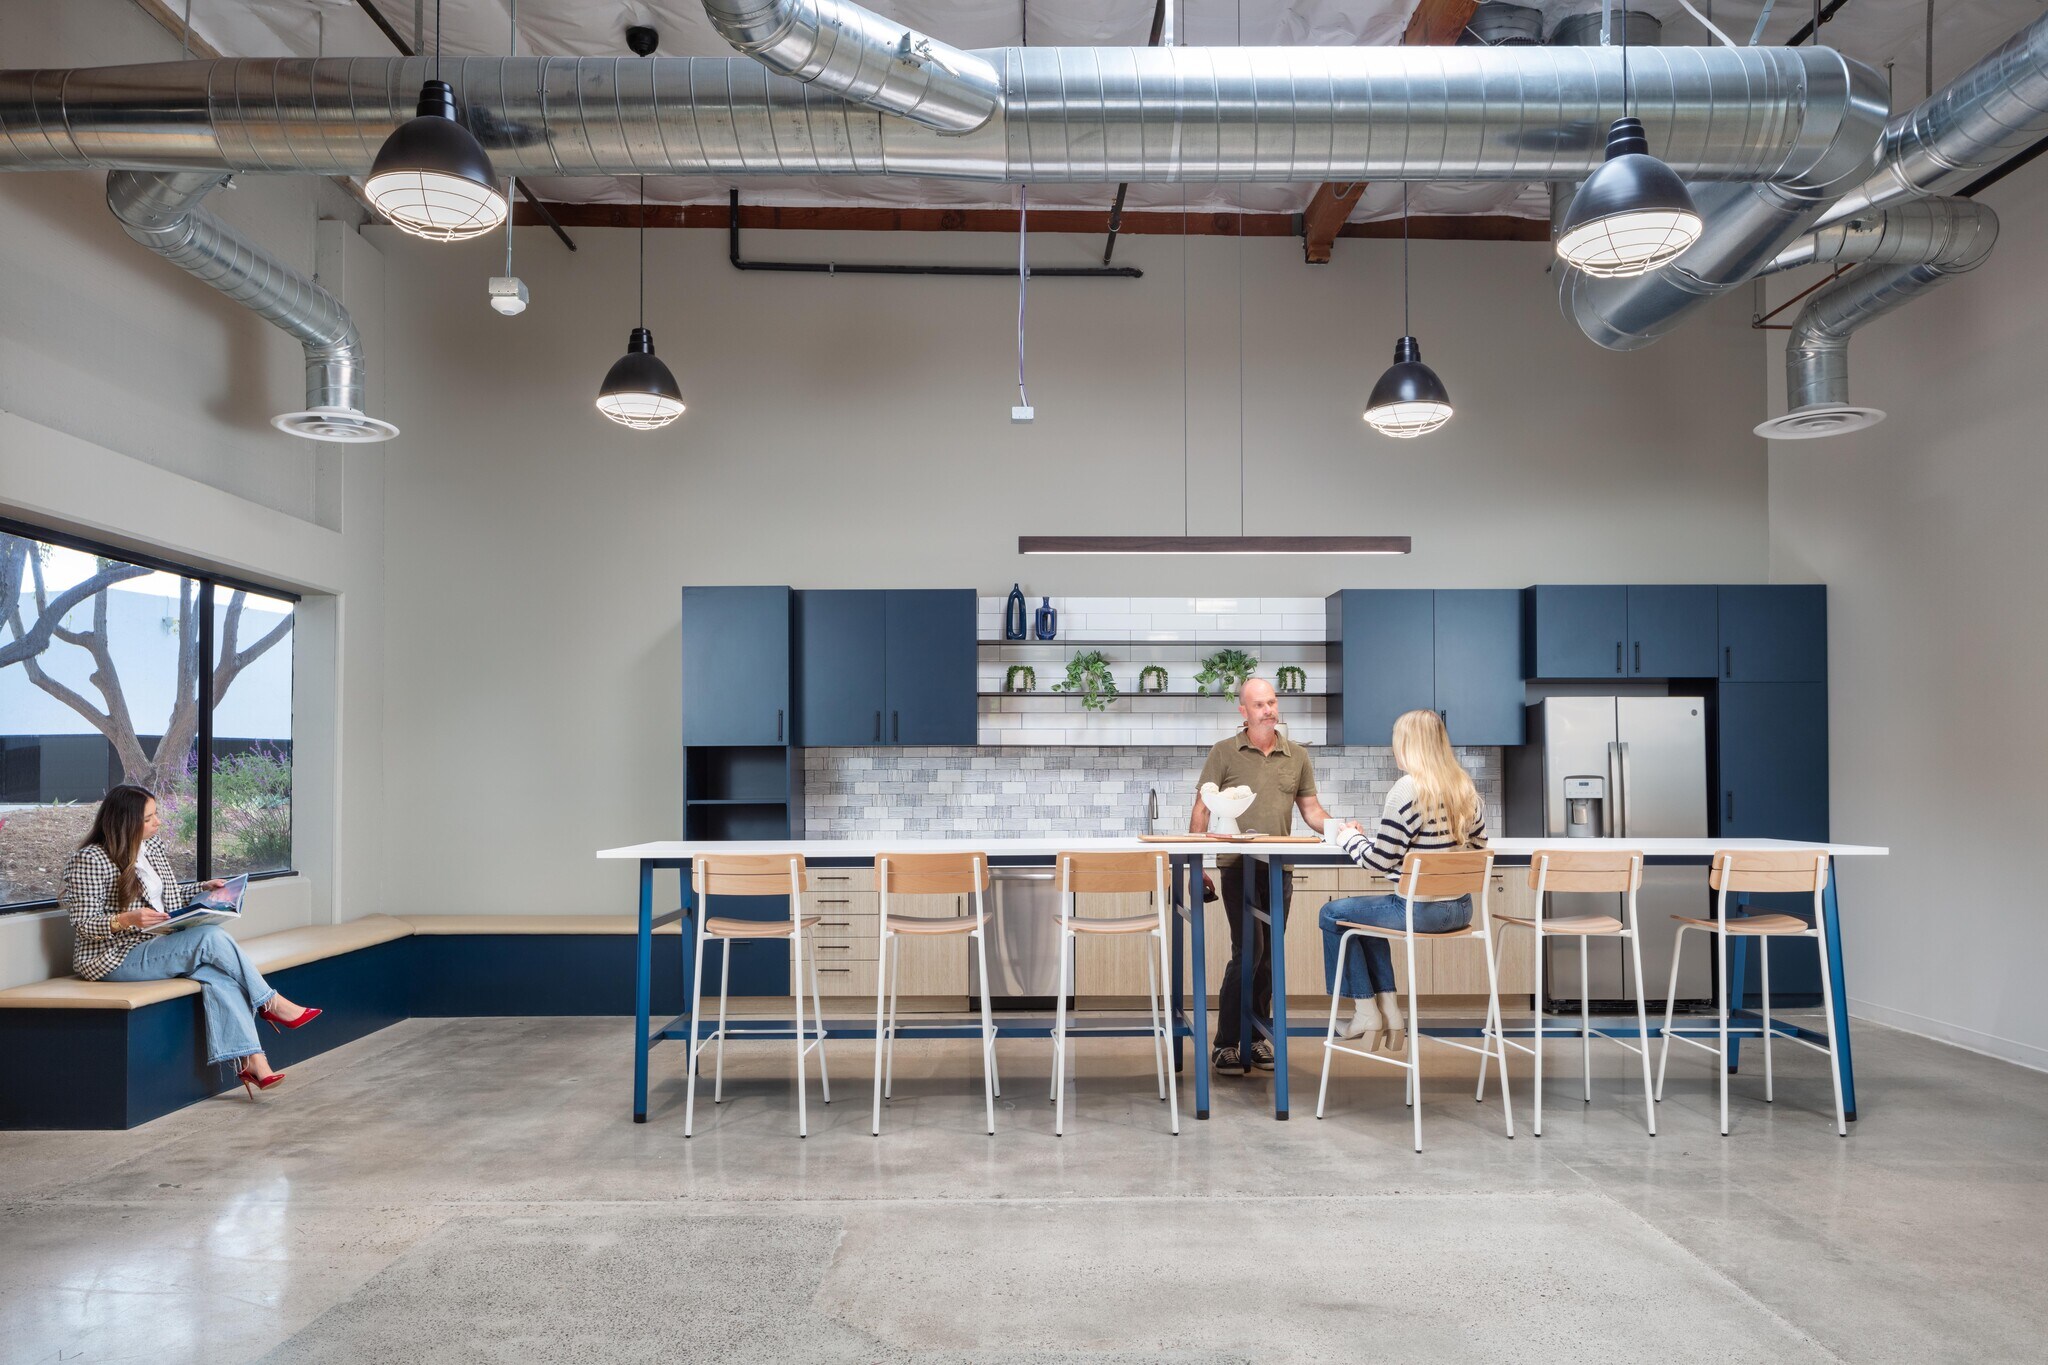


Turn-Key Creative Lab Spec Suite Lab: 8 benches, 1 TC room, 1 lab support room, 1 lab storage room, 2 6’ fume hoods, Dedicated shipping/receiving area with direct access to loading area Office: Conference room (12 person), 3 private office/huddle, Reception area with direct views into lab, Open office (seating up to 32 desks), Dedicated kitchen/break area
- Fits 30 - 95 People
- Turn-key spec suites

Lab: 5 benches (expandable to 9), 2 TC rooms, 1 lab support room, 4 lab storage rooms, 2 6’ fume hoods, 2 dedicated shipping/receiving area with roll-up door and direct access to loading area Office: Conference room, 5 private office/huddle, 3 phone rooms, Reception area with direct views into lab, Open office (seating up to 46 desks), Dedicated kitchen/break area
- Turn-key spec suites
| Space | Size | Term | Rental Rate | Space Use | Build-Out | Available |
| 1st Floor - 1 | 11,803 SF | Negotiable | Upon Request Upon Request Upon Request Upon Request | Flex | Full Build-Out | Now |
| 1st Floor - 2 | 11,795 SF | Negotiable | Upon Request Upon Request Upon Request Upon Request | Flex | Full Build-Out | Now |
| 1st Floor - 6 | 15,249 SF | Negotiable | Upon Request Upon Request Upon Request Upon Request | Flex | Full Build-Out | Now |
1st Floor - 1
| Size |
| 11,803 SF |
| Term |
| Negotiable |
| Rental Rate |
| Upon Request Upon Request Upon Request Upon Request |
| Space Use |
| Flex |
| Build-Out |
| Full Build-Out |
| Available |
| Now |
1st Floor - 2
| Size |
| 11,795 SF |
| Term |
| Negotiable |
| Rental Rate |
| Upon Request Upon Request Upon Request Upon Request |
| Space Use |
| Flex |
| Build-Out |
| Full Build-Out |
| Available |
| Now |
1st Floor - 6
| Size |
| 15,249 SF |
| Term |
| Negotiable |
| Rental Rate |
| Upon Request Upon Request Upon Request Upon Request |
| Space Use |
| Flex |
| Build-Out |
| Full Build-Out |
| Available |
| Now |
1st Floor - 1
| Size | 11,803 SF |
| Term | Negotiable |
| Rental Rate | Upon Request |
| Space Use | Flex |
| Build-Out | Full Build-Out |
| Available | Now |
Lab: 4 benches (expandable to 8), 1 TC room, 1 lab support room, 2 lab storage rooms, 2 6’ fume hoods, Dedicated shipping/receiving area with roll-up door and direct access to loading area Office: Conference room (12 person), 3 private office/huddle, Wellness/phone room, Reception area with direct views into lab, Open office (seating up to 39 desks), Dedicated kitchen/break area
- Turn-key spec suites
1st Floor - 2
| Size | 11,795 SF |
| Term | Negotiable |
| Rental Rate | Upon Request |
| Space Use | Flex |
| Build-Out | Full Build-Out |
| Available | Now |
Turn-Key Creative Lab Spec Suite Lab: 8 benches, 1 TC room, 1 lab support room, 1 lab storage room, 2 6’ fume hoods, Dedicated shipping/receiving area with direct access to loading area Office: Conference room (12 person), 3 private office/huddle, Reception area with direct views into lab, Open office (seating up to 32 desks), Dedicated kitchen/break area
- Fits 30 - 95 People
- Turn-key spec suites
1st Floor - 6
| Size | 15,249 SF |
| Term | Negotiable |
| Rental Rate | Upon Request |
| Space Use | Flex |
| Build-Out | Full Build-Out |
| Available | Now |
Lab: 5 benches (expandable to 9), 2 TC rooms, 1 lab support room, 4 lab storage rooms, 2 6’ fume hoods, 2 dedicated shipping/receiving area with roll-up door and direct access to loading area Office: Conference room, 5 private office/huddle, 3 phone rooms, Reception area with direct views into lab, Open office (seating up to 46 desks), Dedicated kitchen/break area
- Turn-key spec suites
Property Overview
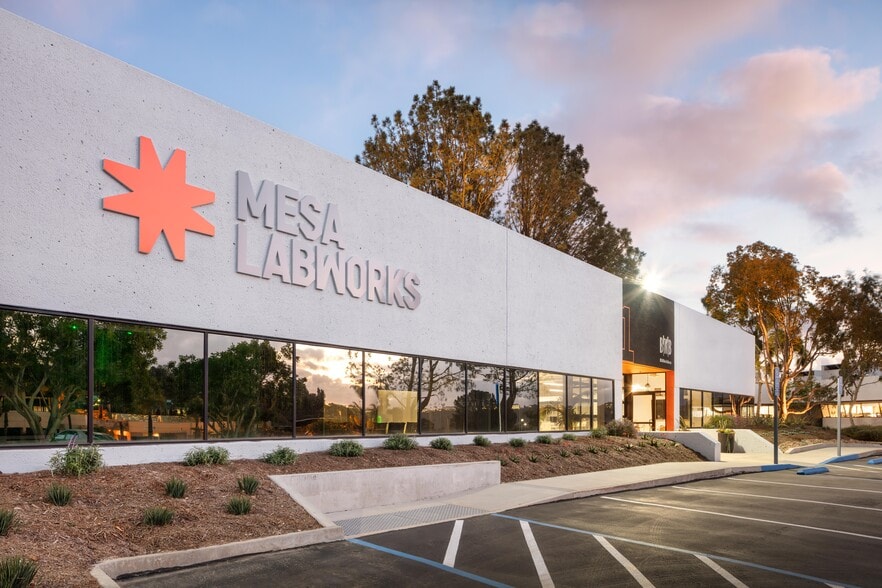
5825 Oberlin is UNDER CONSTRUCTION to be converted to a new, spec-lab conversion project. Suite sizes ranging from 8,000 to 15,000 SF will be delivered turn-key with 55 / 45 lab-to-office ratios. Delivery is expected in Q2 2024. Contact brokers for more information. Additional details will be released soon.... The project is located in western Sorrento Mesa, ten minutes north of UTC and five minutes south of Del Mar Heights. Sorrento Mesa is home to some of the best known technology and innovative companies in San Diego.
Property Facts
Sustainability

Sustainability
ENERGY STAR® Energy Star is a program run by the U.S. Environmental Protection Agency (EPA) and U.S. Department of Energy (DOE) that promotes energy efficiency and provides simple, credible, and unbiased information that consumers and businesses rely on to make well-informed decisions. Thousands of industrial, commercial, utility, state, and local organizations partner with the EPA to deliver cost-saving energy efficiency solutions that protect the climate while improving air quality and protecting public health. The Energy Star score compares a building’s energy performance to similar buildings nationwide and accounts for differences in operating conditions, regional weather data, and other important considerations. Certification is given on an annual basis, so a building must maintain its high performance to be certified year to year. To be eligible for Energy Star certification, a building must earn a score of 75 or higher on EPA’s 1 – 100 scale, indicating that it performs better than at least 75 percent of similar buildings nationwide. This 1 – 100 Energy Star score is based on the actual, measured energy use of a building and is calculated within EPA’s Energy Star Portfolio Manager tool.