Your email has been sent.

586 Lewiston Junction Rd 1,000 - 42,703 SF of Space Available in Auburn, ME 04210
Features
All Available Spaces(6)
Display Rental Rate as
- Space
- Size
- Term
- Rental Rate
- Space Use
- Build-Out
- Available
- Lease rate does not include utilities, property expenses or building services
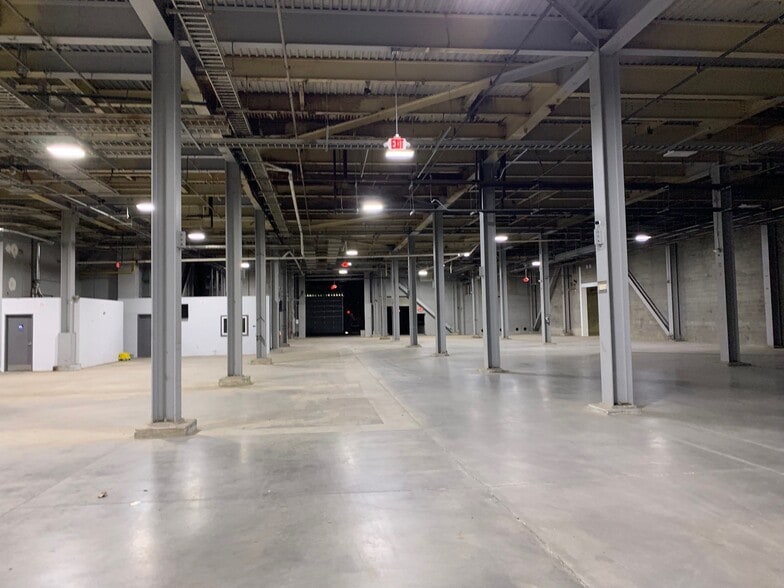
2nd Floor Warehouse Space.
- Lease rate does not include utilities, property expenses or building services
- Can be combined with additional space(s) for up to 23,282 SF of adjacent space
- 5 Drive Ins
- 7 Loading Docks
2nd Floor Warehouse Space.
- Lease rate does not include utilities, property expenses or building services
- 7 Loading Docks
- 5 Drive Ins
2nd Floor Lab Space.
- Lease rate does not include utilities, property expenses or building services
- Can be combined with additional space(s) for up to 23,282 SF of adjacent space
- 5 Drive Ins
- 7 Loading Docks
- Lease rate does not include utilities, property expenses or building services
3rd Floor Office Space.
- Lease rate does not include utilities, property expenses or building services
- Mostly Open Floor Plan Layout
- Space is in Excellent Condition
- Fully Built-Out as Standard Office
- Finished Ceilings: 12’
- Can be combined with additional space(s) for up to 23,282 SF of adjacent space
| Space | Size | Term | Rental Rate | Space Use | Build-Out | Available |
| 1st Floor - A | 1,000 SF | Negotiable | $8.00 /SF/YR $0.67 /SF/MO $8,000 /YR $666.67 /MO | Industrial | - | Now |
| 2nd Floor - C | 8,860 SF | Negotiable | $5.00 /SF/YR $0.42 /SF/MO $44,300 /YR $3,692 /MO | Industrial | Full Build-Out | Now |
| 2nd Floor - C1 | 5,000 SF | Negotiable | $5.00 /SF/YR $0.42 /SF/MO $25,000 /YR $2,083 /MO | Industrial | Full Build-Out | Now |
| 2nd Floor - D(1) | 7,000 SF | Negotiable | $5.00 /SF/YR $0.42 /SF/MO $35,000 /YR $2,917 /MO | Industrial | Full Build-Out | Now |
| 2nd Floor - D(2) | 13,421 SF | Negotiable | $5.00 /SF/YR $0.42 /SF/MO $67,105 /YR $5,592 /MO | Industrial | - | Now |
| 3rd Floor, Ste E | 7,422 SF | Negotiable | $5.00 /SF/YR $0.42 /SF/MO $37,110 /YR $3,093 /MO | Office | Full Build-Out | Now |
1st Floor - A
| Size |
| 1,000 SF |
| Term |
| Negotiable |
| Rental Rate |
| $8.00 /SF/YR $0.67 /SF/MO $8,000 /YR $666.67 /MO |
| Space Use |
| Industrial |
| Build-Out |
| - |
| Available |
| Now |
2nd Floor - C
| Size |
| 8,860 SF |
| Term |
| Negotiable |
| Rental Rate |
| $5.00 /SF/YR $0.42 /SF/MO $44,300 /YR $3,692 /MO |
| Space Use |
| Industrial |
| Build-Out |
| Full Build-Out |
| Available |
| Now |
2nd Floor - C1
| Size |
| 5,000 SF |
| Term |
| Negotiable |
| Rental Rate |
| $5.00 /SF/YR $0.42 /SF/MO $25,000 /YR $2,083 /MO |
| Space Use |
| Industrial |
| Build-Out |
| Full Build-Out |
| Available |
| Now |
2nd Floor - D(1)
| Size |
| 7,000 SF |
| Term |
| Negotiable |
| Rental Rate |
| $5.00 /SF/YR $0.42 /SF/MO $35,000 /YR $2,917 /MO |
| Space Use |
| Industrial |
| Build-Out |
| Full Build-Out |
| Available |
| Now |
2nd Floor - D(2)
| Size |
| 13,421 SF |
| Term |
| Negotiable |
| Rental Rate |
| $5.00 /SF/YR $0.42 /SF/MO $67,105 /YR $5,592 /MO |
| Space Use |
| Industrial |
| Build-Out |
| - |
| Available |
| Now |
3rd Floor, Ste E
| Size |
| 7,422 SF |
| Term |
| Negotiable |
| Rental Rate |
| $5.00 /SF/YR $0.42 /SF/MO $37,110 /YR $3,093 /MO |
| Space Use |
| Office |
| Build-Out |
| Full Build-Out |
| Available |
| Now |
1st Floor - A
| Size | 1,000 SF |
| Term | Negotiable |
| Rental Rate | $8.00 /SF/YR |
| Space Use | Industrial |
| Build-Out | - |
| Available | Now |
- Lease rate does not include utilities, property expenses or building services
2nd Floor - C
| Size | 8,860 SF |
| Term | Negotiable |
| Rental Rate | $5.00 /SF/YR |
| Space Use | Industrial |
| Build-Out | Full Build-Out |
| Available | Now |
2nd Floor Warehouse Space.
- Lease rate does not include utilities, property expenses or building services
- 5 Drive Ins
- Can be combined with additional space(s) for up to 23,282 SF of adjacent space
- 7 Loading Docks
2nd Floor - C1
| Size | 5,000 SF |
| Term | Negotiable |
| Rental Rate | $5.00 /SF/YR |
| Space Use | Industrial |
| Build-Out | Full Build-Out |
| Available | Now |
2nd Floor Warehouse Space.
- Lease rate does not include utilities, property expenses or building services
- 5 Drive Ins
- 7 Loading Docks
2nd Floor - D(1)
| Size | 7,000 SF |
| Term | Negotiable |
| Rental Rate | $5.00 /SF/YR |
| Space Use | Industrial |
| Build-Out | Full Build-Out |
| Available | Now |
2nd Floor Lab Space.
- Lease rate does not include utilities, property expenses or building services
- 5 Drive Ins
- Can be combined with additional space(s) for up to 23,282 SF of adjacent space
- 7 Loading Docks
2nd Floor - D(2)
| Size | 13,421 SF |
| Term | Negotiable |
| Rental Rate | $5.00 /SF/YR |
| Space Use | Industrial |
| Build-Out | - |
| Available | Now |
- Lease rate does not include utilities, property expenses or building services
3rd Floor, Ste E
| Size | 7,422 SF |
| Term | Negotiable |
| Rental Rate | $5.00 /SF/YR |
| Space Use | Office |
| Build-Out | Full Build-Out |
| Available | Now |
3rd Floor Office Space.
- Lease rate does not include utilities, property expenses or building services
- Fully Built-Out as Standard Office
- Mostly Open Floor Plan Layout
- Finished Ceilings: 12’
- Space is in Excellent Condition
- Can be combined with additional space(s) for up to 23,282 SF of adjacent space
Property Overview


1,000± SF first floor warehouse space with an overhead door Second floor warehouse suites range from 5,000 to 20,421± SF and are accessed via passenger and freight elevator. All second floor common areas have been renovated, including new lighting & paint Third floor office suites ranging from 1,500 to 7,422± SF Industrial zoning, supporting a wide range of uses including indoor recreation and life sciences Join Cote Corporation, TMBR, General Insulation Company, Fiore Olive Oils, Atlantic Bingo Supply, and SandTrap
Distribution Facility Facts