Log In/Sign Up
Your email has been sent.

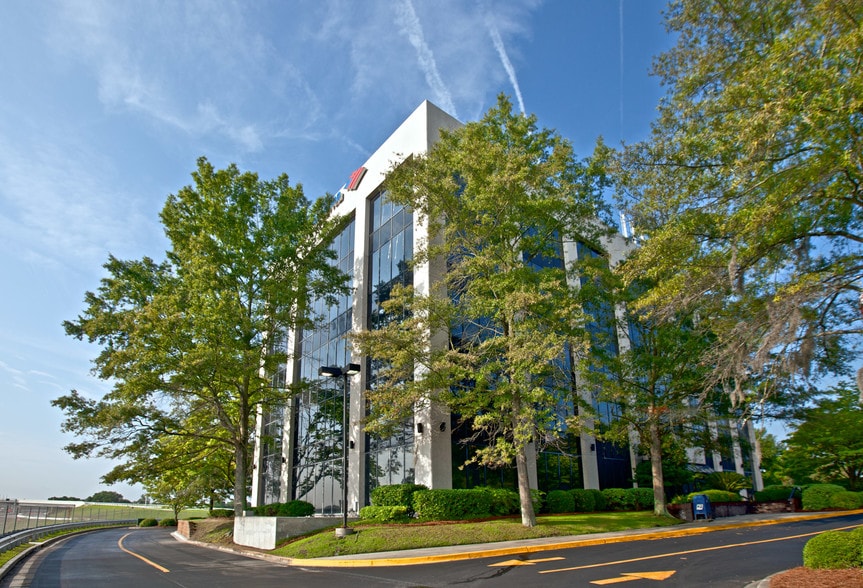
5900 Core Rd 3,964 SF of Office Space Available in North Charleston, SC 29406


All Available Space(1)
Display Rental Rate as
- Space
- Size
- Term
- Rental Rate
- Space Use
- Build-Out
- Available
- Sublease space available from current tenant
- Fully Built-Out as Professional Services Office
- Space is in Excellent Condition
- Rate includes utilities, building services and property expenses
- Mostly Open Floor Plan Layout
| Space | Size | Term | Rental Rate | Space Use | Build-Out | Available |
| 2nd Floor, Ste 203 | 3,964 SF | Negotiable | $27.00 /SF/YR $2.25 /SF/MO $107,028 /YR $8,919 /MO | Office | Full Build-Out | Now |
2nd Floor, Ste 203
| Size |
| 3,964 SF |
| Term |
| Negotiable |
| Rental Rate |
| $27.00 /SF/YR $2.25 /SF/MO $107,028 /YR $8,919 /MO |
| Space Use |
| Office |
| Build-Out |
| Full Build-Out |
| Available |
| Now |
2nd Floor, Ste 203
| Size | 3,964 SF |
| Term | Negotiable |
| Rental Rate | $27.00 /SF/YR |
| Space Use | Office |
| Build-Out | Full Build-Out |
| Available | Now |
- Sublease space available from current tenant
- Rate includes utilities, building services and property expenses
- Fully Built-Out as Professional Services Office
- Mostly Open Floor Plan Layout
- Space is in Excellent Condition
Property Overview
Sublease opportunity in well located building undergoing many renovations and improvements. Premises is in like new condition. Smart layout for any use with a mix of private offices and work station. Floor to celling windows and lots of natural light throughout. Sublease term through 4/30/2030
- 24 Hour Access
- Banking
- Bus Line
- Signage
- Wi-Fi
Property Facts
Building Type
Office
Year Built
1975
Building Height
5 Stories
Building Size
67,835 SF
Building Class
B
Typical Floor Size
10,600 SF
Unfinished Ceiling Height
13’
Parking
200 Surface Parking Spaces
Select Tenants
- Floor
- Tenant Name
- Industry
- 4th
- Charleston Roofs + Windows
- Construction
- 4th
- Coastal Management, LLC
- Administrative and Support Services
- 2nd
- D J Powers Co Inc
- Transportation and Warehousing
- 4th
- Kelly Services
- Administrative and Support Services
- 1st
- Key Services Case Management
- Health Care and Social Assistance
- 1st
- Medical Services of America, Inc.
- Health Care and Social Assistance
- 5th
- Peter Wittwer North America, Inc.
- Professional, Scientific, and Technical Services
- 3rd
- Segra
- Information
- 2nd
- The Ragnar Group Inc.
- Finance and Insurance
- 5th
- Turtle Survival Alliance
- Services
1 1
Fairly walkable
40/100
Exceptionally drivable
100/100
Limited public transit
30/100
Somewhat bikeable
30/100

1 of 23
Videos
Matterport 3D Exterior
Matterport 3D Tour
Photos
Street View
Street
Map

1 of 1

Contact the Leasing Agent
5900 Core Rd