Your email has been sent.

The Allday Bldg 5901 Allday Dr 4,925 - 12,536 SF of Space Available in Houston, TX 77036
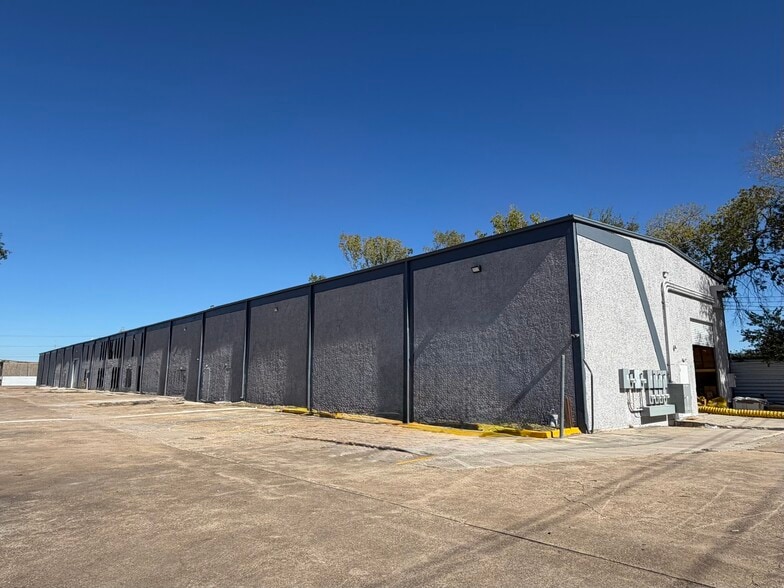
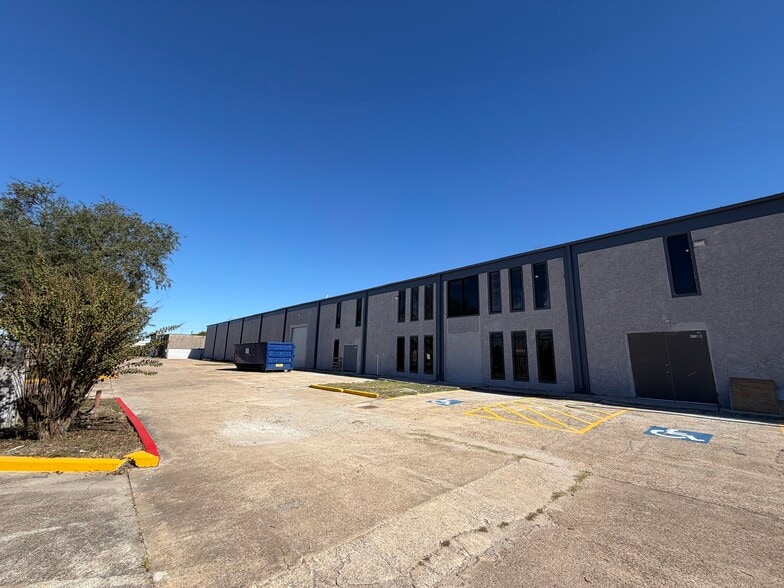

Highlights
- Completely Renovated in 2025 - Everything is Brand New
- Great Location - Business Wholesale Hub in Harwin Area
- Open Floor Plan - Warehouse & Retail Spaces Available
Features
All Available Spaces(2)
Display Rental Rate as
- Space
- Size
- Term
- Rental Rate
- Space Use
- Build-Out
- Available
Warehouse 1st Floor 4,400 sqft ( 24ft ceiling height ) Office 2nd Floor 2,211 sqft
- Rate includes utilities, building services and property expenses
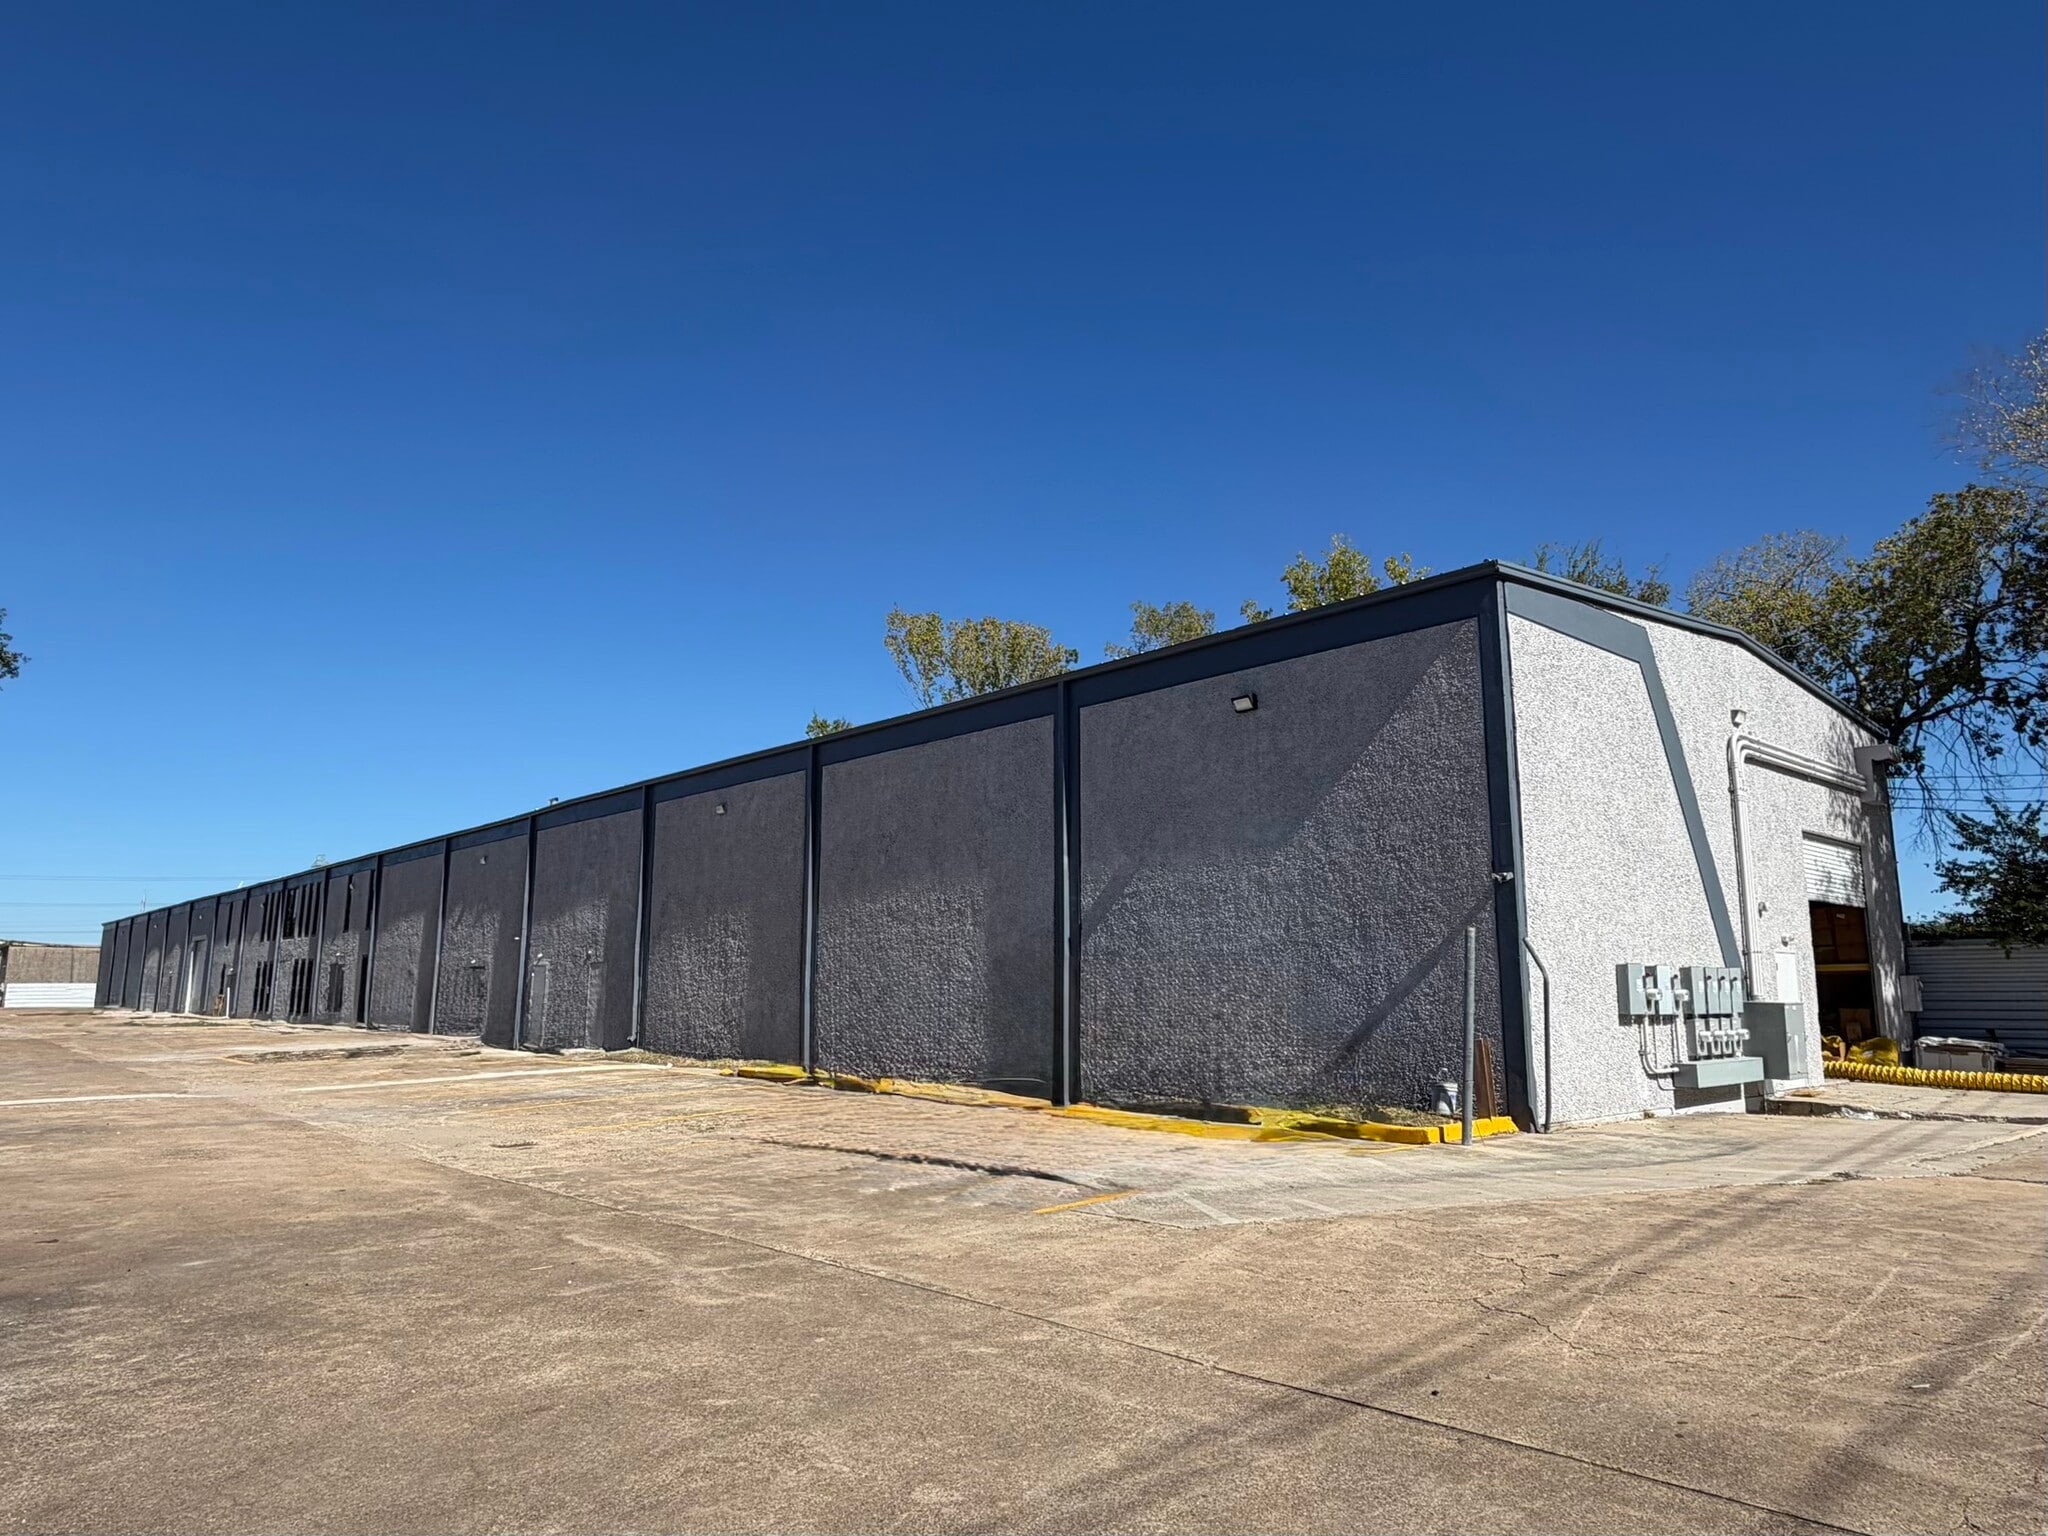


Fully Renovated Retail Space
- Rate includes utilities, building services and property expenses
- Could be used as retail or flex space
- Fully Built-Out as Standard Retail Space
| Space | Size | Term | Rental Rate | Space Use | Build-Out | Available |
| 1st Floor - A | 7,611 SF | Negotiable | $10.00 /SF/YR $0.83 /SF/MO $76,110 /YR $6,343 /MO | Flex | - | Now |
| 1st Floor, Ste D | 4,925 SF | Negotiable | $10.00 /SF/YR $0.83 /SF/MO $49,250 /YR $4,104 /MO | Retail | Full Build-Out | Now |
1st Floor - A
| Size |
| 7,611 SF |
| Term |
| Negotiable |
| Rental Rate |
| $10.00 /SF/YR $0.83 /SF/MO $76,110 /YR $6,343 /MO |
| Space Use |
| Flex |
| Build-Out |
| - |
| Available |
| Now |
1st Floor, Ste D
| Size |
| 4,925 SF |
| Term |
| Negotiable |
| Rental Rate |
| $10.00 /SF/YR $0.83 /SF/MO $49,250 /YR $4,104 /MO |
| Space Use |
| Retail |
| Build-Out |
| Full Build-Out |
| Available |
| Now |
1st Floor - A
| Size | 7,611 SF |
| Term | Negotiable |
| Rental Rate | $10.00 /SF/YR |
| Space Use | Flex |
| Build-Out | - |
| Available | Now |
Warehouse 1st Floor 4,400 sqft ( 24ft ceiling height ) Office 2nd Floor 2,211 sqft
- Rate includes utilities, building services and property expenses
1st Floor, Ste D
| Size | 4,925 SF |
| Term | Negotiable |
| Rental Rate | $10.00 /SF/YR |
| Space Use | Retail |
| Build-Out | Full Build-Out |
| Available | Now |
Fully Renovated Retail Space
- Rate includes utilities, building services and property expenses
- Fully Built-Out as Standard Retail Space
- Could be used as retail or flex space
Property Overview
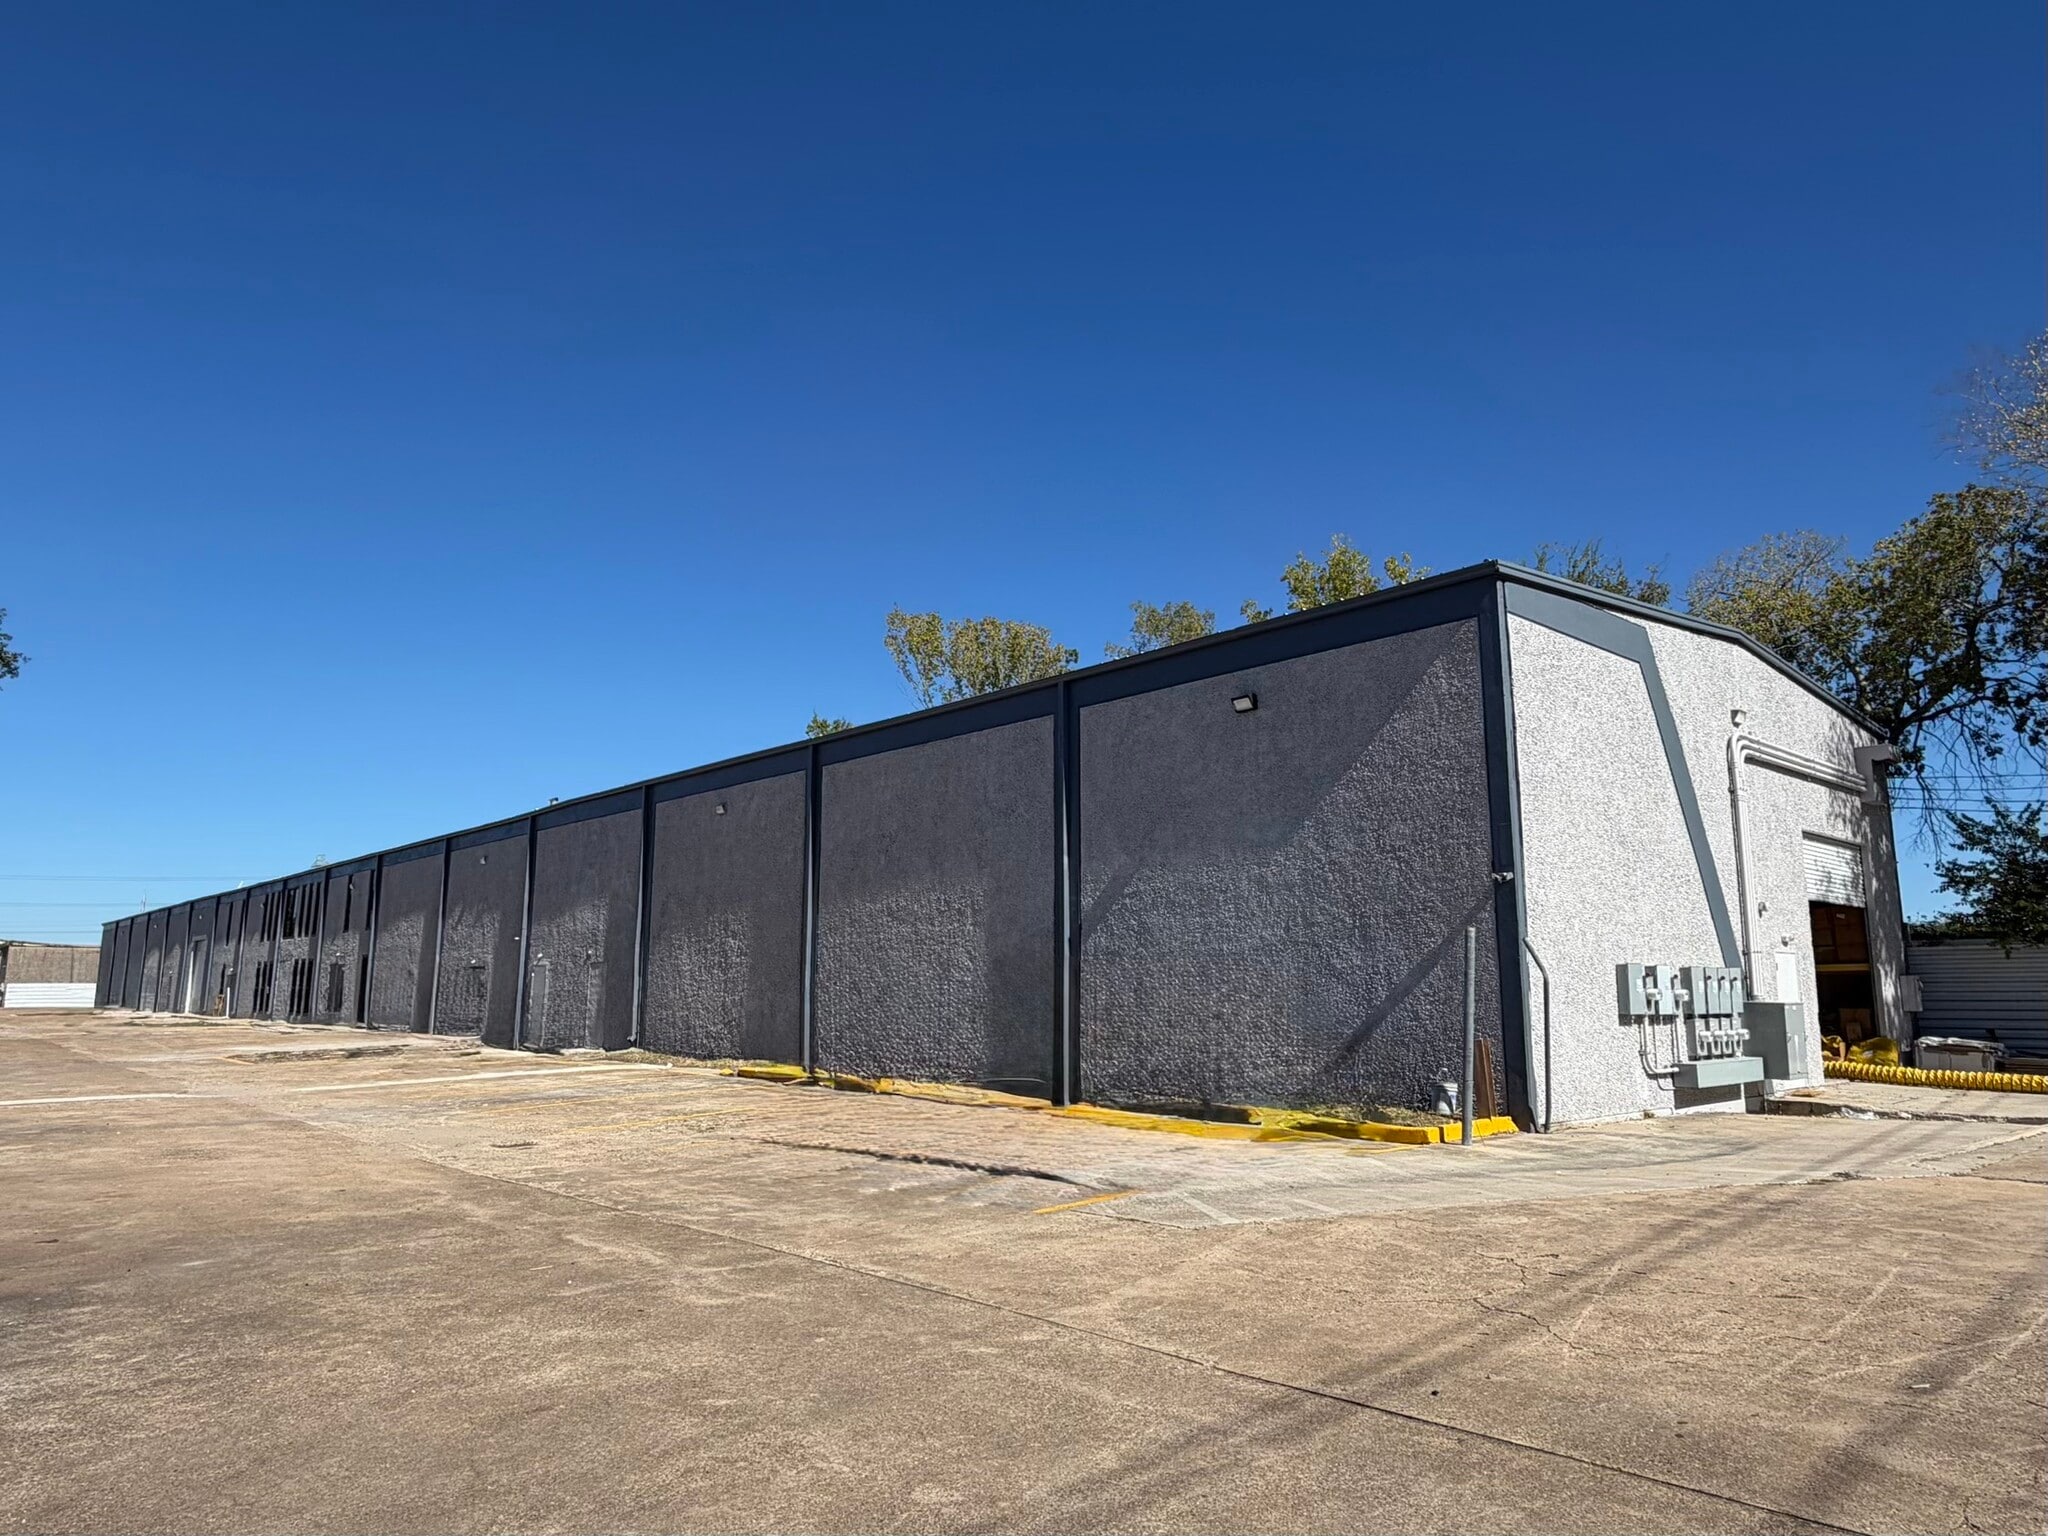
Fully renovated in 2025. Total 3 separates suites available. Suite A - 7,611 SQFT - $7,000/Month - Available ( Includes NNN ) ( Warehouse 4,400 sqft - 2nd Floor Office 3,211 sqft ) Suite B - 3,144 SQFT - Leased Suite C - 4,850 SQFT - Leased Suite D - 4,925 SQFT - $4,750/Month - Available ( Includes NNN ) ( 1st floor 2,500 sqft - 2nd Floor 2,425 sqft ) Suite E - 3,770 SQFT - Leased Suite F - 3,794 SQFT - Leased
Warehouse Facility Facts


Contact the Leasing Agent
The Allday Bldg | 5901 Allday Dr