Log In/Sign Up
Your email has been sent.
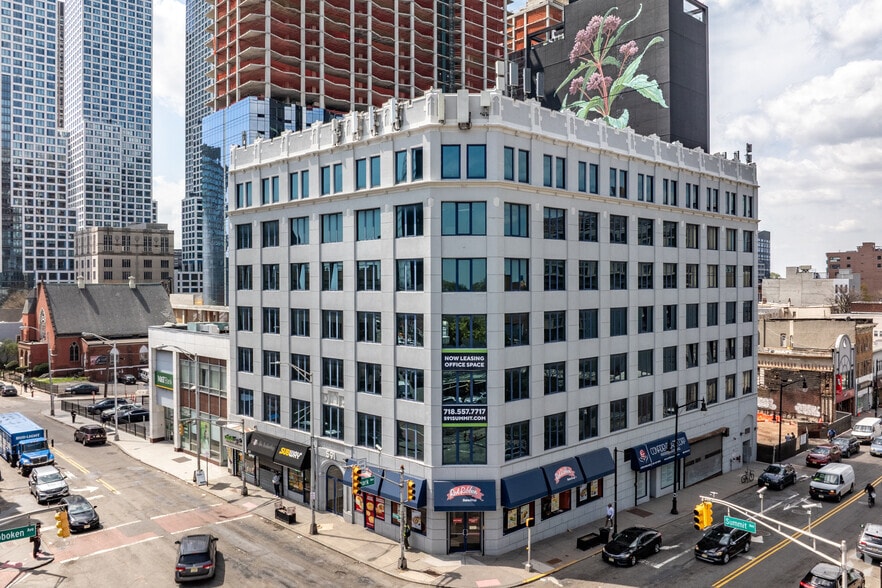
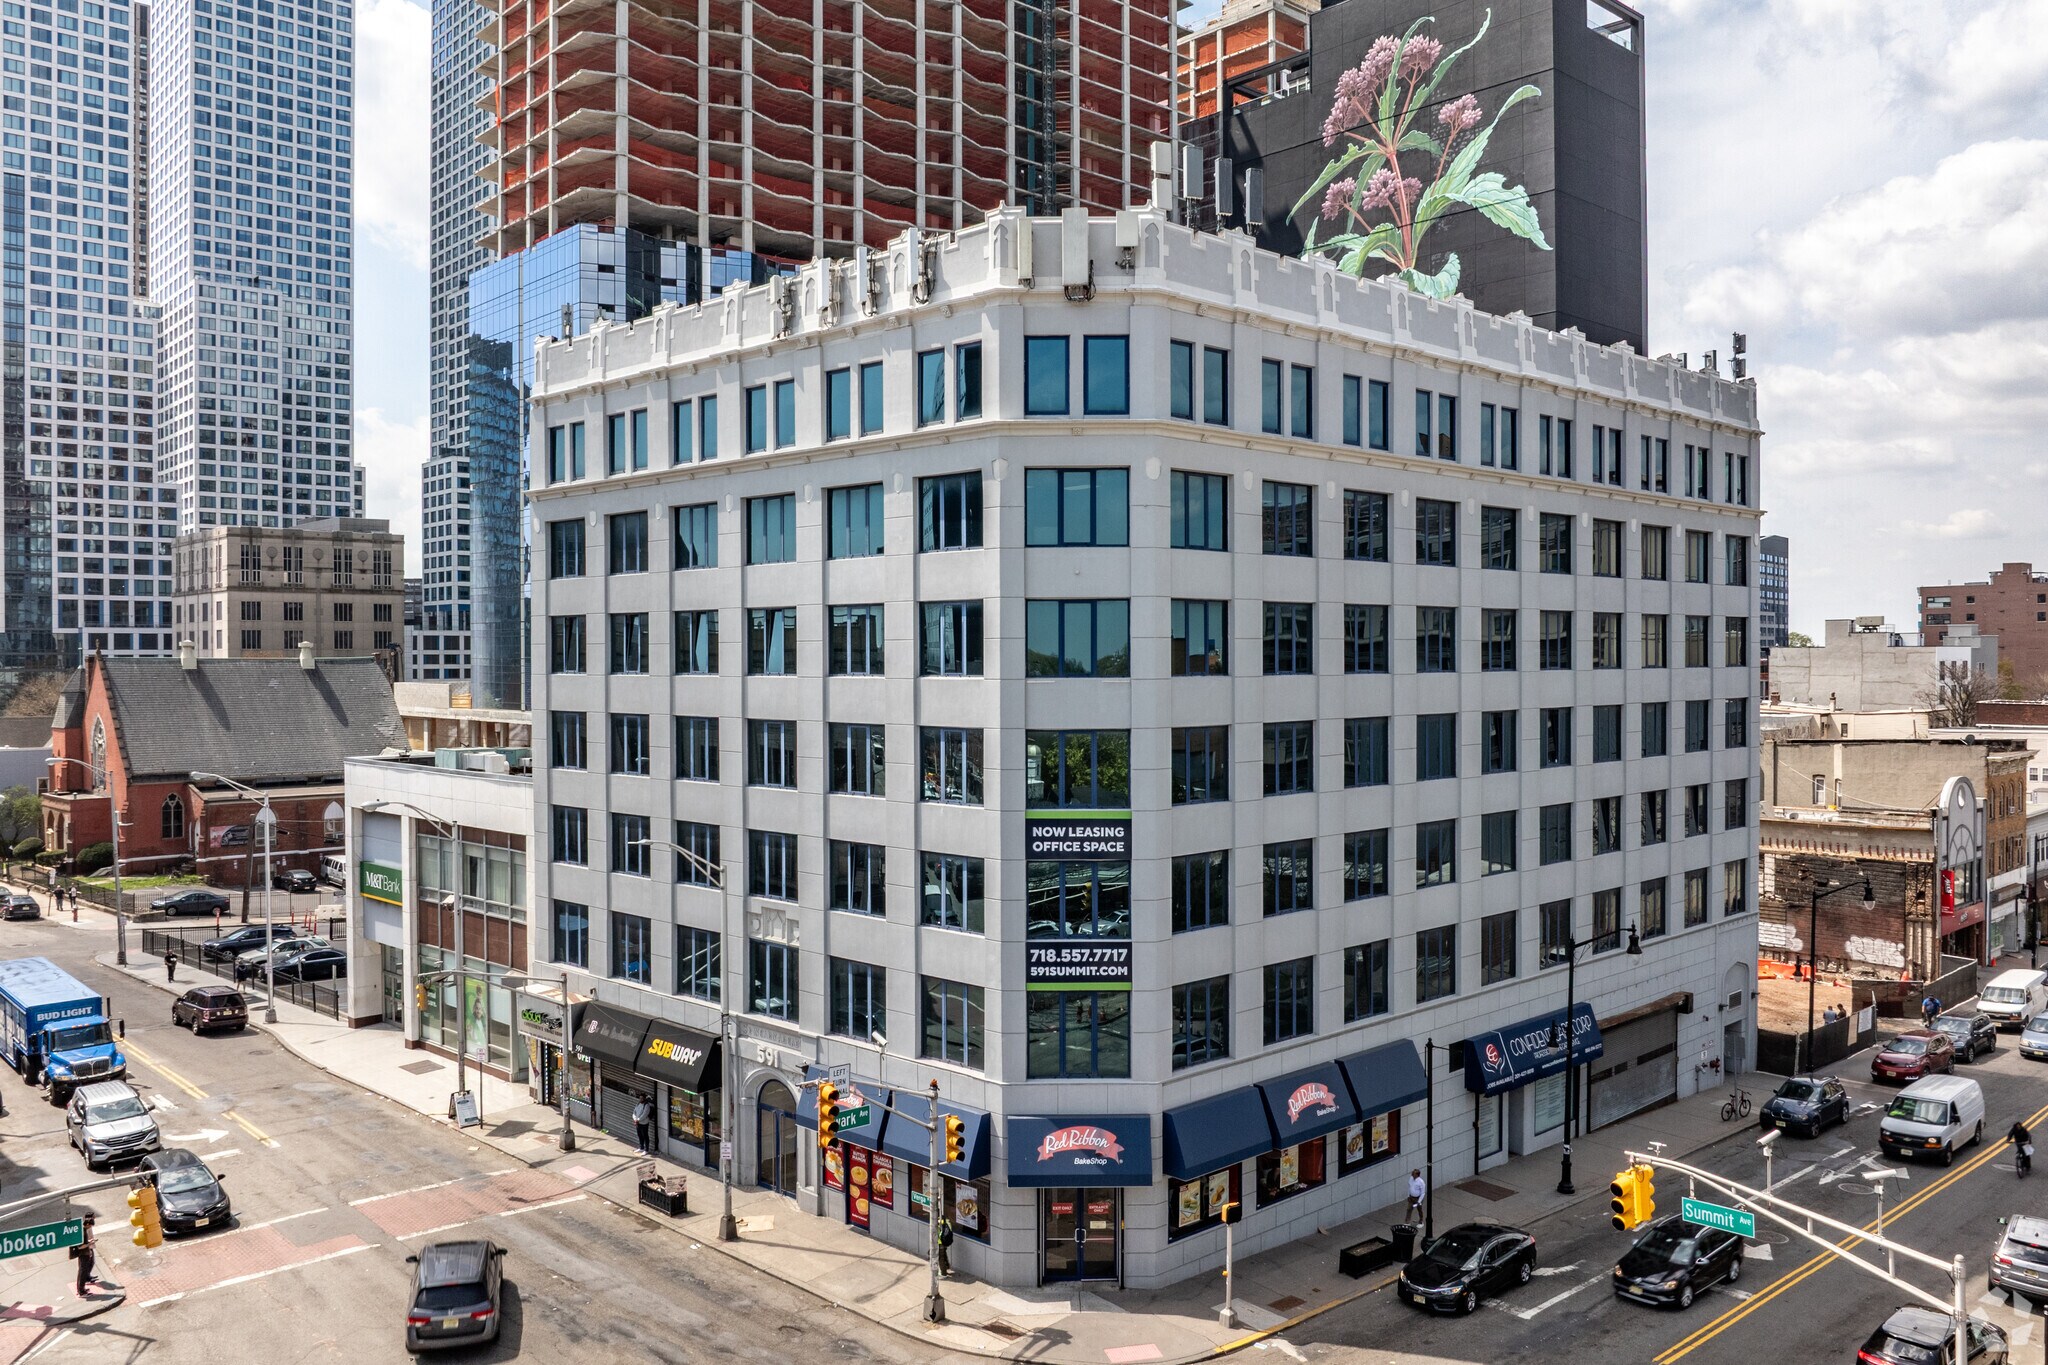
Spingarn-Arcade 591 Summit Ave 550 - 10,047 SF of Space Available in Jersey City, NJ 07306


All Available Spaces(3)
Display Rental Rate as
- Space
- Size
- Term
- Rental Rate
- Space Use
- Build-Out
- Available
- Fits 3 - 6 People
- Wi-Fi Connectivity
- Drop Ceilings
- Emergency Lighting
- Central Air Conditioning
- High Ceilings
- Natural Light


Beautiful 6th floor space available, can be combined for up to 9,454 SF. Features private restrooms and kitchen area.
- Lease rate does not include utilities, property expenses or building services
- Mostly Open Floor Plan Layout
- Space is in Excellent Condition
- Private Restrooms
- Fully Built-Out as Standard Office
- Fits 9 - 26 People
- Can be combined with additional space(s) for up to 9,454 SF of adjacent space


Includes bathroom and kitchen.
- Lease rate does not include utilities, property expenses or building services
- Mostly Open Floor Plan Layout
- Space is in Excellent Condition
- Private Restrooms
- Fully Built-Out as Standard Office
- Fits 2 - 50 People
- Can be combined with additional space(s) for up to 9,454 SF of adjacent space
| Space | Size | Term | Rental Rate | Space Use | Build-Out | Available |
| 2nd Floor, Ste 200-201 | 593 SF | 5 Years | $30.00 /SF/YR $2.50 /SF/MO $17,790 /YR $1,483 /MO | Office | - | Now |
| 6th Floor, Ste 600-605 | 3,204 SF | Negotiable | $32.00 /SF/YR $2.67 /SF/MO $102,528 /YR $8,544 /MO | Office/Medical | Full Build-Out | Now |
| 6th Floor, Ste 605-619 | 550-6,250 SF | 5-10 Years | $26.00 /SF/YR $2.17 /SF/MO $162,500 /YR $13,542 /MO | Office/Medical | Full Build-Out | Now |
2nd Floor, Ste 200-201
| Size |
| 593 SF |
| Term |
| 5 Years |
| Rental Rate |
| $30.00 /SF/YR $2.50 /SF/MO $17,790 /YR $1,483 /MO |
| Space Use |
| Office |
| Build-Out |
| - |
| Available |
| Now |
6th Floor, Ste 600-605
| Size |
| 3,204 SF |
| Term |
| Negotiable |
| Rental Rate |
| $32.00 /SF/YR $2.67 /SF/MO $102,528 /YR $8,544 /MO |
| Space Use |
| Office/Medical |
| Build-Out |
| Full Build-Out |
| Available |
| Now |
6th Floor, Ste 605-619
| Size |
| 550-6,250 SF |
| Term |
| 5-10 Years |
| Rental Rate |
| $26.00 /SF/YR $2.17 /SF/MO $162,500 /YR $13,542 /MO |
| Space Use |
| Office/Medical |
| Build-Out |
| Full Build-Out |
| Available |
| Now |
2nd Floor, Ste 200-201
| Size | 593 SF |
| Term | 5 Years |
| Rental Rate | $30.00 /SF/YR |
| Space Use | Office |
| Build-Out | - |
| Available | Now |
- Fits 3 - 6 People
- Central Air Conditioning
- Wi-Fi Connectivity
- High Ceilings
- Drop Ceilings
- Natural Light
- Emergency Lighting
1 of 14
Videos
Matterport 3D Exterior
Matterport 3D Tour
Photos
Street View
Street
Map
6th Floor, Ste 600-605
| Size | 3,204 SF |
| Term | Negotiable |
| Rental Rate | $32.00 /SF/YR |
| Space Use | Office/Medical |
| Build-Out | Full Build-Out |
| Available | Now |
Beautiful 6th floor space available, can be combined for up to 9,454 SF. Features private restrooms and kitchen area.
- Lease rate does not include utilities, property expenses or building services
- Fully Built-Out as Standard Office
- Mostly Open Floor Plan Layout
- Fits 9 - 26 People
- Space is in Excellent Condition
- Can be combined with additional space(s) for up to 9,454 SF of adjacent space
- Private Restrooms
1 of 19
Videos
Matterport 3D Exterior
Matterport 3D Tour
Photos
Street View
Street
Map
6th Floor, Ste 605-619
| Size | 550-6,250 SF |
| Term | 5-10 Years |
| Rental Rate | $26.00 /SF/YR |
| Space Use | Office/Medical |
| Build-Out | Full Build-Out |
| Available | Now |
Includes bathroom and kitchen.
- Lease rate does not include utilities, property expenses or building services
- Fully Built-Out as Standard Office
- Mostly Open Floor Plan Layout
- Fits 2 - 50 People
- Space is in Excellent Condition
- Can be combined with additional space(s) for up to 9,454 SF of adjacent space
- Private Restrooms
Features and Amenities
- Bus Line
- Signage
Property Facts
Building Type
Office
Year Built/Renovated
1925/2000
Building Height
7 Stories
Building Size
68,264 SF
Building Class
C
Typical Floor Size
8,995 SF
Unfinished Ceiling Height
12’
Parking
Surface Parking
Covered Parking
Select Tenants
- Floor
- Tenant Name
- Industry
- 2nd
- Anjay Accountax Svc
- Professional, Scientific, and Technical Services
- 3rd
- Danico Medical
- Health Care and Social Assistance
- 3rd
- Dr. Amir H. Hanna, MD
- Health Care and Social Assistance
- 3rd
- Elite Institute Career School
- Administrative and Support Services
- 5th
- Endodontic Associates of North Jersey
- Health Care and Social Assistance
- 5th
- Feintuch Porwich & Feintuch
- Professional, Scientific, and Technical Services
- 7th
- Garden State Science & Tech Institute
- Educational Services
- 6th
- New Jersey Reentry Corporation
- Health Care and Social Assistance
- 4th
- St. Bernadine Home Care Services
- Health Care and Social Assistance
- 4th
- Sunsoft Services Inc
- Administrative and Support Services

Exceptionally walkable
100/100
Moderately drivable
70/100
Exceptional public transit
90/100
Moderately bikeable
60/100

1 of 15
Videos
Matterport 3D Exterior
Matterport 3D Tour
Photos
Street View
Street
Map

Contact the Leasing Agent
Spingarn-Arcade | 591 Summit Ave