Your email has been sent.

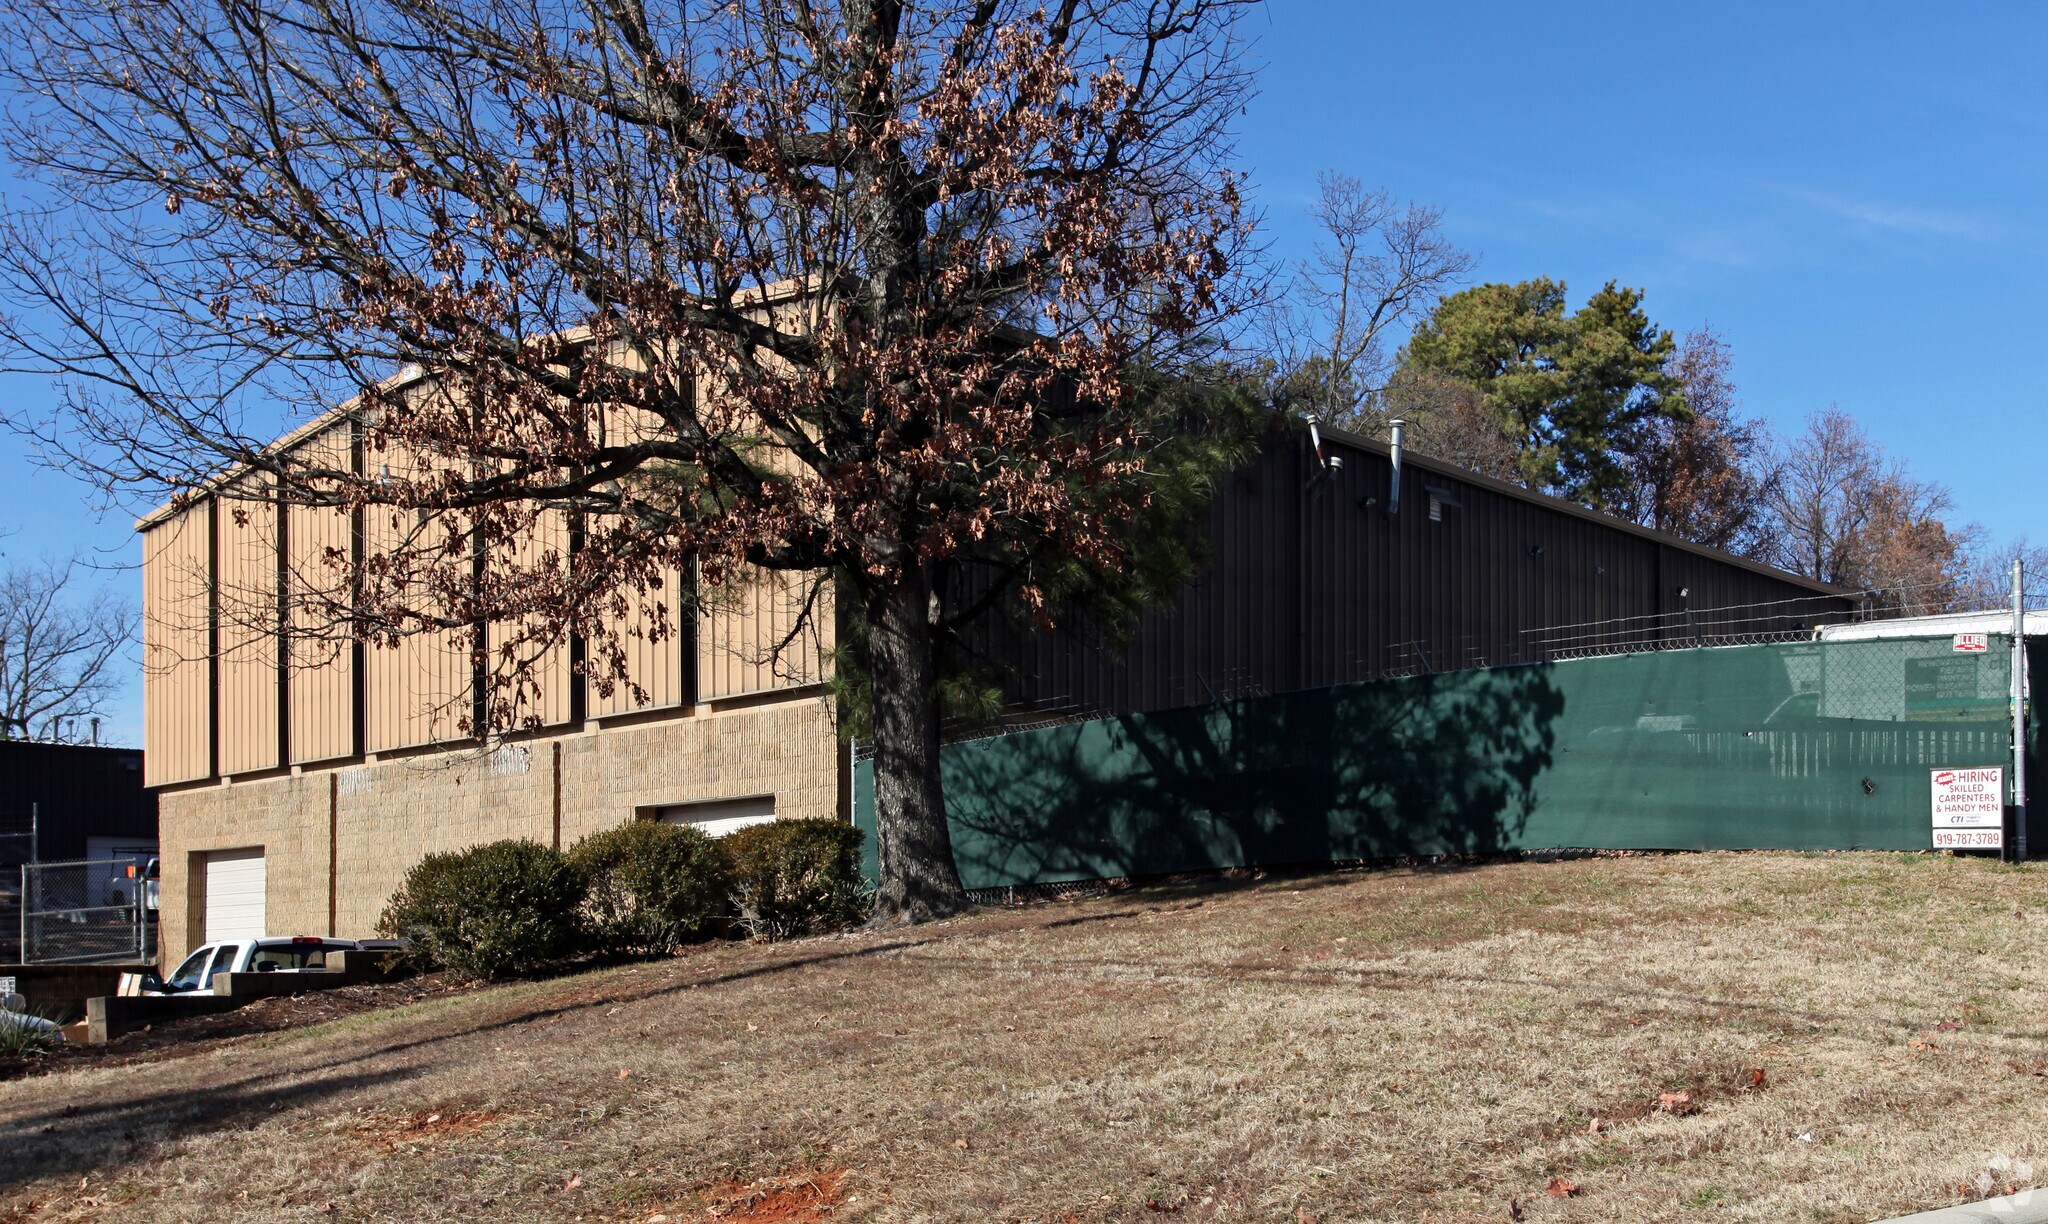
5916 Triangle Dr 8,200 SF of Industrial Space Available in Raleigh, NC 27617


Sublease Highlights
- Freestanding flex industrial building with a functional blend of office and warehouse space.
- Secured outdoor storage yard provides additional space for equipment, vehicles, and materials.
Features
All Available Space(1)
Display Rental Rate as
- Space
- Size
- Term
- Rental Rate
- Space Use
- Build-Out
- Available
The 2 spaces in this building must be leased together, for a total size of 8,200 SF (Contiguous Area):
The property combines renovated office space, functional warehouse areas, four grade-level drive-in doors, and a secured outdoor storage yard, creating an ideal solution for contractors, service providers, distributors, and light industrial users. The space includes 3,620 of warehouse space (1,440 warehouse, 2,180 SF heated), 2,380 SF of office space includes 7 private offices, reception area, one large office or conference room, Kitchenette/breakroom, and 2 10'x12' drive-on doors. Space can only be leased together.
- Sublease space available from current tenant
- Includes 4,760 SF of dedicated office space
- Listed rate may not include certain utilities, building services and property expenses
- 2 Drive Ins
| Space | Size | Term | Rental Rate | Space Use | Build-Out | Available |
| Lower Level, 1st Floor | 8,200 SF | Sep 2030 | $16.83 /SF/YR $1.40 /SF/MO $138,006 /YR $11,501 /MO | Industrial | Full Build-Out | Now |
Lower Level, 1st Floor
The 2 spaces in this building must be leased together, for a total size of 8,200 SF (Contiguous Area):
| Size |
|
Lower Level - 2,200 SF
1st Floor - 6,000 SF
|
| Term |
| Sep 2030 |
| Rental Rate |
| $16.83 /SF/YR $1.40 /SF/MO $138,006 /YR $11,501 /MO |
| Space Use |
| Industrial |
| Build-Out |
| Full Build-Out |
| Available |
| Now |
Lower Level, 1st Floor
| Size |
Lower Level - 2,200 SF
1st Floor - 6,000 SF
|
| Term | Sep 2030 |
| Rental Rate | $16.83 /SF/YR |
| Space Use | Industrial |
| Build-Out | Full Build-Out |
| Available | Now |
The property combines renovated office space, functional warehouse areas, four grade-level drive-in doors, and a secured outdoor storage yard, creating an ideal solution for contractors, service providers, distributors, and light industrial users. The space includes 3,620 of warehouse space (1,440 warehouse, 2,180 SF heated), 2,380 SF of office space includes 7 private offices, reception area, one large office or conference room, Kitchenette/breakroom, and 2 10'x12' drive-on doors. Space can only be leased together.
- Sublease space available from current tenant
- Listed rate may not include certain utilities, building services and property expenses
- Includes 4,760 SF of dedicated office space
- 2 Drive Ins
Property Overview
The property's location enhances its appeal for businesses requiring regional accessibility. Situated near Glenwood Avenue (US-70) with convenient access to Interstate 540 and Interstate 40, the facility offers direct connectivity throughout the Triangle region and beyond. Raleigh-Durham International Airport is approximately eight minutes away, while Research Triangle Park, NC State University, Durham, Cary, and other major employment centers are all within a short drive. This strategic positioning supports workforce accessibility, customer convenience, and efficient distribution throughout central North Carolina.
Warehouse Facility Facts
Select Tenants
- Floor
- Tenant Name
- Industry
- 1st
- Cti Property Services
- Construction
- 1st
- Subcontractor
- Professional, Scientific, and Technical Services
- 1st
- Technology Company
- Professional, Scientific, and Technical Services