Log In/Sign Up
Your email has been sent.

597 Old Mount Holly Rd - Medway Executive Office Park 10,574 SF Office Condo Unit Offered at $1,924,910 in Goose Creek, SC 29445


Investment Highlights
- Corner Intersection
- Private balcony
- New retail and residential in every direction
- For sale or lease
Executive Summary
Oswald Cooke & Associates is pleased to present two office suites available for lease at Medway Office Park. Suite 206, located on the 3rd floor, offers 11,323 square feet of fully built-out office space, previously utilized by a highway patrol office. This suite includes a private staircase providing direct access to Suites 301/302 on the 4th floor, which together offer an additional 12,214 square feet. Suites 301/302 are in a cold dark shell condition and are ready to be customized to meet specific needs, with a negotiable TI allowance available. The building features common area elevators and restrooms, ample parking, and a parking garage.
Data Room Click Here to Access
1 Unit Available
- Unit
- Unit Size
- Condo Use
- Price
- NOI
| Sale Type | Owner User | APN/Parcel ID | 234-07-07-010 |
| Sale Type | Owner User |
| APN/Parcel ID | 234-07-07-010 |
Description
Corner intersection
New developments in every direction
Private balcony
Suites have a staircase to connect each floor
Abundant parking (160 Spaces)
Vast parking garage
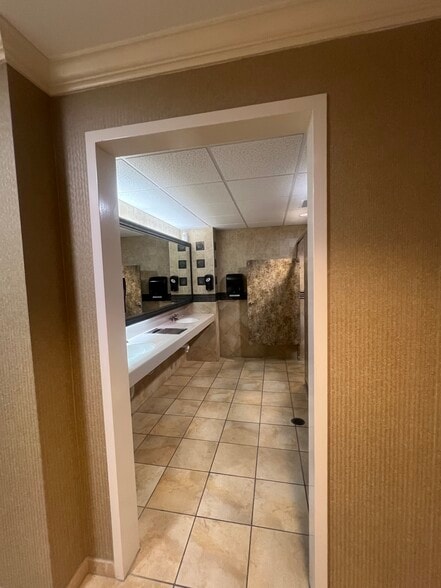
Large common area restrooms
Common area elevators
Generator services to suite 206
Other tenants include: Pinnacle Financial, Lifestance Health, Edward Jones, Check N Go, Cane Bay Orthodontics, The Lovely Law Firm, Colleen Taylor Law, Sensational Smiles of Charleston, Modern Woodmen and more.
New developments in every direction
Private balcony
Suites have a staircase to connect each floor
Abundant parking (160 Spaces)
Vast parking garage
Large common area restrooms
Common area elevators
Generator services to suite 206
Other tenants include: Pinnacle Financial, Lifestance Health, Edward Jones, Check N Go, Cane Bay Orthodontics, The Lovely Law Firm, Colleen Taylor Law, Sensational Smiles of Charleston, Modern Woodmen and more.
Sale Notes
Condo is for sale or lease and can be combined with an additional 12,214 SF unit above with private staircase connecting the units.
| Unit | Unit Size | Condo Use | Price | NOI |
| Unit 206 | 10,574 SF | Office | $1,924,910 ($182.04/SF) | - |
Unit 206
| Unit Size |
| 10,574 SF |
| Condo Use |
| Office |
| Price |
| $1,924,910 ($182.04/SF) |
| NOI |
| - |
1 of 0
Videos
Matterport 3D Exterior
Matterport 3D Tour
Photos
Street View
Street
Map
Unit 206
| Unit Size | 10,574 SF |
| Condo Use | Office |
| Price | $1,924,910 ($182.04/SF) |
| NOI | - |
| Sale Type | Owner User |
| APN/Parcel ID | 234-07-07-010 |
| Description | |
|
Corner intersection New developments in every direction Private balcony Suites have a staircase to connect each floor Abundant parking (160 Spaces) Vast parking garage Large common area restrooms Common area elevators Generator services to suite 206 Other tenants include: Pinnacle Financial, Lifestance Health, Edward Jones, Check N Go, Cane Bay Orthodontics, The Lovely Law Firm, Colleen Taylor Law, Sensational Smiles of Charleston, Modern Woodmen and more. |
|
| Sale Notes | |
| Condo is for sale or lease and can be combined with an additional 12,214 SF unit above with private staircase connecting the units. |
Property Facts
The following property facts and amenities apply to the entire building. Details for individual condo units may vary and are listed in the unit information above.
| Total Building Size | 93,607 SF | Typical Floor Size | 20,750 SF |
| Property Type | Office (Condo) | Year Built | 2005 |
| Property Subtype | Medical | Lot Size | 0.03 AC |
| Building Class | B | Parking Ratio | 3.14/1,000 SF |
| Floors | 4 | ||
| Zoning | GC - Commercial | ||
| Total Building Size | 93,607 SF |
| Property Type | Office (Condo) |
| Property Subtype | Medical |
| Building Class | B |
| Floors | 4 |
| Typical Floor Size | 20,750 SF |
| Year Built | 2005 |
| Lot Size | 0.03 AC |
| Parking Ratio | 3.14/1,000 SF |
| Zoning | GC - Commercial |
Amenities
- 24 Hour Access
- Bus Line
- Controlled Access
- Security System
- Signage
- Kitchen
- Accent Lighting
- Reception
- Atrium
- Central Heating
- Natural Light
- Air Conditioning
1 1
Fairly walkable
40/100
Exceptionally drivable
100/100
Somewhat bikeable
30/100


1 of 11
Videos
Matterport 3D Exterior
Matterport 3D Tour
Photos
Street View
Street
Map

1 of 1
