Your email has been sent.

599 Eleventh Ave 3,000 - 25,962 SF of Office Space Available in New York, NY 10036
Highlights
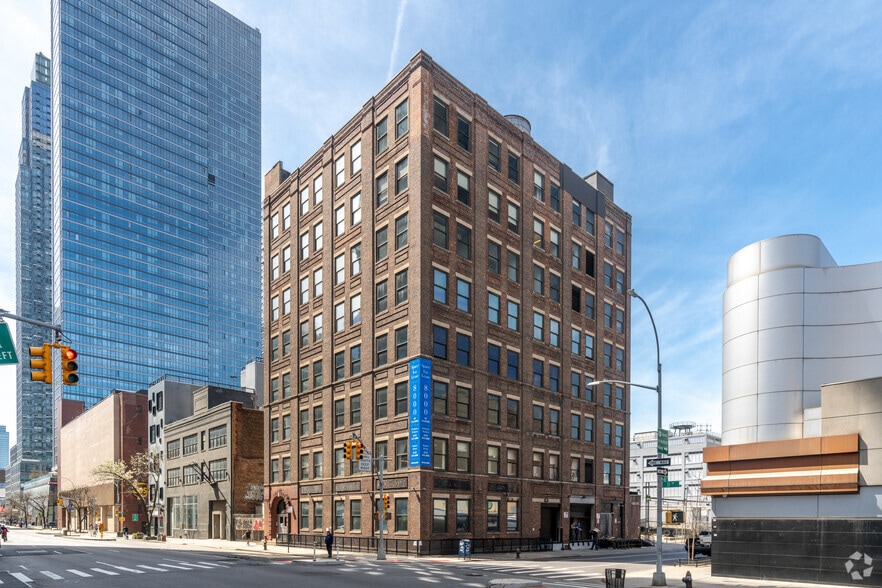
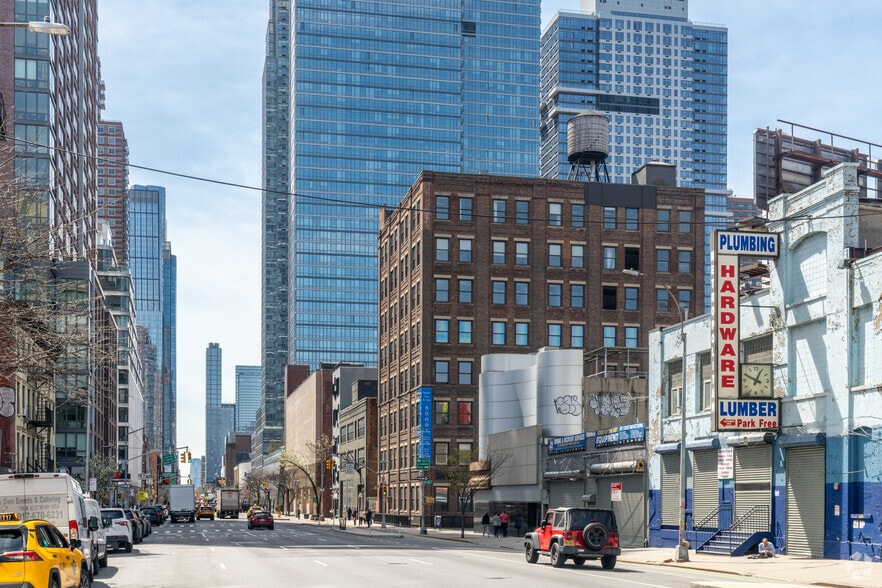
- Prime West Side location near Hudson Yards and The High Line.
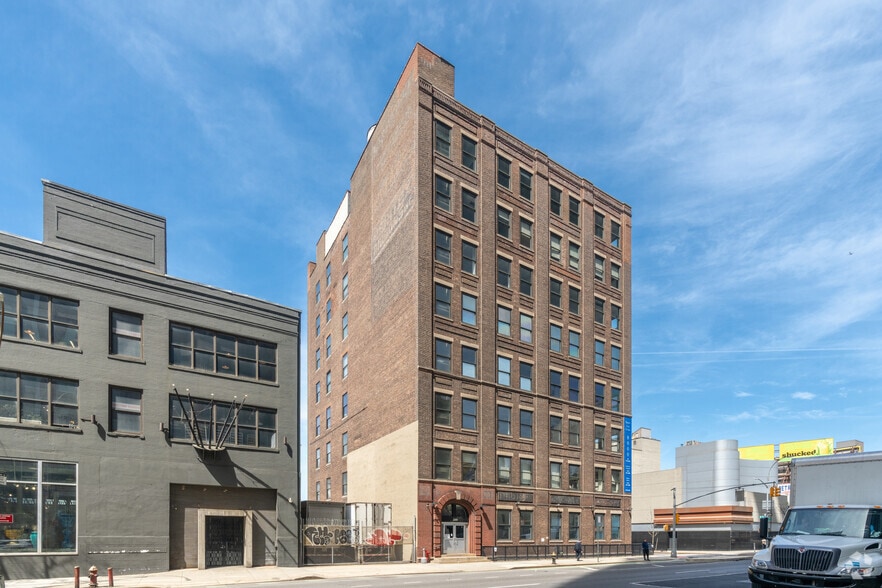
- Modern building design with open layouts and high ceilings.
- Surrounded by luxury residential, Class A office, and vibrant retail amenities.
- Exceptional visibility along Eleventh Avenue with strong signage potential.
- Convenient access to Penn Station, Lincoln Tunnel, and West Side Highway.
All Available Spaces(4)
Display Rental Rate as
- Space
- Size
- Term
- Rental Rate
- Space Use
- Build-Out
- Available
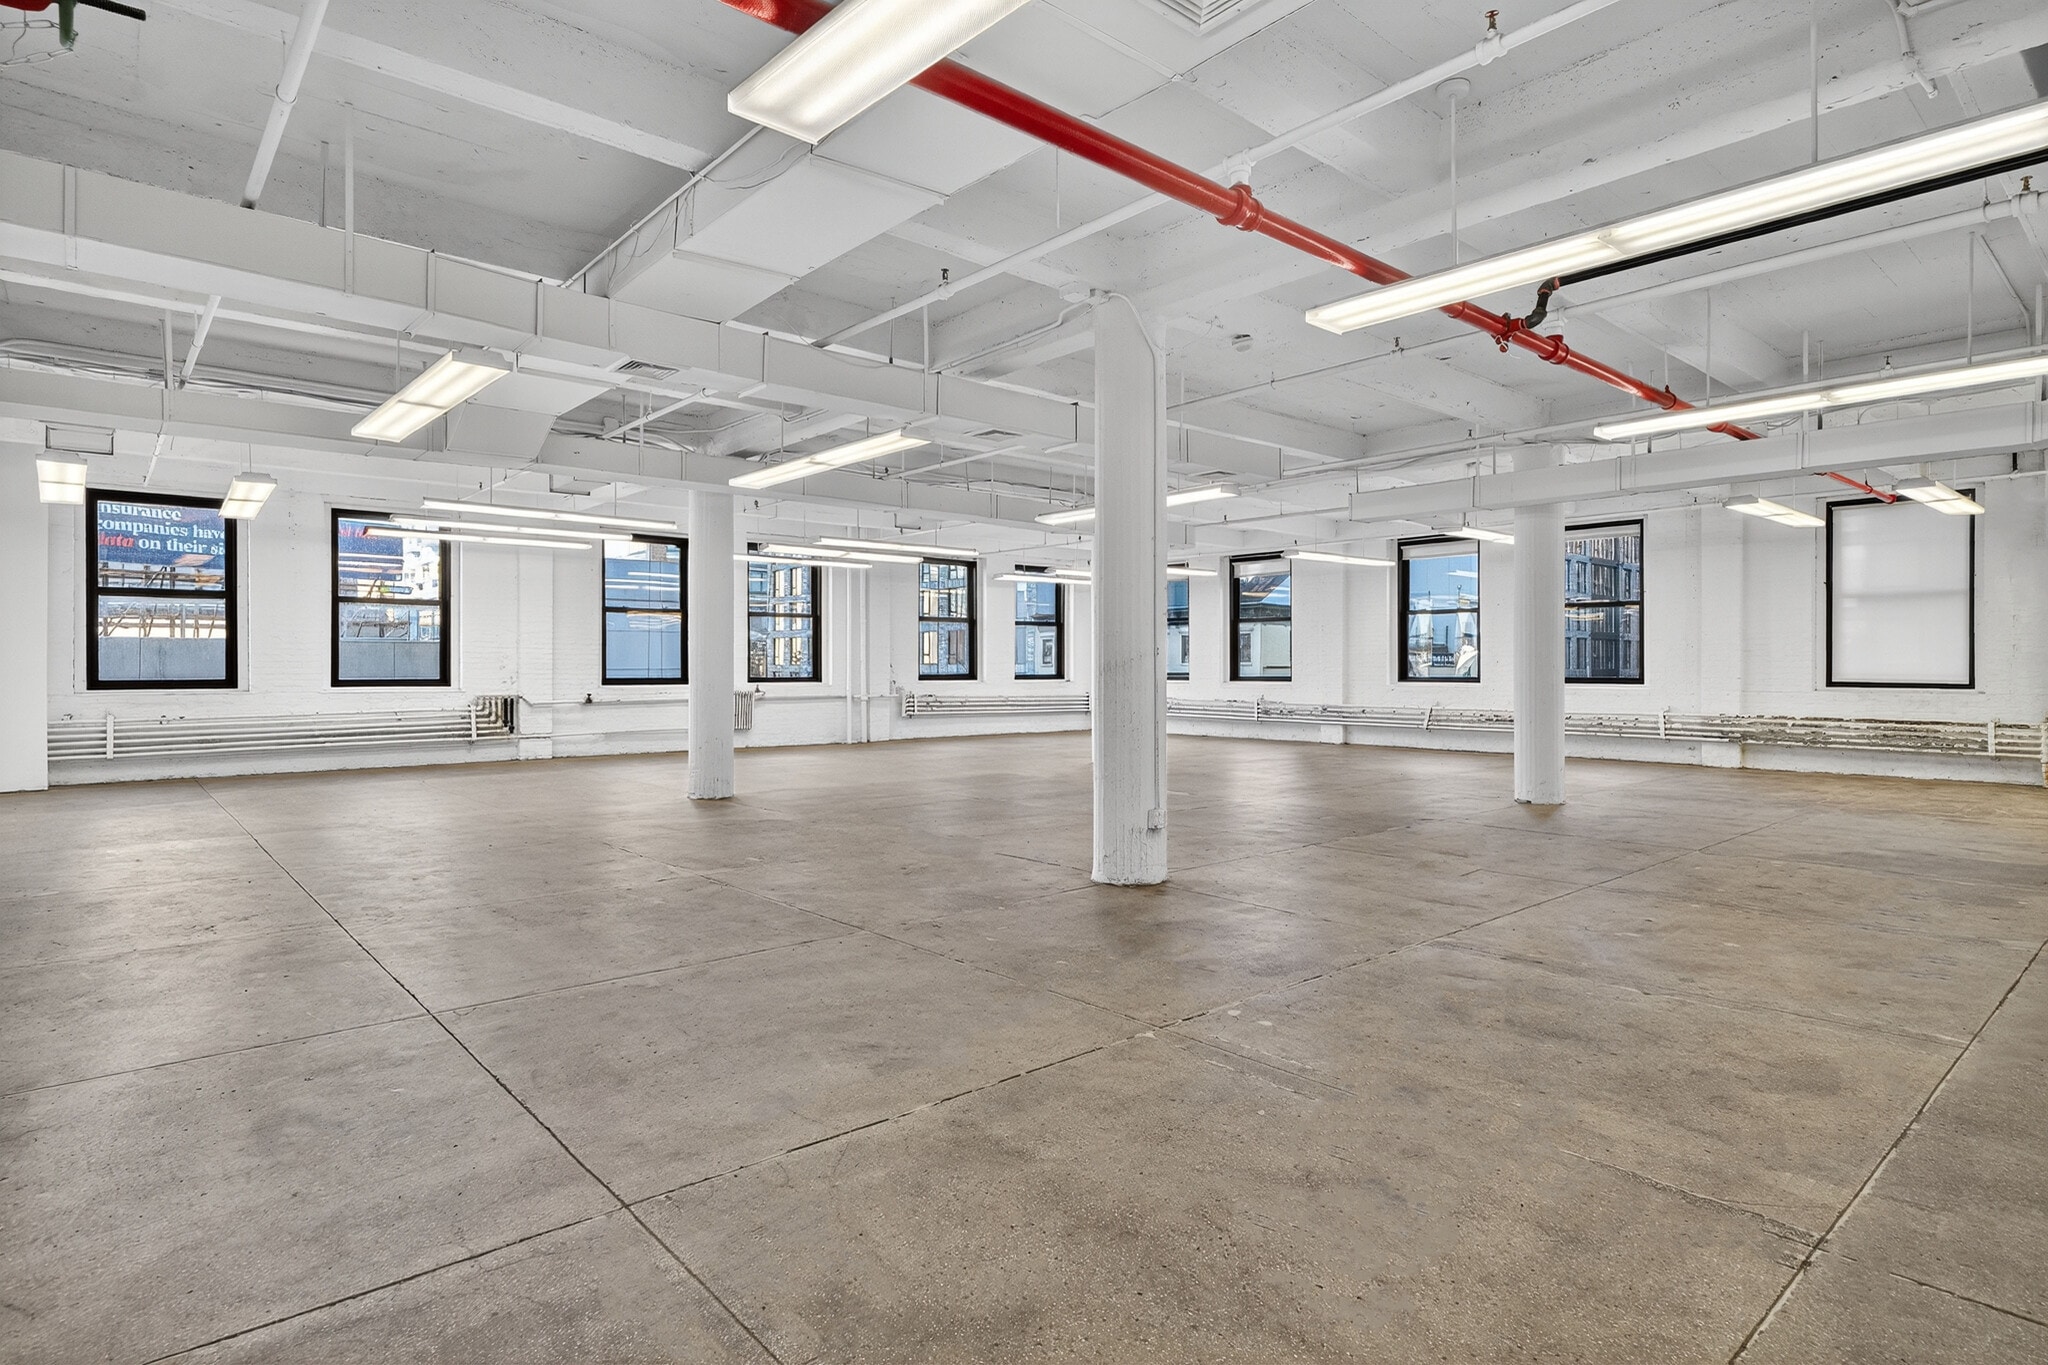


White box with concrete floors, an abundance of windows, and private restrooms. Landlord can modify on behalf of a tenant or offer a concession package. Flexible on lease term. 599 Eleventh Avenue offers flexible loft-style office space designed for creative, operational, and light industrial users. The building combines high ceilings, freight access, efficient floor plates, and true functionality rarely found in traditional Manhattan office product. Located on the Far West Side, it is ideal for tenants seeking a dynamic workspace that supports office, showroom, studio, and storage uses under one roof.
- Rate includes utilities, building services and property expenses
- Open Floor Plan Layout
- Private Restrooms
- Fully Built-Out as Standard Office
- Space is in Excellent Condition
White box with concrete floors, an abundance of windows, and private restrooms. Landlord can modify on behalf of a tenant or offer a concession package. Flexible on lease term. 599 Eleventh Avenue offers flexible loft-style office space designed for creative, operational, and light industrial users. The building combines high ceilings, freight access, efficient floor plates, and true functionality rarely found in traditional Manhattan office product. Located on the Far West Side, it is ideal for tenants seeking a dynamic workspace that supports office, showroom, studio, and storage uses under one roof.
- Rate includes utilities, building services and property expenses
- Open Floor Plan Layout
- Private Restrooms
- Fully Built-Out as Standard Office
- Space is in Excellent Condition
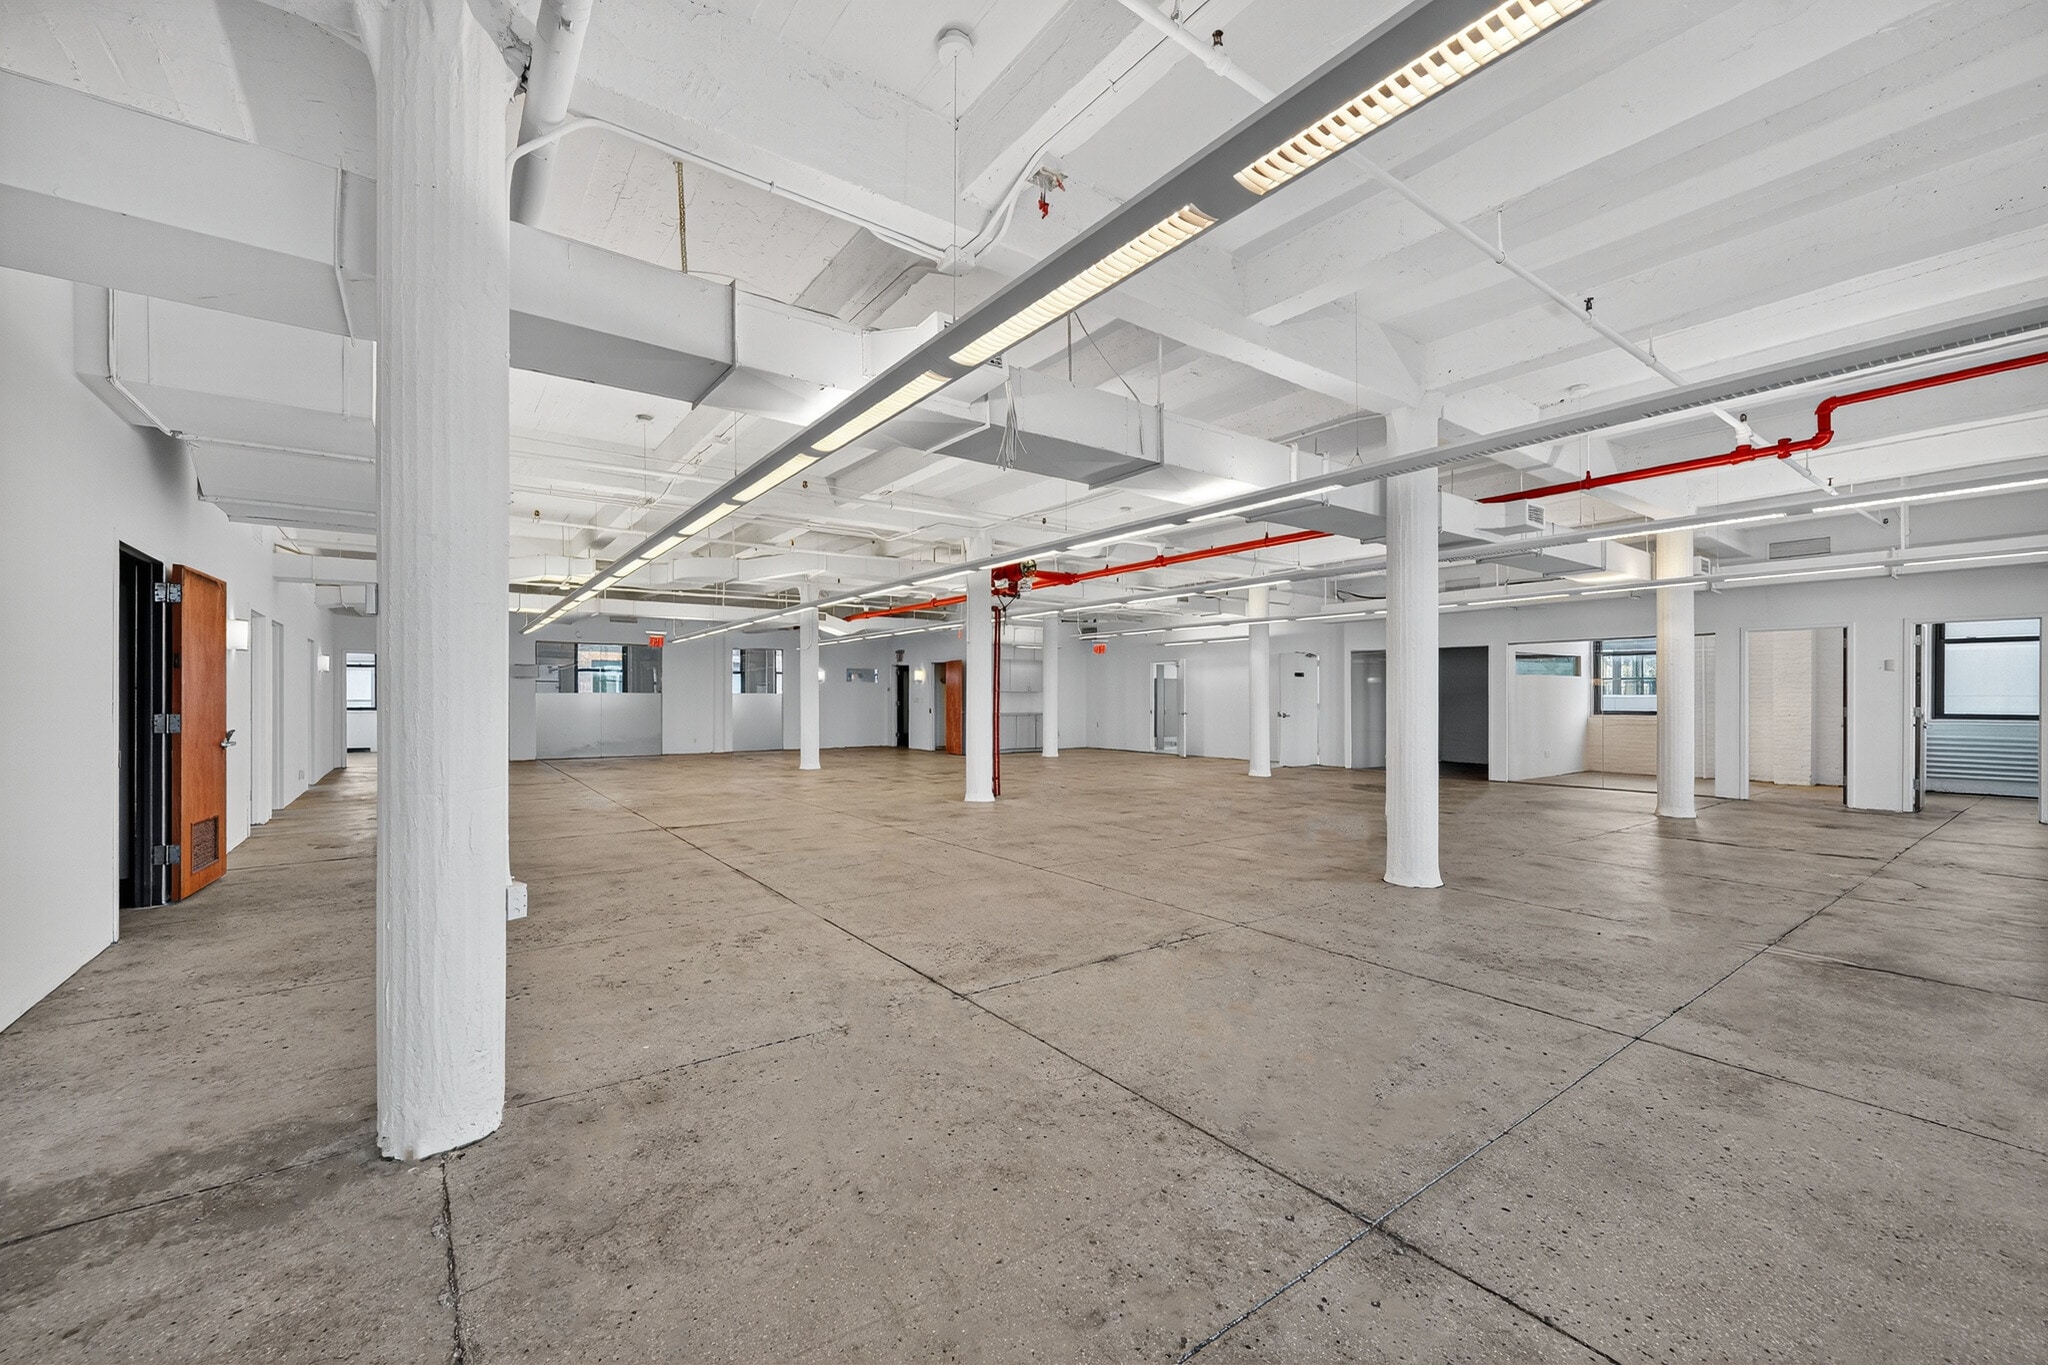


Creative installation featuring a mix of open workspace and private offices/conference rooms. Concrete floors, high ceilings, and abundant natural light throughout. 599 Eleventh Avenue offers flexible loft-style office space designed for creative, operational, and light industrial users. The building combines high ceilings, freight access, efficient floor plates, and true functionality rarely found in traditional Manhattan office product. Located on the Far West Side, it is ideal for tenants seeking a dynamic workspace that supports office, showroom, studio, and storage uses under one roof.
- Rate includes utilities, building services and property expenses
- Open Floor Plan Layout
- Central Air and Heating
- Exposed Ceiling
- Basement
- Fully Built-Out as Standard Office
- Conference Rooms
- Private Restrooms
- Natural Light
- Kitchenette
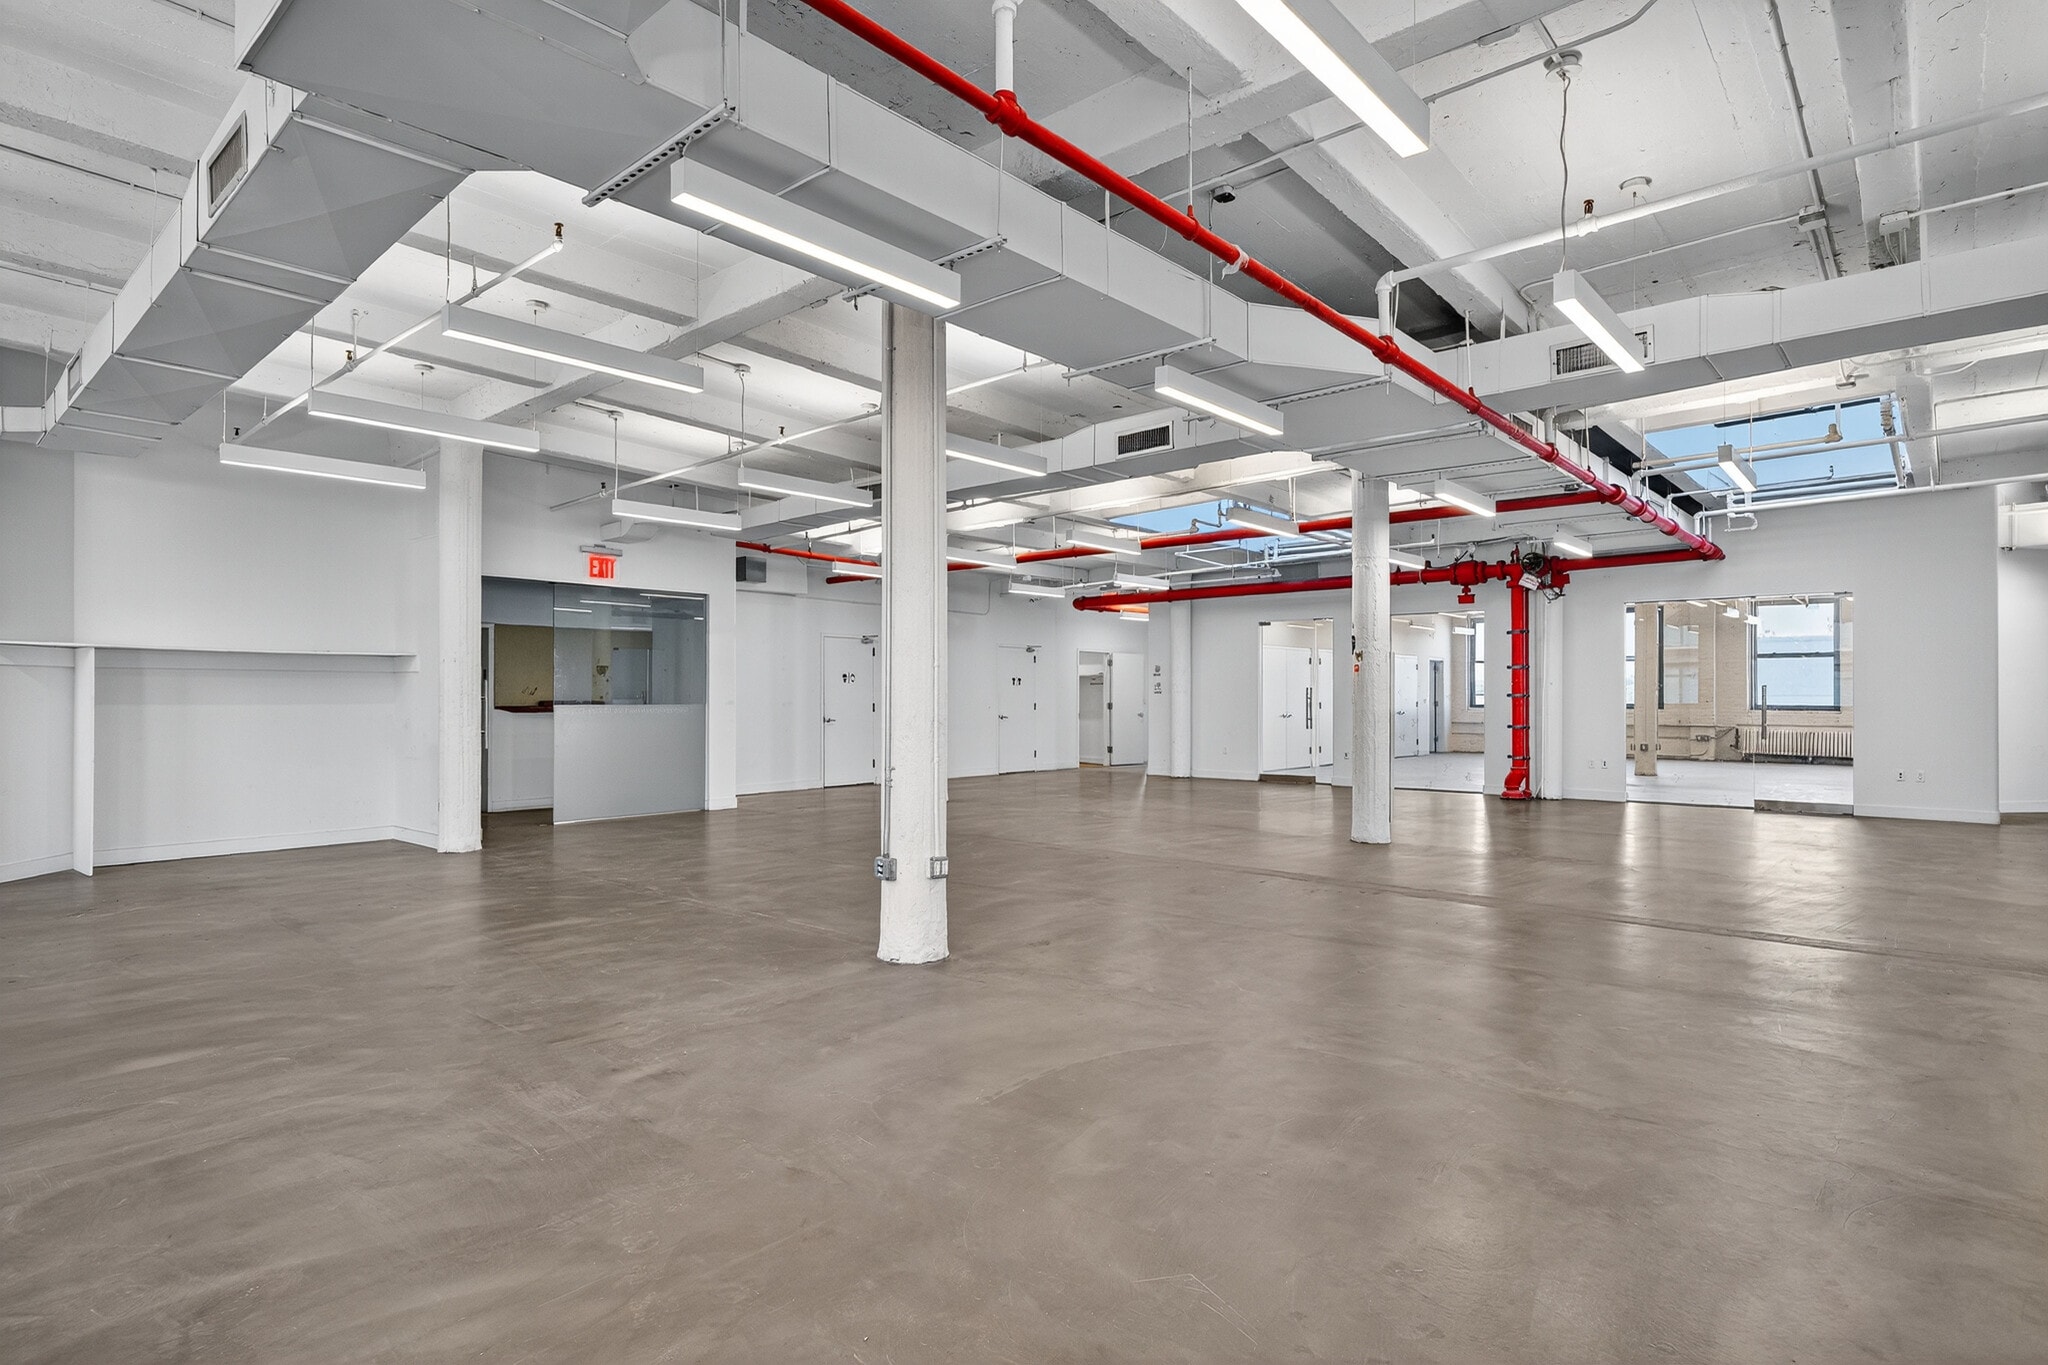


Creative installation featuring a mix of open workspace, private offices/conference rooms,pantry, and skylights. Concrete floors, high ceilings, and abundant natural light throughout. 599 Eleventh Avenue offers flexible loft-style office space designed for creative, operational, and light industrial users. The building combines high ceilings, freight access, efficient floor plates, and true functionality rarely found in traditional Manhattan office product. Located on the Far West Side, it is ideal for tenants seeking a dynamic workspace that supports office, showroom, studio, and storage uses under one roof.
- Rate includes utilities, building services and property expenses
- Open Floor Plan Layout
- Central Air and Heating
- Exposed Ceiling
- Basement
- Fully Built-Out as Standard Office
- Conference Rooms
- Private Restrooms
- Natural Light
| Space | Size | Term | Rental Rate | Space Use | Build-Out | Available |
| 3rd Floor, Ste 0300 | 5,654 SF | 1-10 Years | $45.00 /SF/YR $3.75 /SF/MO $254,430 /YR $21,203 /MO | Office | Full Build-Out | Now |
| 3rd Floor, Ste 0301 | 3,000 SF | 1-10 Years | $45.00 /SF/YR $3.75 /SF/MO $135,000 /YR $11,250 /MO | Office | Full Build-Out | February 28, 2029 |
| 6th Floor, Ste 0600 | 8,654 SF | 1-10 Years | $45.00 /SF/YR $3.75 /SF/MO $389,430 /YR $32,453 /MO | Office | Full Build-Out | Now |
| 8th Floor, Ste 0800 | 8,654 SF | 1-10 Years | $47.00 /SF/YR $3.92 /SF/MO $406,738 /YR $33,895 /MO | Office | Full Build-Out | Now |
3rd Floor, Ste 0300
| Size |
| 5,654 SF |
| Term |
| 1-10 Years |
| Rental Rate |
| $45.00 /SF/YR $3.75 /SF/MO $254,430 /YR $21,203 /MO |
| Space Use |
| Office |
| Build-Out |
| Full Build-Out |
| Available |
| Now |
3rd Floor, Ste 0301
| Size |
| 3,000 SF |
| Term |
| 1-10 Years |
| Rental Rate |
| $45.00 /SF/YR $3.75 /SF/MO $135,000 /YR $11,250 /MO |
| Space Use |
| Office |
| Build-Out |
| Full Build-Out |
| Available |
| February 28, 2029 |
6th Floor, Ste 0600
| Size |
| 8,654 SF |
| Term |
| 1-10 Years |
| Rental Rate |
| $45.00 /SF/YR $3.75 /SF/MO $389,430 /YR $32,453 /MO |
| Space Use |
| Office |
| Build-Out |
| Full Build-Out |
| Available |
| Now |
8th Floor, Ste 0800
| Size |
| 8,654 SF |
| Term |
| 1-10 Years |
| Rental Rate |
| $47.00 /SF/YR $3.92 /SF/MO $406,738 /YR $33,895 /MO |
| Space Use |
| Office |
| Build-Out |
| Full Build-Out |
| Available |
| Now |
3rd Floor, Ste 0300
| Size | 5,654 SF |
| Term | 1-10 Years |
| Rental Rate | $45.00 /SF/YR |
| Space Use | Office |
| Build-Out | Full Build-Out |
| Available | Now |
White box with concrete floors, an abundance of windows, and private restrooms. Landlord can modify on behalf of a tenant or offer a concession package. Flexible on lease term. 599 Eleventh Avenue offers flexible loft-style office space designed for creative, operational, and light industrial users. The building combines high ceilings, freight access, efficient floor plates, and true functionality rarely found in traditional Manhattan office product. Located on the Far West Side, it is ideal for tenants seeking a dynamic workspace that supports office, showroom, studio, and storage uses under one roof.
- Rate includes utilities, building services and property expenses
- Fully Built-Out as Standard Office
- Open Floor Plan Layout
- Space is in Excellent Condition
- Private Restrooms
3rd Floor, Ste 0301
| Size | 3,000 SF |
| Term | 1-10 Years |
| Rental Rate | $45.00 /SF/YR |
| Space Use | Office |
| Build-Out | Full Build-Out |
| Available | February 28, 2029 |
White box with concrete floors, an abundance of windows, and private restrooms. Landlord can modify on behalf of a tenant or offer a concession package. Flexible on lease term. 599 Eleventh Avenue offers flexible loft-style office space designed for creative, operational, and light industrial users. The building combines high ceilings, freight access, efficient floor plates, and true functionality rarely found in traditional Manhattan office product. Located on the Far West Side, it is ideal for tenants seeking a dynamic workspace that supports office, showroom, studio, and storage uses under one roof.
- Rate includes utilities, building services and property expenses
- Fully Built-Out as Standard Office
- Open Floor Plan Layout
- Space is in Excellent Condition
- Private Restrooms
6th Floor, Ste 0600
| Size | 8,654 SF |
| Term | 1-10 Years |
| Rental Rate | $45.00 /SF/YR |
| Space Use | Office |
| Build-Out | Full Build-Out |
| Available | Now |
Creative installation featuring a mix of open workspace and private offices/conference rooms. Concrete floors, high ceilings, and abundant natural light throughout. 599 Eleventh Avenue offers flexible loft-style office space designed for creative, operational, and light industrial users. The building combines high ceilings, freight access, efficient floor plates, and true functionality rarely found in traditional Manhattan office product. Located on the Far West Side, it is ideal for tenants seeking a dynamic workspace that supports office, showroom, studio, and storage uses under one roof.
- Rate includes utilities, building services and property expenses
- Fully Built-Out as Standard Office
- Open Floor Plan Layout
- Conference Rooms
- Central Air and Heating
- Private Restrooms
- Exposed Ceiling
- Natural Light
- Basement
- Kitchenette
8th Floor, Ste 0800
| Size | 8,654 SF |
| Term | 1-10 Years |
| Rental Rate | $47.00 /SF/YR |
| Space Use | Office |
| Build-Out | Full Build-Out |
| Available | Now |
Creative installation featuring a mix of open workspace, private offices/conference rooms,pantry, and skylights. Concrete floors, high ceilings, and abundant natural light throughout. 599 Eleventh Avenue offers flexible loft-style office space designed for creative, operational, and light industrial users. The building combines high ceilings, freight access, efficient floor plates, and true functionality rarely found in traditional Manhattan office product. Located on the Far West Side, it is ideal for tenants seeking a dynamic workspace that supports office, showroom, studio, and storage uses under one roof.
- Rate includes utilities, building services and property expenses
- Fully Built-Out as Standard Office
- Open Floor Plan Layout
- Conference Rooms
- Central Air and Heating
- Private Restrooms
- Exposed Ceiling
- Natural Light
- Basement
Property Overview
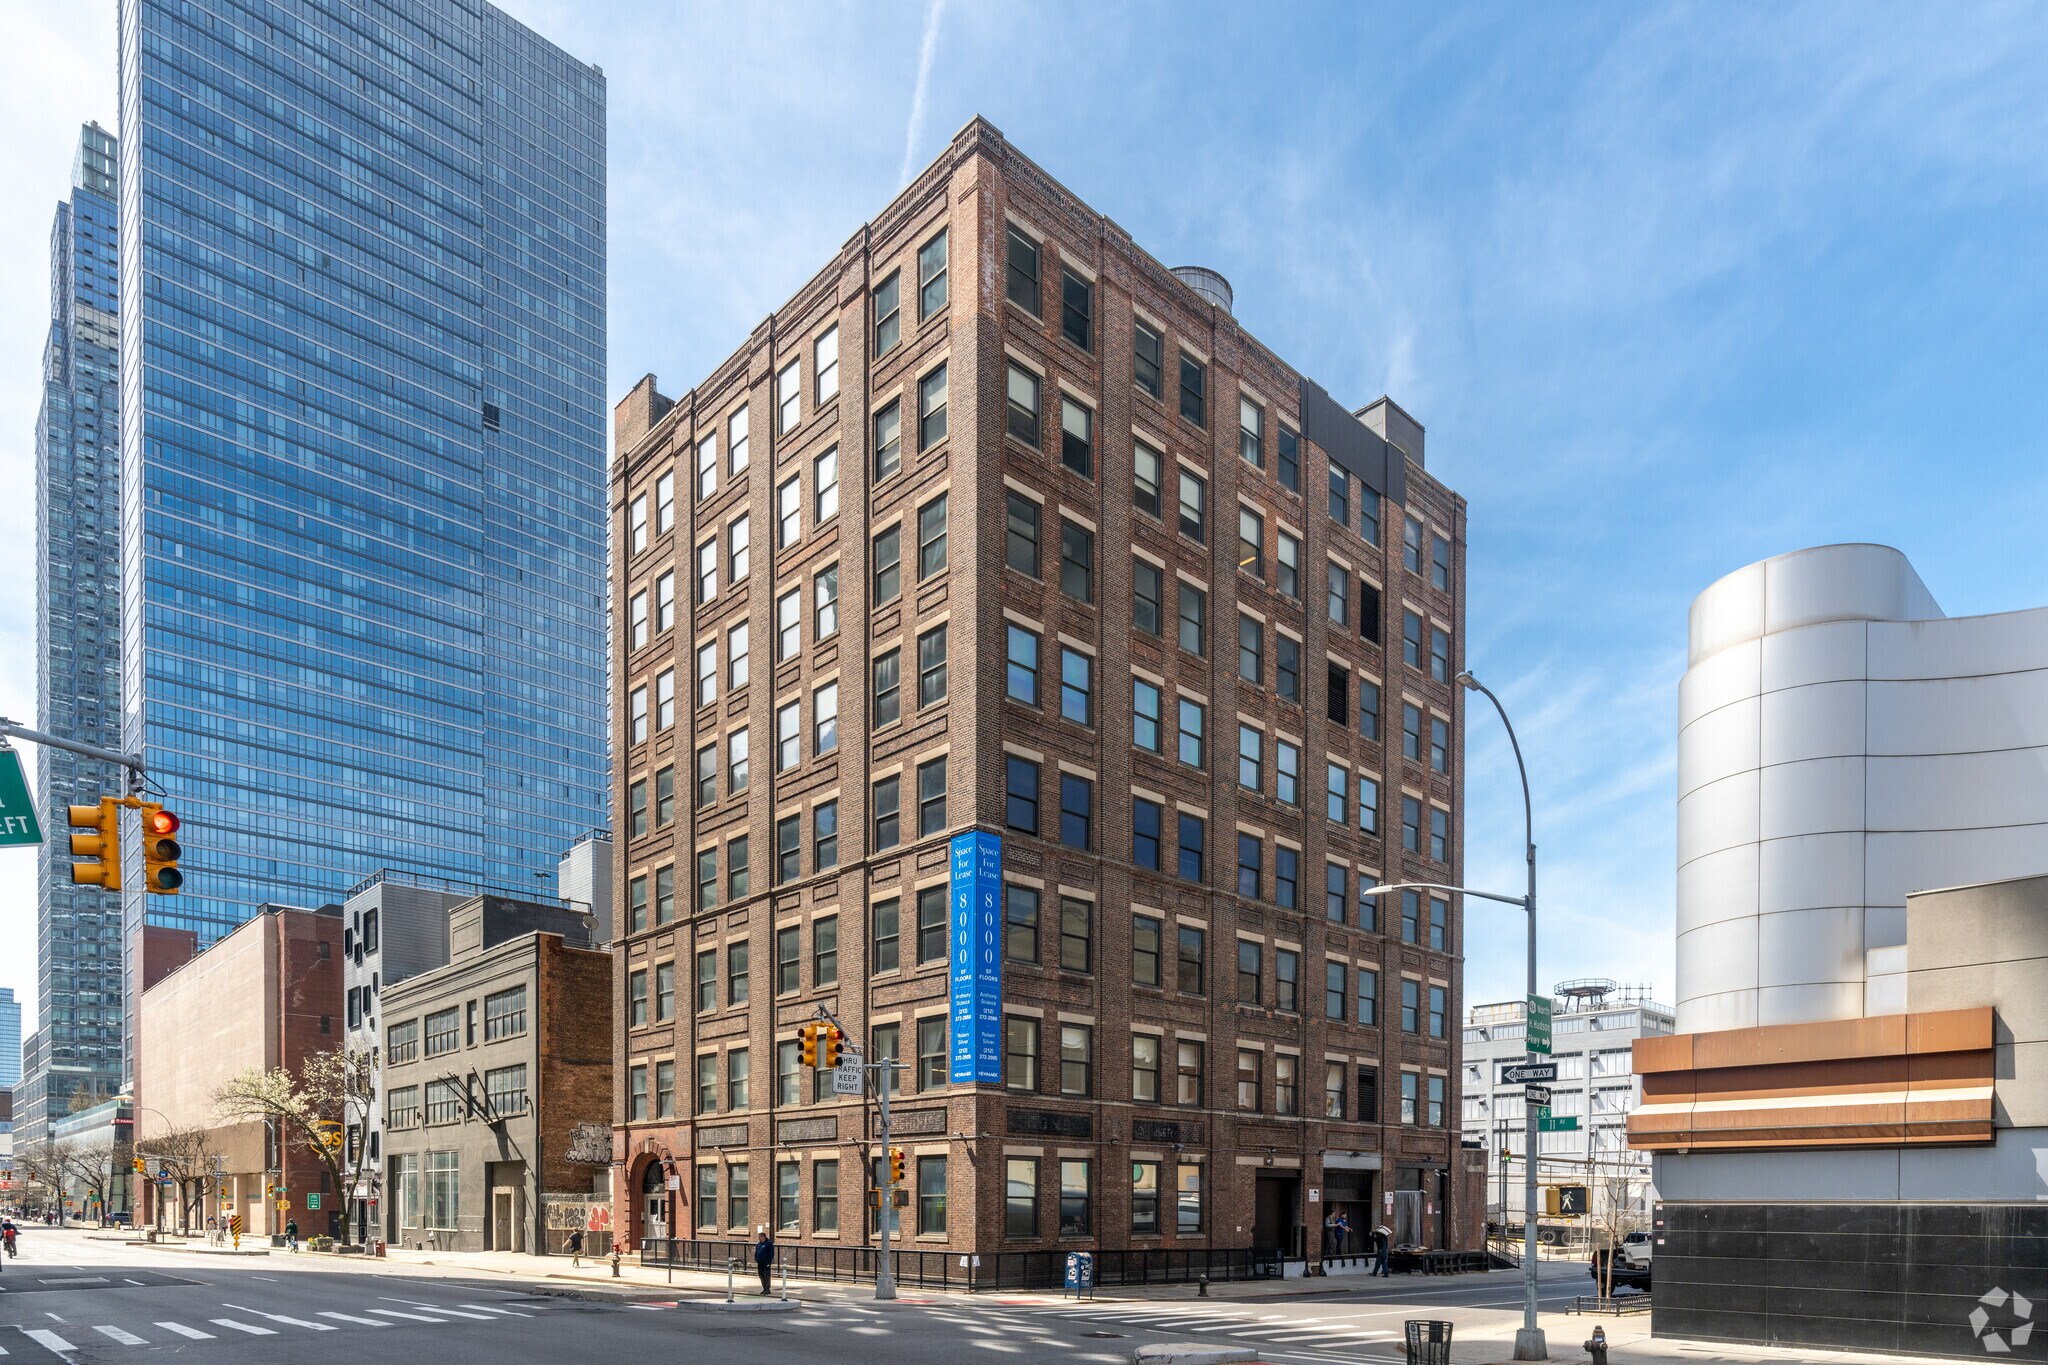
599 11th Avenue is a historic eight-story building in the vibrant Hell’s Kitchen neighborhood of New York City. The building features thousands of square feet of commercial space ideal for all tenants, from creative users to professional services, media, technology, advertising, and not-for-profit organizations. Units have wide open floor plans, concrete floors, and large windows. Building amenities include a lobby, passenger elevator, basement storage (available for an additional fee), manual freight elevator, and small loading dock. Inquire today about these Hell’s Kitchen office/industrial spaces! An idyllic location – just a short distance from multiple green spaces, including the Hudson River Greenway and Pier 84 Hudson River Park. Multiple transit/subway and commuter rail stops are less than 2 miles away. Ample parking is available at the five garages that are located within a two-block radius.
Property Facts


Contact the Leasing Agent
599 Eleventh Ave