Your email has been sent.
5991 Anglers Ave 3,037 SF of Retail Space Available in Fort Lauderdale, FL 33312


Highlights
- Freestanding 3,300 SF former bank offers move-in-ready space with a drive-thru lane, reducing renovation costs and occupancy time.
- Equipped with a secure vault, accessible restrooms, and dedicated drive-thru infrastructure, ideal for a range of retail or service users.
- Positioned less than 0.25 miles from Interstate 95, and within 10-15 minutes of Fort Lauderdale-Hollywood International Airport and Hollywood Beach.
- Flexible open layout with a lobby/waiting area, private offices, collaborative work areas, and back-office space, with quality finishes throughout.
- Signalized corner location at Stirling Road and Anglers Avenue provides dual frontage with exposure to over 63,600 vehicles daily.
- Affluent 3-mile demographics include 115,000+ residents with an average household income of over $92,000 and more than $1.3B in annual spending.
Space Availability (1)
Display Rental Rate as
- Space
- Size
- Term
- Rental Rate
- Rent Type


| Space | Size | Term | Rental Rate | Rent Type | ||
| 1st Floor | 3,037 SF | 5-15 Years | $23.43 /SF/YR $1.95 /SF/MO $71,157 /YR $5,930 /MO | Triple Net (NNN) |
1st Floor
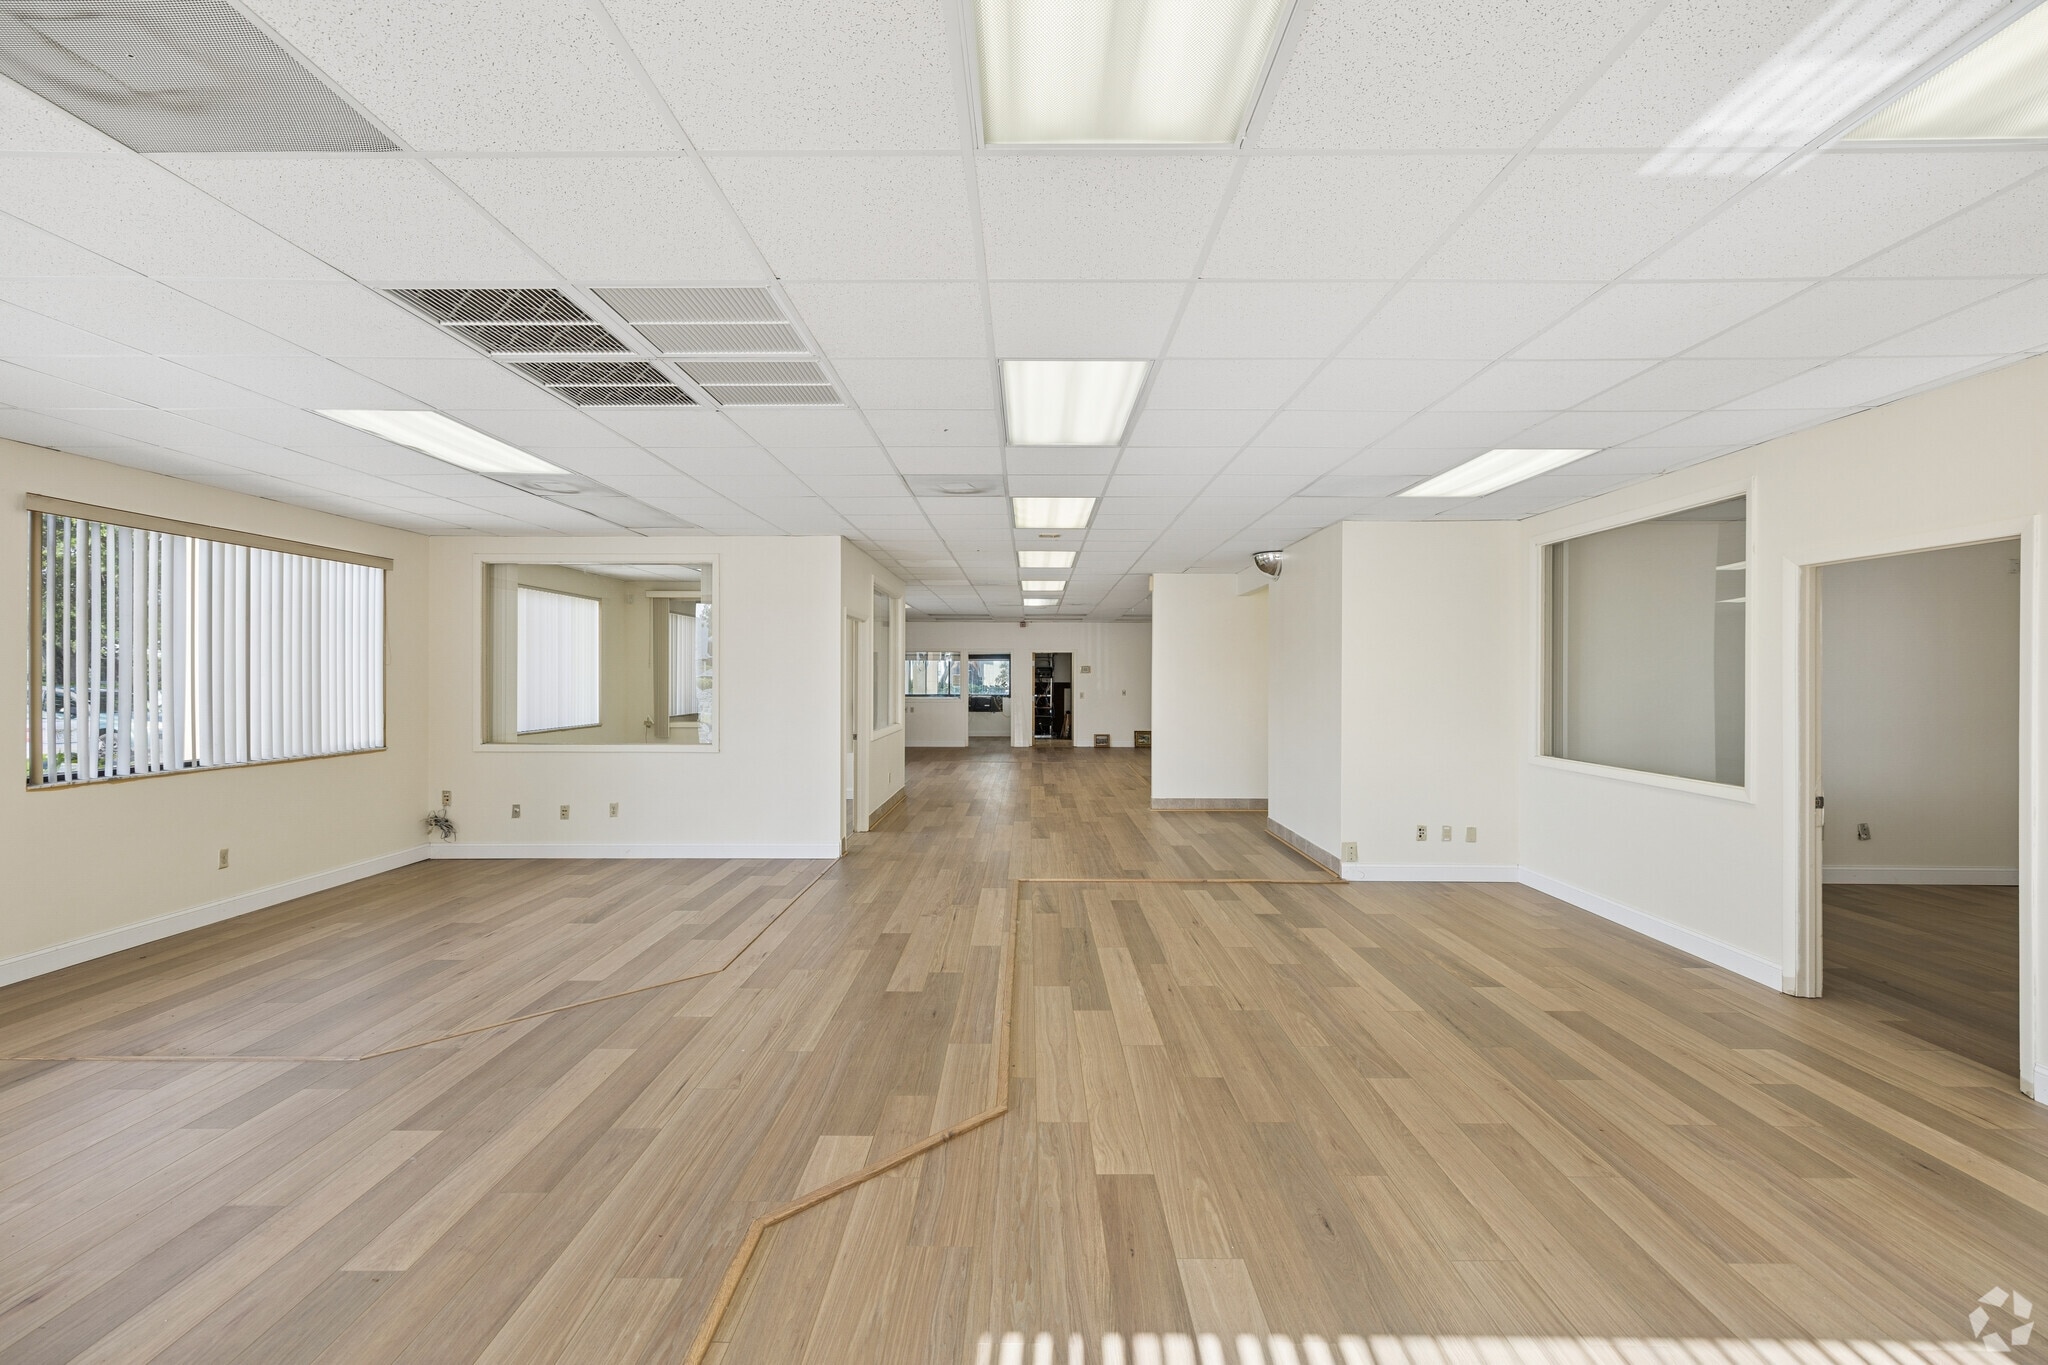
Former Wells Fargo Bank branch available on an absolute net basis. Full build-out in place, with the teller line already demolished, delivering an open floor plate that gives incoming tenants flexibility without demo costs or the constraints of a fixed banking layout. The space features a drive-thru lane with exclusive use, corner positioning with strong street exposure, private restrooms, drop ceiling, emergency lighting, and central air conditioning. Remaining bank improvements, including secured areas and back-office space, are in place, allowing a qualified tenant to reduce build-out costs and accelerate opening timelines. Offered as absolute net, the tenant is responsible for all real estate taxes, insurance, utilities, and maintenance including roof, structure, HVAC, drive-thru canopy and equipment, and parking area. No landlord maintenance obligations. Ideal for retail, insurance or professional office, medical/dental, quick-service restaurant with drive-thru conversion potential, or bank/credit union branch.
- Lease rate does not include utilities, property expenses or building services
- Fully Built-Out as a Bank
- Central Air Conditioning
- Private Restrooms
- Corner Space
- Drop Ceilings
- Emergency Lighting
- Drive Thru
- Frontage on Busy Road
Rent Types
The rent amount and type that the tenant (lessee) will be responsible to pay to the landlord (lessor) throughout the lease term is negotiated prior to both parties signing a lease agreement. The rent type will vary depending upon the services provided. For example, triple net rents are typically lower than full service rents due to additional expenses the tenant is required to pay in addition to the base rent. Contact the listing broker for a full understanding of any associated costs or additional expenses for each rent type.
1. Full Service: A rental rate that includes normal building standard services as provided by the landlord within a base year rental.
2. Double Net (NN): Tenant pays for only two of the building expenses; the landlord and tenant determine the specific expenses prior to signing the lease agreement.
3. Triple Net (NNN): A lease in which the tenant is responsible for all expenses associated with their proportional share of occupancy of the building.
4. Modified Gross: Modified Gross is a general type of lease rate where typically the tenant will be responsible for their proportional share of one or more of the expenses. The landlord will pay the remaining expenses. See the below list of common Modified Gross rental rate structures: 4. Plus All Utilities: A type of Modified Gross Lease where the tenant is responsible for their proportional share of utilities in addition to the rent. 4. Plus Cleaning: A type of Modified Gross Lease where the tenant is responsible for their proportional share of cleaning in addition to the rent. 4. Plus Electric: A type of Modified Gross Lease where the tenant is responsible for their proportional share of the electrical cost in addition to the rent. 4. Plus Electric & Cleaning: A type of Modified Gross Lease where the tenant is responsible for their proportional share of the electrical and cleaning cost in addition to the rent. 4. Plus Utilities and Char: A type of Modified Gross Lease where the tenant is responsible for their proportional share of the utilities and cleaning cost in addition to the rent. 4. Industrial Gross: A type of Modified Gross lease where the tenant pays one or more of the expenses in addition to the rent. The landlord and tenant determine these prior to signing the lease agreement.
5. Tenant Electric: The landlord pays for all services and the tenant is responsible for their usage of lights and electrical outlets in the space they occupy.
6. Negotiable or Upon Request: Used when the leasing contact does not provide the rent or service type.
7. TBD: To be determined; used for buildings for which no rent or service type is known, commonly utilized when the buildings are not yet built.
Matterport 3D Tour
Property Facts
| Total Space Available | 3,037 SF | Gross Leasable Area | 3,037 SF |
| Property Type | Retail | Year Built | 1992 |
| Property Subtype | Bank | Parking Ratio | 7.21/1,000 SF |
| Total Space Available | 3,037 SF |
| Property Type | Retail |
| Property Subtype | Bank |
| Gross Leasable Area | 3,037 SF |
| Year Built | 1992 |
| Parking Ratio | 7.21/1,000 SF |
About the Property
5991 Anglers Avenue offers a rare opportunity to lease a fully built-out, 3,300-square-foot freestanding former bank property with a dedicated drive-thru lane and existing infrastructure, minimizing renovation costs and accelerating the occupancy timeline for tenants. The teller line has already been removed, creating an open, flexible floor plan complemented by private offices, collaborative work areas, quality plank flooring, large windows, and existing back-office improvements. A secure vault, accessible restrooms, and dedicated drive-thru lane remain in place, providing immediate utility for financial institutions while also supporting conversion for a variety of retail, medical, office, or service-oriented users. The property is offered on an absolute net basis, with tenants responsible for all operating expenses, including maintenance of the roof, structure, HVAC systems, drive-thru equipment, and parking areas. Positioned on a spacious corner lot at the signalized intersection of Stirling Road and Anglers Avenue, the property benefits from exceptional visibility and accessibility. Dual frontage exposes the site to more than 63,600 vehicles daily, while multiple access points, ample parking, and a location less than a quarter mile from Interstate 95 support convenient accessibility for customers and staff. The surrounding trade area is anchored by a diverse collection of shopping, dining, hospitality, and entertainment destinations, including Dania Pointe and Oakwood Plaza, home to major retailers and consumer brands such as Home Depot, Sprouts Farmers Market, BJ’s Wholesale, Burlington, Nike, Sephora, Warby Parker, Starbucks, and Chipotle. Fort Lauderdale-Hollywood International Airport and Hollywood Beach are both within a 10- to 15-minute drive, drawing additional traffic and expanding reach for businesses at the site. Strong demographic fundamentals further reinforce the opportunity. The 3-mile trade area is home to more than 115,000 residents with average household incomes exceeding $92,000, generating over $1.3 billion in annual consumer spending. Population growth has exceeded 6% since 2020 and is projected to increase another 6% by 2030, supporting sustained demand patterns. Combining fully built-out freestanding retail space, an existing drive-through, and a prominent corner location near Interstate 95, 5991 Anglers Avenue presents a perfect choice for retail and service-oriented businesses seeking visibility, accessibility, and long-term market growth in Broward County.
- Bus Line
- Pylon Sign
- Signage
- Signalized Intersection
- Drive Thru

Demographics
Demographics
Nearby Major Retailers










Contact
-
 Robert Segal
 - Ravenswood Warehouse


Contact the Leasing Agent
5991 Anglers Ave