Your email has been sent.
6 Clayton Ct 669 SF of Flex Space Available in Invergordon IV18 0SB


Highlights
- Industrial unit located within the established Castle Avenue Industrial Estate in Invergordon.
- Available on a new FRI lease with a minimum five-year term.
- Includes workshop space, welfare facilities, canopy outbuilding and storage areas.
Features
All Available Space(1)
Display Rental Rate as
- Space
- Size
- Term
- Rental Rate
- Space Use
- Build-Out
- Available
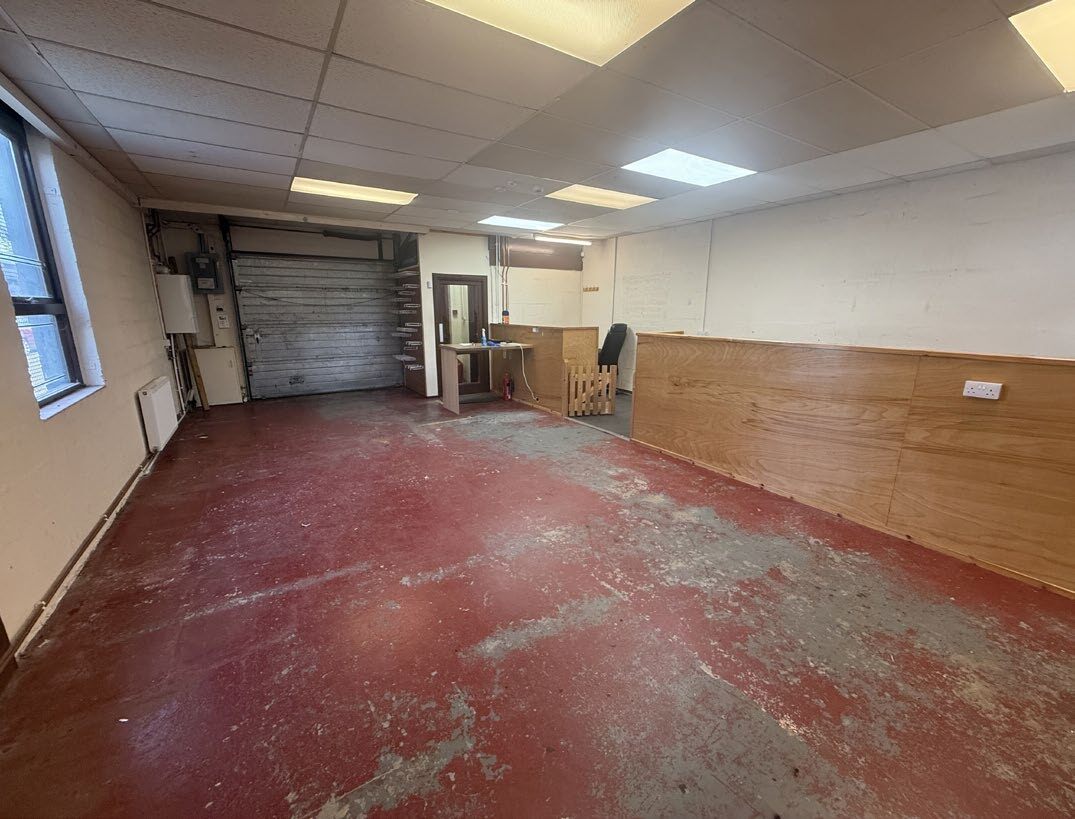
The available accommodation comprises a ground floor industrial unit extending to 669 sq ft (62.12 sq m) GIA. The space provides a production, workshop or trade-counter style area together with tea preparation facilities and a W/C. Access is provided via a manual roller shutter door measuring approximately 2.99 m wide by 3.5 m high. The internal layout can be adapted to suit a range of operational requirements, with additional benefit from an attached canopy outbuilding and adjoining storage containers.
- Use Class: Class 5
- Demised WC facilities
- Roller shutter loading access
- Automatic Blinds
- 669 sq ft industrial accommodation
- Includes tea prep and W/C
| Space | Size | Term | Rental Rate | Space Use | Build-Out | Available |
| Ground - 5 | 669 SF | Negotiable | $12.15 /SF/YR $1.01 /SF/MO $8,128 /YR $677.37 /MO | Flex | Shell Space | Now |
Ground - 5
| Size |
| 669 SF |
| Term |
| Negotiable |
| Rental Rate |
| $12.15 /SF/YR $1.01 /SF/MO $8,128 /YR $677.37 /MO |
| Space Use |
| Flex |
| Build-Out |
| Shell Space |
| Available |
| Now |
Ground - 5
| Size | 669 SF |
| Term | Negotiable |
| Rental Rate | $12.15 /SF/YR |
| Space Use | Flex |
| Build-Out | Shell Space |
| Available | Now |
The available accommodation comprises a ground floor industrial unit extending to 669 sq ft (62.12 sq m) GIA. The space provides a production, workshop or trade-counter style area together with tea preparation facilities and a W/C. Access is provided via a manual roller shutter door measuring approximately 2.99 m wide by 3.5 m high. The internal layout can be adapted to suit a range of operational requirements, with additional benefit from an attached canopy outbuilding and adjoining storage containers.
- Use Class: Class 5
- Automatic Blinds
- Demised WC facilities
- 669 sq ft industrial accommodation
- Roller shutter loading access
- Includes tea prep and W/C
Property Overview
Unit 5 Clayton Court is a single-storey industrial property situated within the established Castle Avenue Industrial Estate on the outskirts of Invergordon. The building is of concrete block construction with roughcast elevations beneath a pitched metal profile sheet roof. The property benefits from mains services, gas-fired heating and external storage accommodation, and occupies a well-connected industrial location with convenient access to the A9 serving Inverness, Caithness and the wider Ross-shire area.
Property Facts




Presented by

6 Clayton Ct
Hmm, there seems to have been an error sending your message. Please try again.
Thanks! Your message was sent.