Your email has been sent.

6 E 32nd St 16,000 - 64,000 SF of Office Space Available in New York, NY 10016



Highlights
- Full-floor office opportunities provide occupiers with dedicated identity and efficient floor layouts.
- Tenant-controlled HVAC supports workplace comfort and operational flexibility.
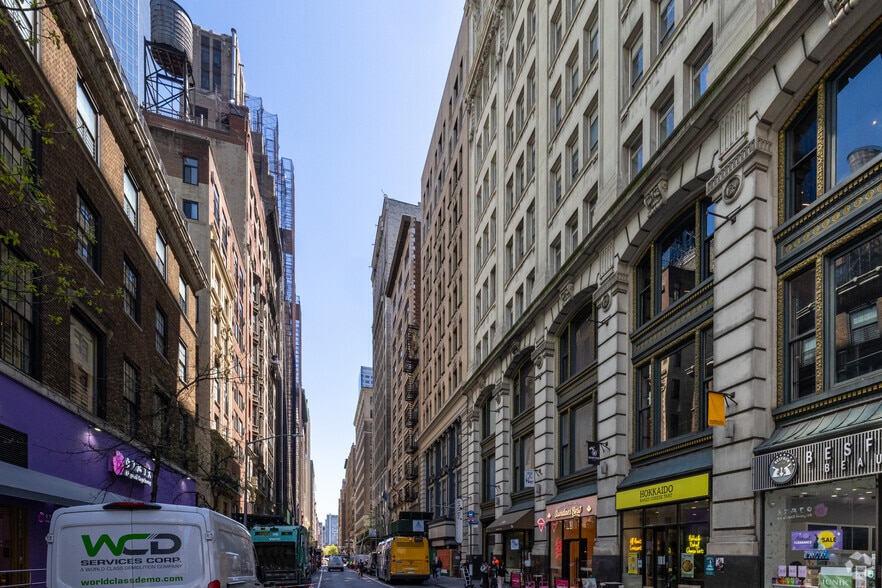
- Located within walking distance of Penn Station, Herald Square, Grand Central Terminal, and Madison Square Park.Located within walking distance of Pen
- Oversized operable windows and hardwood floors create a bright loft-style work environment.
- Duplex opportunity includes an interconnecting internal stairwell for seamless connectivity between floors.
- Building improvements include an attended lobby and upgraded elevator systems.
All Available Spaces(4)
Display Rental Rate as
- Space
- Size
- Term
- Rental Rate
- Space Use
- Build-Out
- Available


15 foot ceilings and oversized windows
- Fully Built-Out as Standard Office
- Fits 40 - 128 People
- 2 Conference Rooms
- Mostly Open Floor Plan Layout
- 3 Private Offices
- 100 Workstations
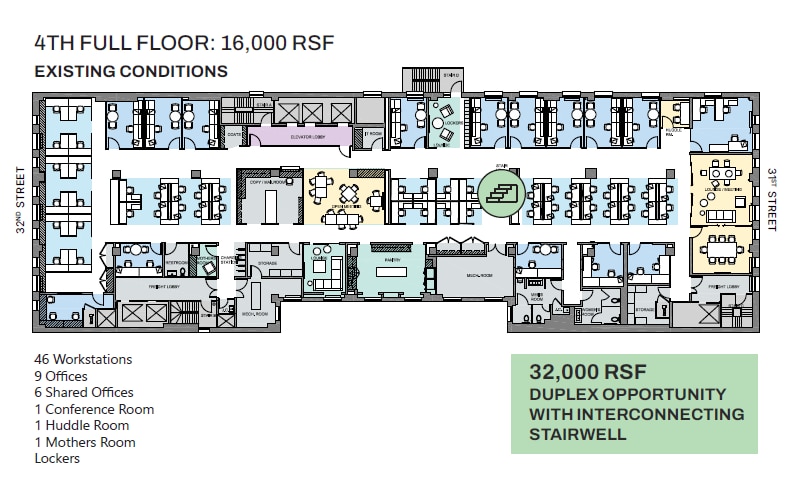
Duplex opportunity with interconnecting staircase
- Fully Built-Out as Standard Office
- Fits 40 - 128 People
- 4 Conference Rooms
- Can be combined with additional space(s) for up to 32,000 SF of adjacent space
- Mostly Open Floor Plan Layout
- 9 Private Offices
- 60 Workstations

Duplex opportunity with interconnecting staircase
- Fully Built-Out as Standard Office
- Fits 40 - 128 People
- 3 Conference Rooms
- Can be combined with additional space(s) for up to 32,000 SF of adjacent space
- Mostly Open Floor Plan Layout
- 11 Private Offices
- 63 Workstations

Built space with a creative installation. Landlord will make modifications or provide NBI.
- Fully Built-Out as Standard Office
- Fits 40 - 128 People
- 3 Conference Rooms
- Mostly Open Floor Plan Layout
- 11 Private Offices
- 134 Workstations
| Space | Size | Term | Rental Rate | Space Use | Build-Out | Available |
| 2nd Floor | 16,000 SF | Negotiable | Upon Request Upon Request Upon Request Upon Request | Office | Full Build-Out | Now |
| 4th Floor | 16,000 SF | Negotiable | Upon Request Upon Request Upon Request Upon Request | Office | Full Build-Out | Now |
| 5th Floor | 16,000 SF | Negotiable | Upon Request Upon Request Upon Request Upon Request | Office | Full Build-Out | Now |
| 10th Floor | 16,000 SF | Negotiable | Upon Request Upon Request Upon Request Upon Request | Office | Full Build-Out | Now |
2nd Floor
| Size |
| 16,000 SF |
| Term |
| Negotiable |
| Rental Rate |
| Upon Request Upon Request Upon Request Upon Request |
| Space Use |
| Office |
| Build-Out |
| Full Build-Out |
| Available |
| Now |
4th Floor
| Size |
| 16,000 SF |
| Term |
| Negotiable |
| Rental Rate |
| Upon Request Upon Request Upon Request Upon Request |
| Space Use |
| Office |
| Build-Out |
| Full Build-Out |
| Available |
| Now |
5th Floor
| Size |
| 16,000 SF |
| Term |
| Negotiable |
| Rental Rate |
| Upon Request Upon Request Upon Request Upon Request |
| Space Use |
| Office |
| Build-Out |
| Full Build-Out |
| Available |
| Now |
10th Floor
| Size |
| 16,000 SF |
| Term |
| Negotiable |
| Rental Rate |
| Upon Request Upon Request Upon Request Upon Request |
| Space Use |
| Office |
| Build-Out |
| Full Build-Out |
| Available |
| Now |
2nd Floor
| Size | 16,000 SF |
| Term | Negotiable |
| Rental Rate | Upon Request |
| Space Use | Office |
| Build-Out | Full Build-Out |
| Available | Now |
15 foot ceilings and oversized windows
- Fully Built-Out as Standard Office
- Mostly Open Floor Plan Layout
- Fits 40 - 128 People
- 3 Private Offices
- 2 Conference Rooms
- 100 Workstations
4th Floor
| Size | 16,000 SF |
| Term | Negotiable |
| Rental Rate | Upon Request |
| Space Use | Office |
| Build-Out | Full Build-Out |
| Available | Now |
Duplex opportunity with interconnecting staircase
- Fully Built-Out as Standard Office
- Mostly Open Floor Plan Layout
- Fits 40 - 128 People
- 9 Private Offices
- 4 Conference Rooms
- 60 Workstations
- Can be combined with additional space(s) for up to 32,000 SF of adjacent space
5th Floor
| Size | 16,000 SF |
| Term | Negotiable |
| Rental Rate | Upon Request |
| Space Use | Office |
| Build-Out | Full Build-Out |
| Available | Now |
Duplex opportunity with interconnecting staircase
- Fully Built-Out as Standard Office
- Mostly Open Floor Plan Layout
- Fits 40 - 128 People
- 11 Private Offices
- 3 Conference Rooms
- 63 Workstations
- Can be combined with additional space(s) for up to 32,000 SF of adjacent space
10th Floor
| Size | 16,000 SF |
| Term | Negotiable |
| Rental Rate | Upon Request |
| Space Use | Office |
| Build-Out | Full Build-Out |
| Available | Now |
Built space with a creative installation. Landlord will make modifications or provide NBI.
- Fully Built-Out as Standard Office
- Mostly Open Floor Plan Layout
- Fits 40 - 128 People
- 11 Private Offices
- 3 Conference Rooms
- 134 Workstations
Property Overview

6 East 32nd Street is an office building in Manhattan’s NoMad neighborhood. Available opportunities include full-floor office space on the 2nd, 4th, 5th, and 10th floors, along with a duplex opportunity spanning the 4th and 5th floors connected by an internal stairwell. Building features include an attended lobby, upgraded elevators, hardwood floors, operable windows, tenant-controlled HVAC, and natural light from oversized windows. The property is located between Fifth Avenue and Madison Avenue with pedestrian access to Penn Station, Herald Square, Grand Central Terminal, and Madison Square Park.
- 24 Hour Access
- Metro/Subway
Property Facts
Select Tenants
- Floor
- Tenant Name
- Industry
- 1st
- 6050543 City Harvest Toast Talkers
- Services
- 6th
- Dataminr
- Information
- 9th
- Kepler
- Professional, Scientific, and Technical Services
- 1st
- KTM Group NYC
- Accommodation and Food Services
- 8th
- SimilarWeb
- Professional, Scientific, and Technical Services
About Murray Hill


The Murray Hill neighborhood is situated between Grand Central and Gramercy Park, and contains a concentration of office buildings along Fifth, Madison, and Park Avenues, allowing it to offer prestigious addresses to occupiers.
The largest employment sectors here are professional, scientific, and technical services, as well as healthcare and social assistance—due to the NYU Medical Center's location along First Avenue.
Murray Hill contains some of the most historic office buildings in the city. The central location and accessibility of the neighborhood, only a short walk to either Grand Central or Penn Station, make it a choice destination as quality space in Murray Hill is often leased quickly.
Leasing Team
Leasing Team

Connor Daugstrup, Managing Director
Connor began his career in Cushman & Wakefield’s selective training program, PREP, which rotates associates through multiple service lines to gain an extensive understanding of commercial real estate. In 2018, Connor was recognized as one of the top 30 commercial real estate professionals under the age of 30 (“30 under 30”) by the Commercial Observer.
Connor has significant experience representing both tenants and landlords in a wide range of transactions and major clients include C.A. White, Cystic Fibrosis Foundation, Hunt Lane Capital, Korn Ferry, Lazard, Lehigh University, RZB Bank, SL Green Realty, Ten-X, The Durst Organization, The Travel Corp, Tishman Speyer Properties and Veronis Suhler Stevenson. He currently resides in Manhattan.

Bianca Di Mauro, Senior Director

Eric Hazen, Managing Director
Eric has accomplished over $2B in real estate transactions across more than 2 million square feet.
Eric has completed his ARGUS Enterprise Software Certification (ASC) and the Breaking Into Wall Street’s Excellence with Microsoft Excel program. Eric is a strong finance professional with a Bachelor's degree in Accounting & Finance from University of Rhode Island’s College of Business Administration.
About the Owner
Other Properties in the HIMMEL + MERINGOFF PROPERTIES LLC Portfolio








Presented by
6 E 32nd St
Hmm, there seems to have been an error sending your message. Please try again.
Thanks! Your message was sent.