Your email has been sent.
6 McFall St 7,319 SF of Industrial Space Available in Botany, NSW 2019

Highlights
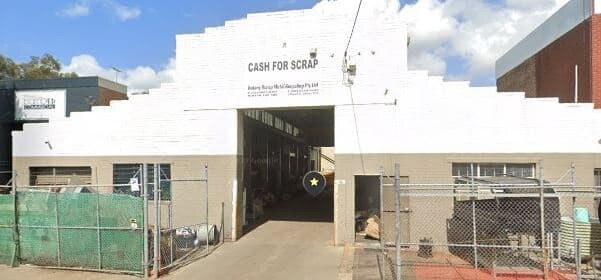
- Freestanding warehouse with approximately 680 m² of internal area and 50 m² office space.
- Offers 5-meter internal clearance suitable for heavy-duty or high-clearance requirements.
- Equipped with a 5-ton overhead crane and substantial 3-phase power.
- Centrally positioned within Botany’s industrial hub, only minutes from Sydney Airport.
Features
All Available Space(1)
Display Rental Rate as
- Space
- Size
- Term
- Rental Rate
- Space Use
- Build-Out
- Available


The building comprises approximately 680 m² of floor space, including around 50 m² of dedicated office. A robust 5-ton overhead crane enhances operational capacity, while an additional 100 m² of hardstand yard supports outdoor storage and maneuverability. The site features IN2 Light Industrial Zoning, internal clearance of 5 meters, and reliable 3-phase power supply for demanding industrial operations.
- Includes 538 SF of dedicated office space
- 1 Drive Bay
| Space | Size | Term | Rental Rate | Space Use | Build-Out | Available |
| Ground | 7,319 SF | Negotiable | Upon Request Upon Request Upon Request Upon Request | Industrial | Full Build-Out | Now |
Ground
| Size |
| 7,319 SF |
| Term |
| Negotiable |
| Rental Rate |
| Upon Request Upon Request Upon Request Upon Request |
| Space Use |
| Industrial |
| Build-Out |
| Full Build-Out |
| Available |
| Now |
Ground
| Size | 7,319 SF |
| Term | Negotiable |
| Rental Rate | Upon Request |
| Space Use | Industrial |
| Build-Out | Full Build-Out |
| Available | Now |
The building comprises approximately 680 m² of floor space, including around 50 m² of dedicated office. A robust 5-ton overhead crane enhances operational capacity, while an additional 100 m² of hardstand yard supports outdoor storage and maneuverability. The site features IN2 Light Industrial Zoning, internal clearance of 5 meters, and reliable 3-phase power supply for demanding industrial operations.
- Includes 538 SF of dedicated office space
- 1 Drive Bay
Property Overview
The property is a single-tenant industrial facility comprising a main warehouse with ancillary office space located at 6-8 McFall Street in Botany, NSW. It has a gross floor area of approximately 680 m² and a land area of roughly 800 m². The site is improved with a hardstand yard of around 100 m² and supports industrial usage through an IN2 zoning designation. Specifications include a 5-ton overhead crane, 3-phase power, and internal clearance of approximately 5 meters. The property is accessible by road and is situated within 1.6 km of Domestic Airport Station, providing convenient links to major transportation routes.
Warehouse Facility Facts


Presented by

6 McFall St
Hmm, there seems to have been an error sending your message. Please try again.
Thanks! Your message was sent.