Your email has been sent.

6 New Rd 2,367 SF of Retail Space Available in Ayr KA8 8EX


Highlights
- Close to Ayr town centre
- Prominent roadside position
- Category C listed building
All Available Space(1)
Display Rental Rate as
- Space
- Size
- Term
- Rental Rate
- Space Use
- Build-Out
- Available

The accommodation comprises Class 11 premises arranged over three levels. The ground floor provides a reception area, general studio space, two offices, staff facilities, WCs and storage. The mezzanine level contains two linked office/studio areas with additional storage, while the upper floor provides an open-plan studio and kitchen. The layout offers a combination of open-plan and cellular accommodation suitable for a range of Class 11 occupiers.
- Use Class: Class 11
- Located in-line with other retail
- Open plan studio areas
- Accommodation over three levels
- Fully Built-Out as Specialty Space
- Demised WC facilities
- Offices, kitchen and storage
| Space | Size | Term | Rental Rate | Space Use | Build-Out | Available |
| Ground, Ste 6 | 2,367 SF | Negotiable | $12.97 /SF/YR $1.08 /SF/MO $30,704 /YR $2,559 /MO | Retail | Full Build-Out | Now |
Ground, Ste 6
| Size |
| 2,367 SF |
| Term |
| Negotiable |
| Rental Rate |
| $12.97 /SF/YR $1.08 /SF/MO $30,704 /YR $2,559 /MO |
| Space Use |
| Retail |
| Build-Out |
| Full Build-Out |
| Available |
| Now |
Ground, Ste 6
| Size | 2,367 SF |
| Term | Negotiable |
| Rental Rate | $30,704 /YR |
| Space Use | Retail |
| Build-Out | Full Build-Out |
| Available | Now |
The accommodation comprises Class 11 premises arranged over three levels. The ground floor provides a reception area, general studio space, two offices, staff facilities, WCs and storage. The mezzanine level contains two linked office/studio areas with additional storage, while the upper floor provides an open-plan studio and kitchen. The layout offers a combination of open-plan and cellular accommodation suitable for a range of Class 11 occupiers.
- Use Class: Class 11
- Fully Built-Out as Specialty Space
- Located in-line with other retail
- Demised WC facilities
- Open plan studio areas
- Offices, kitchen and storage
- Accommodation over three levels
Property Facts
| Total Space Available | 2,367 SF | Building Size | 3,294 SF |
| Property Type | Specialty | Year Built | 1905 |
| Property Subtype | Lodge/Meeting Hall |
| Total Space Available | 2,367 SF |
| Property Type | Specialty |
| Property Subtype | Lodge/Meeting Hall |
| Building Size | 3,294 SF |
| Year Built | 1905 |
About the Property
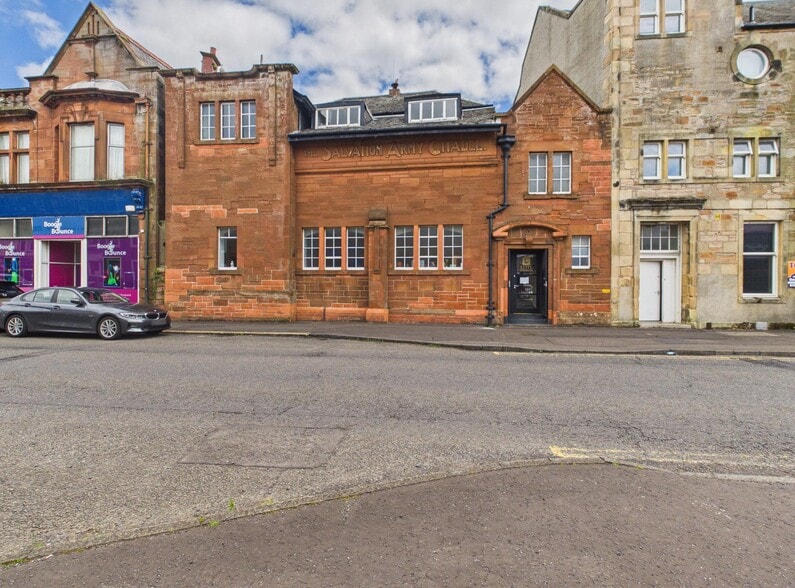
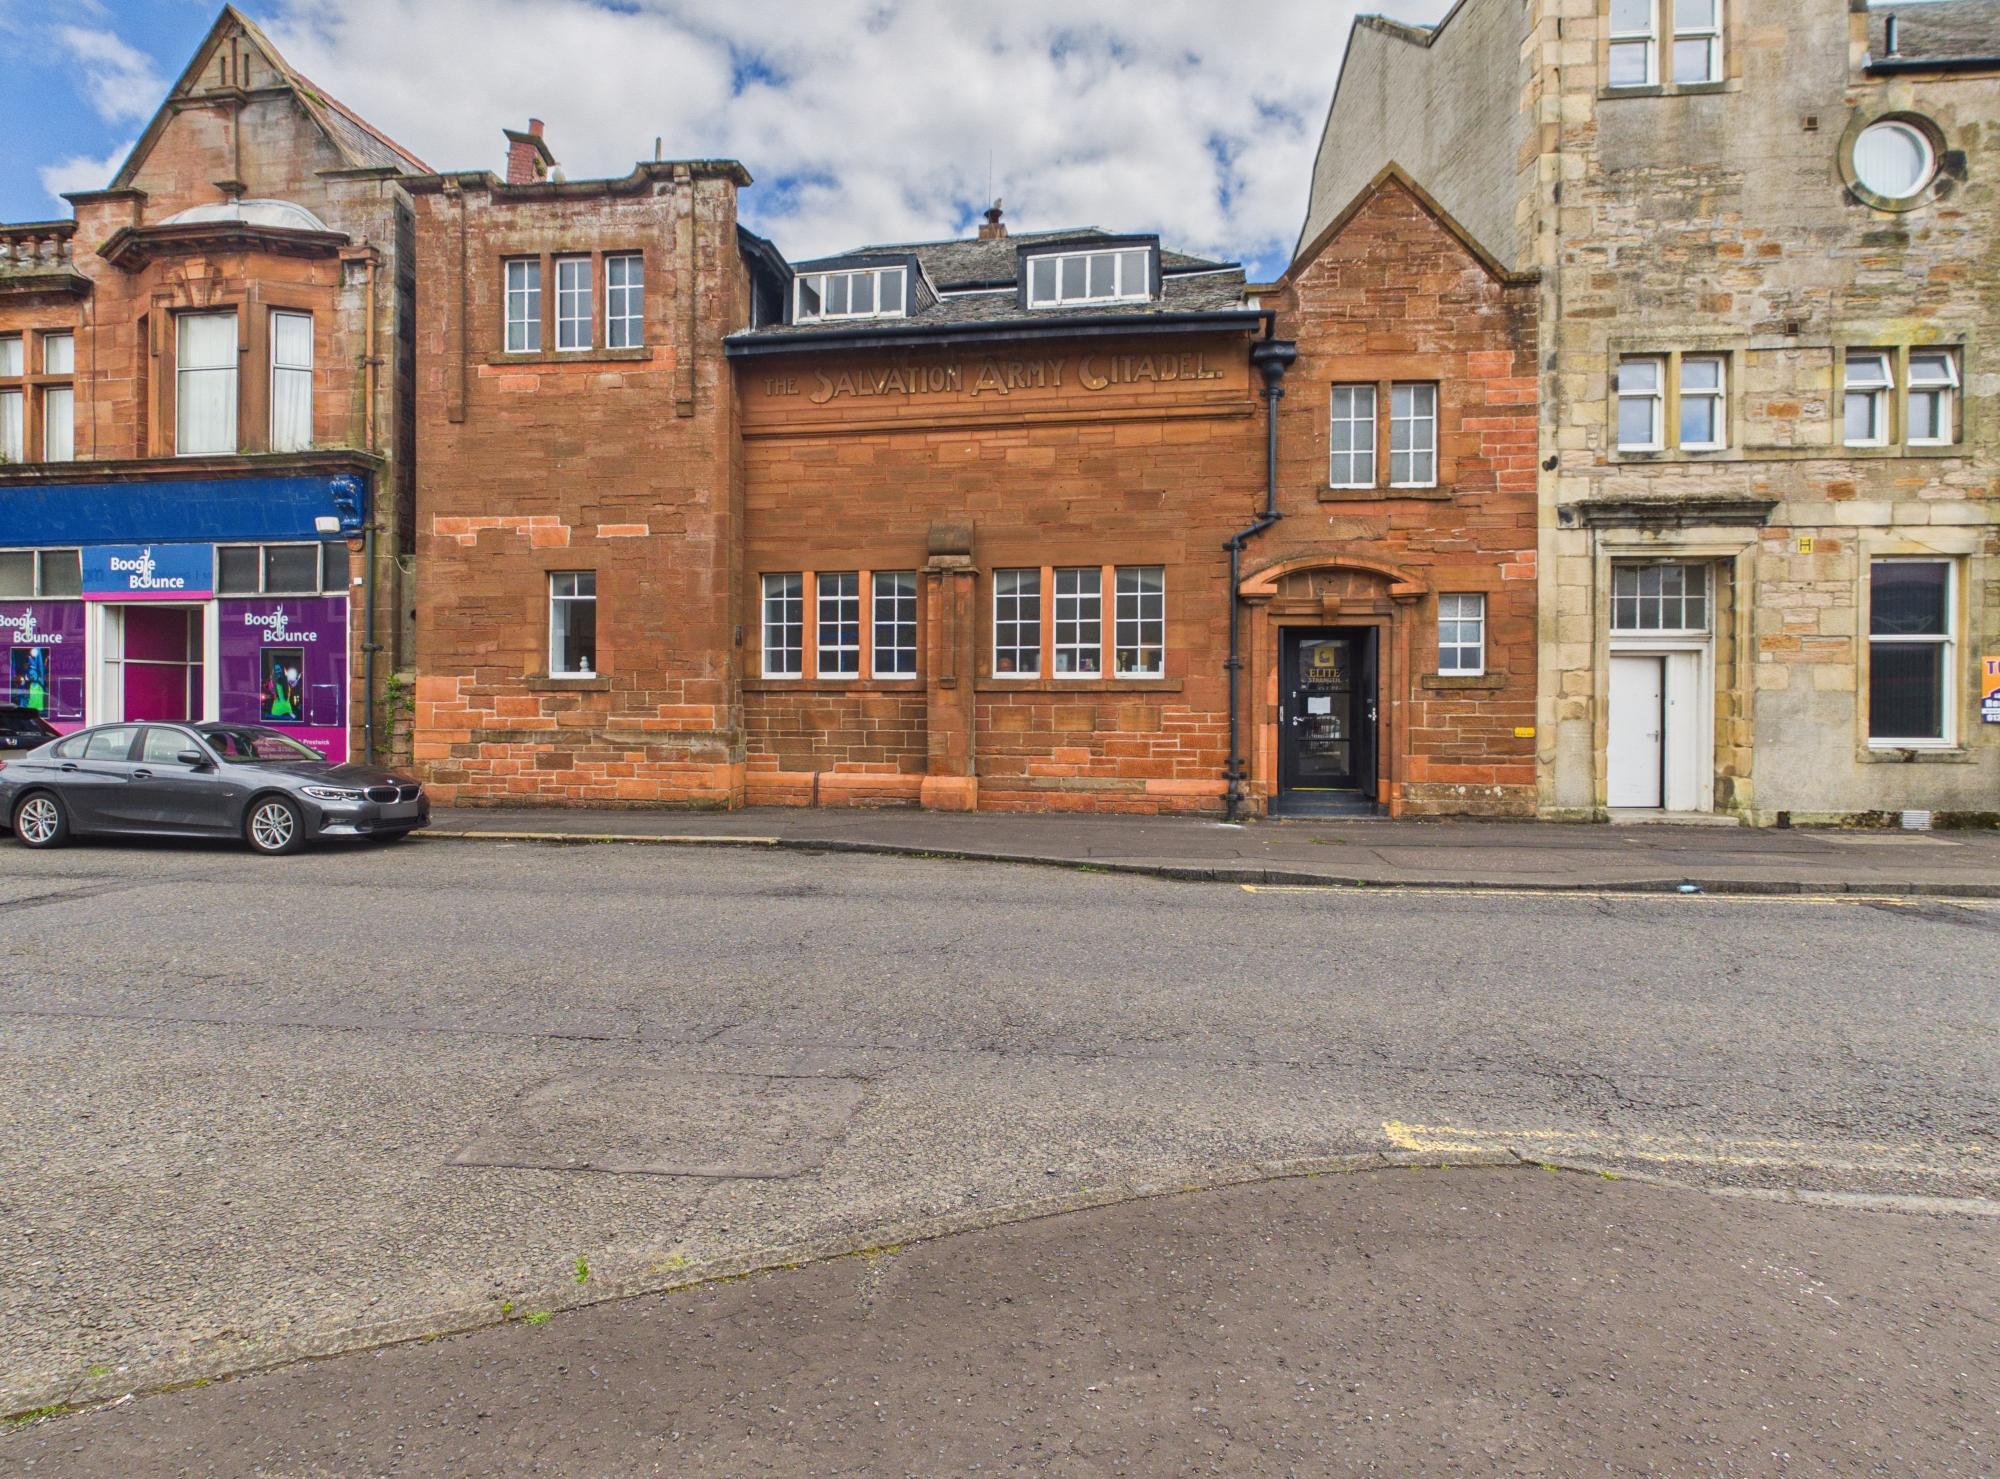
The property comprises an early 20th century former Salvation Army Citadel constructed in stone under a pitched slate roof. The Category C listed building occupies a prominent position on New Road within the Newton-on-Ayr area and has been converted for Class 11 use. The building extends to three levels and provides a mix of studio, office, ancillary and staff accommodation within an established commercial location close to Ayr town centre.
Features and Amenities
- Smoke Detector
Nearby Major Retailers













Presented by
6 New Rd
Hmm, there seems to have been an error sending your message. Please try again.
Thanks! Your message was sent.