Your email has been sent.
6 Saville Pl 560 - 1,855 SF of Office Space Available in Newcastle Upon Tyne NE1 8DQ
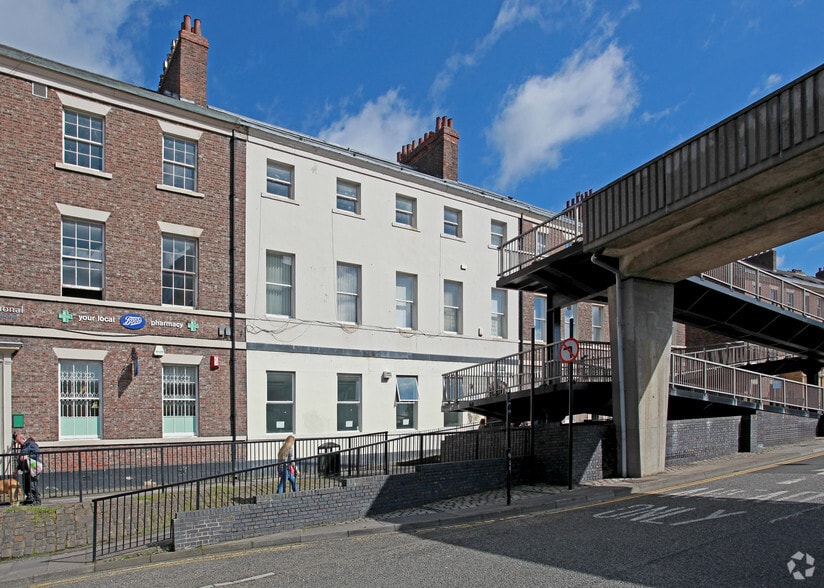
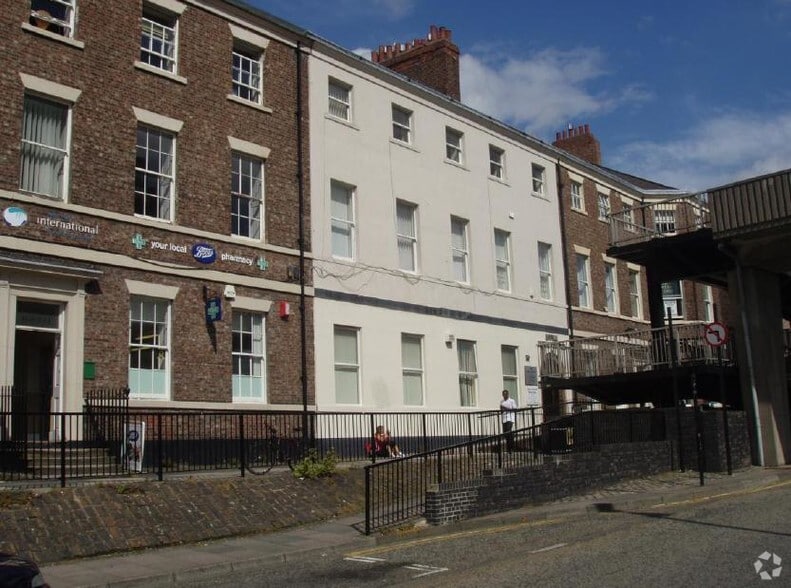
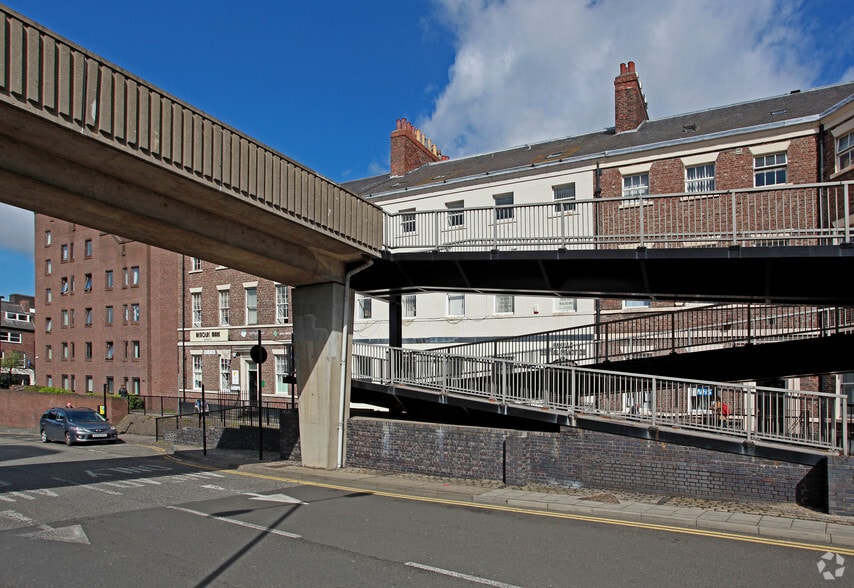
Highlights
- Bus Route
All Available Spaces(2)
Display Rental Rate as
- Space
- Size
- Term
- Rental Rate
- Space Use
- Build-Out
- Available
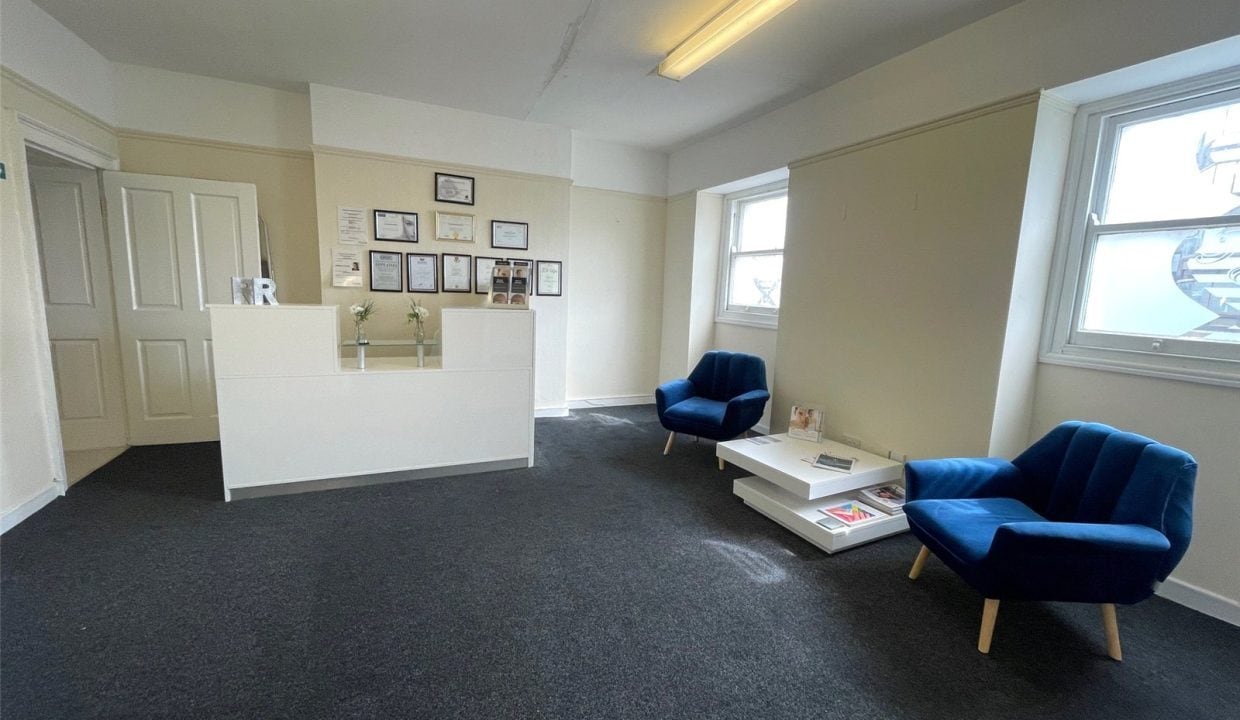

The available office suite is located on the second floor comprising of 2 suites connected by a small walkway with shared kitchen and WC facilities. The size of this suite is approximatley 560 sq ft.
- Use Class: E
- Mostly Open Floor Plan Layout
- Can be combined with additional space(s) for up to 1,855 SF of adjacent space
- Partially Built-Out as Professional Services Office
- Fits 2 - 5 People
The third floor suite has recently undergone a comprehensive refurbishment providing new carpeted flooring, LED lighting and own WC facilities. The size of this suite is approximatley 1,295 sq ft.
- Use Class: E
- Mostly Open Floor Plan Layout
- Can be combined with additional space(s) for up to 1,855 SF of adjacent space
- Common Parts WC Facilities
- Partially Built-Out as Professional Services Office
- Fits 4 - 11 People
- Fully Carpeted
| Space | Size | Term | Rental Rate | Space Use | Build-Out | Available |
| 2nd Floor | 560 SF | Negotiable | $11.33 /SF/YR $0.94 /SF/MO $6,343 /YR $528.57 /MO | Office | Partial Build-Out | Now |
| 3rd Floor | 1,295 SF | Negotiable | $11.33 /SF/YR $0.94 /SF/MO $14,668 /YR $1,222 /MO | Office | Partial Build-Out | Now |
2nd Floor
| Size |
| 560 SF |
| Term |
| Negotiable |
| Rental Rate |
| $11.33 /SF/YR $0.94 /SF/MO $6,343 /YR $528.57 /MO |
| Space Use |
| Office |
| Build-Out |
| Partial Build-Out |
| Available |
| Now |
3rd Floor
| Size |
| 1,295 SF |
| Term |
| Negotiable |
| Rental Rate |
| $11.33 /SF/YR $0.94 /SF/MO $14,668 /YR $1,222 /MO |
| Space Use |
| Office |
| Build-Out |
| Partial Build-Out |
| Available |
| Now |
2nd Floor
| Size | 560 SF |
| Term | Negotiable |
| Rental Rate | $11.33 /SF/YR |
| Space Use | Office |
| Build-Out | Partial Build-Out |
| Available | Now |
The available office suite is located on the second floor comprising of 2 suites connected by a small walkway with shared kitchen and WC facilities. The size of this suite is approximatley 560 sq ft.
- Use Class: E
- Partially Built-Out as Professional Services Office
- Mostly Open Floor Plan Layout
- Fits 2 - 5 People
- Can be combined with additional space(s) for up to 1,855 SF of adjacent space
3rd Floor
| Size | 1,295 SF |
| Term | Negotiable |
| Rental Rate | $11.33 /SF/YR |
| Space Use | Office |
| Build-Out | Partial Build-Out |
| Available | Now |
The third floor suite has recently undergone a comprehensive refurbishment providing new carpeted flooring, LED lighting and own WC facilities. The size of this suite is approximatley 1,295 sq ft.
- Use Class: E
- Partially Built-Out as Professional Services Office
- Mostly Open Floor Plan Layout
- Fits 4 - 11 People
- Can be combined with additional space(s) for up to 1,855 SF of adjacent space
- Fully Carpeted
- Common Parts WC Facilities
Property Overview
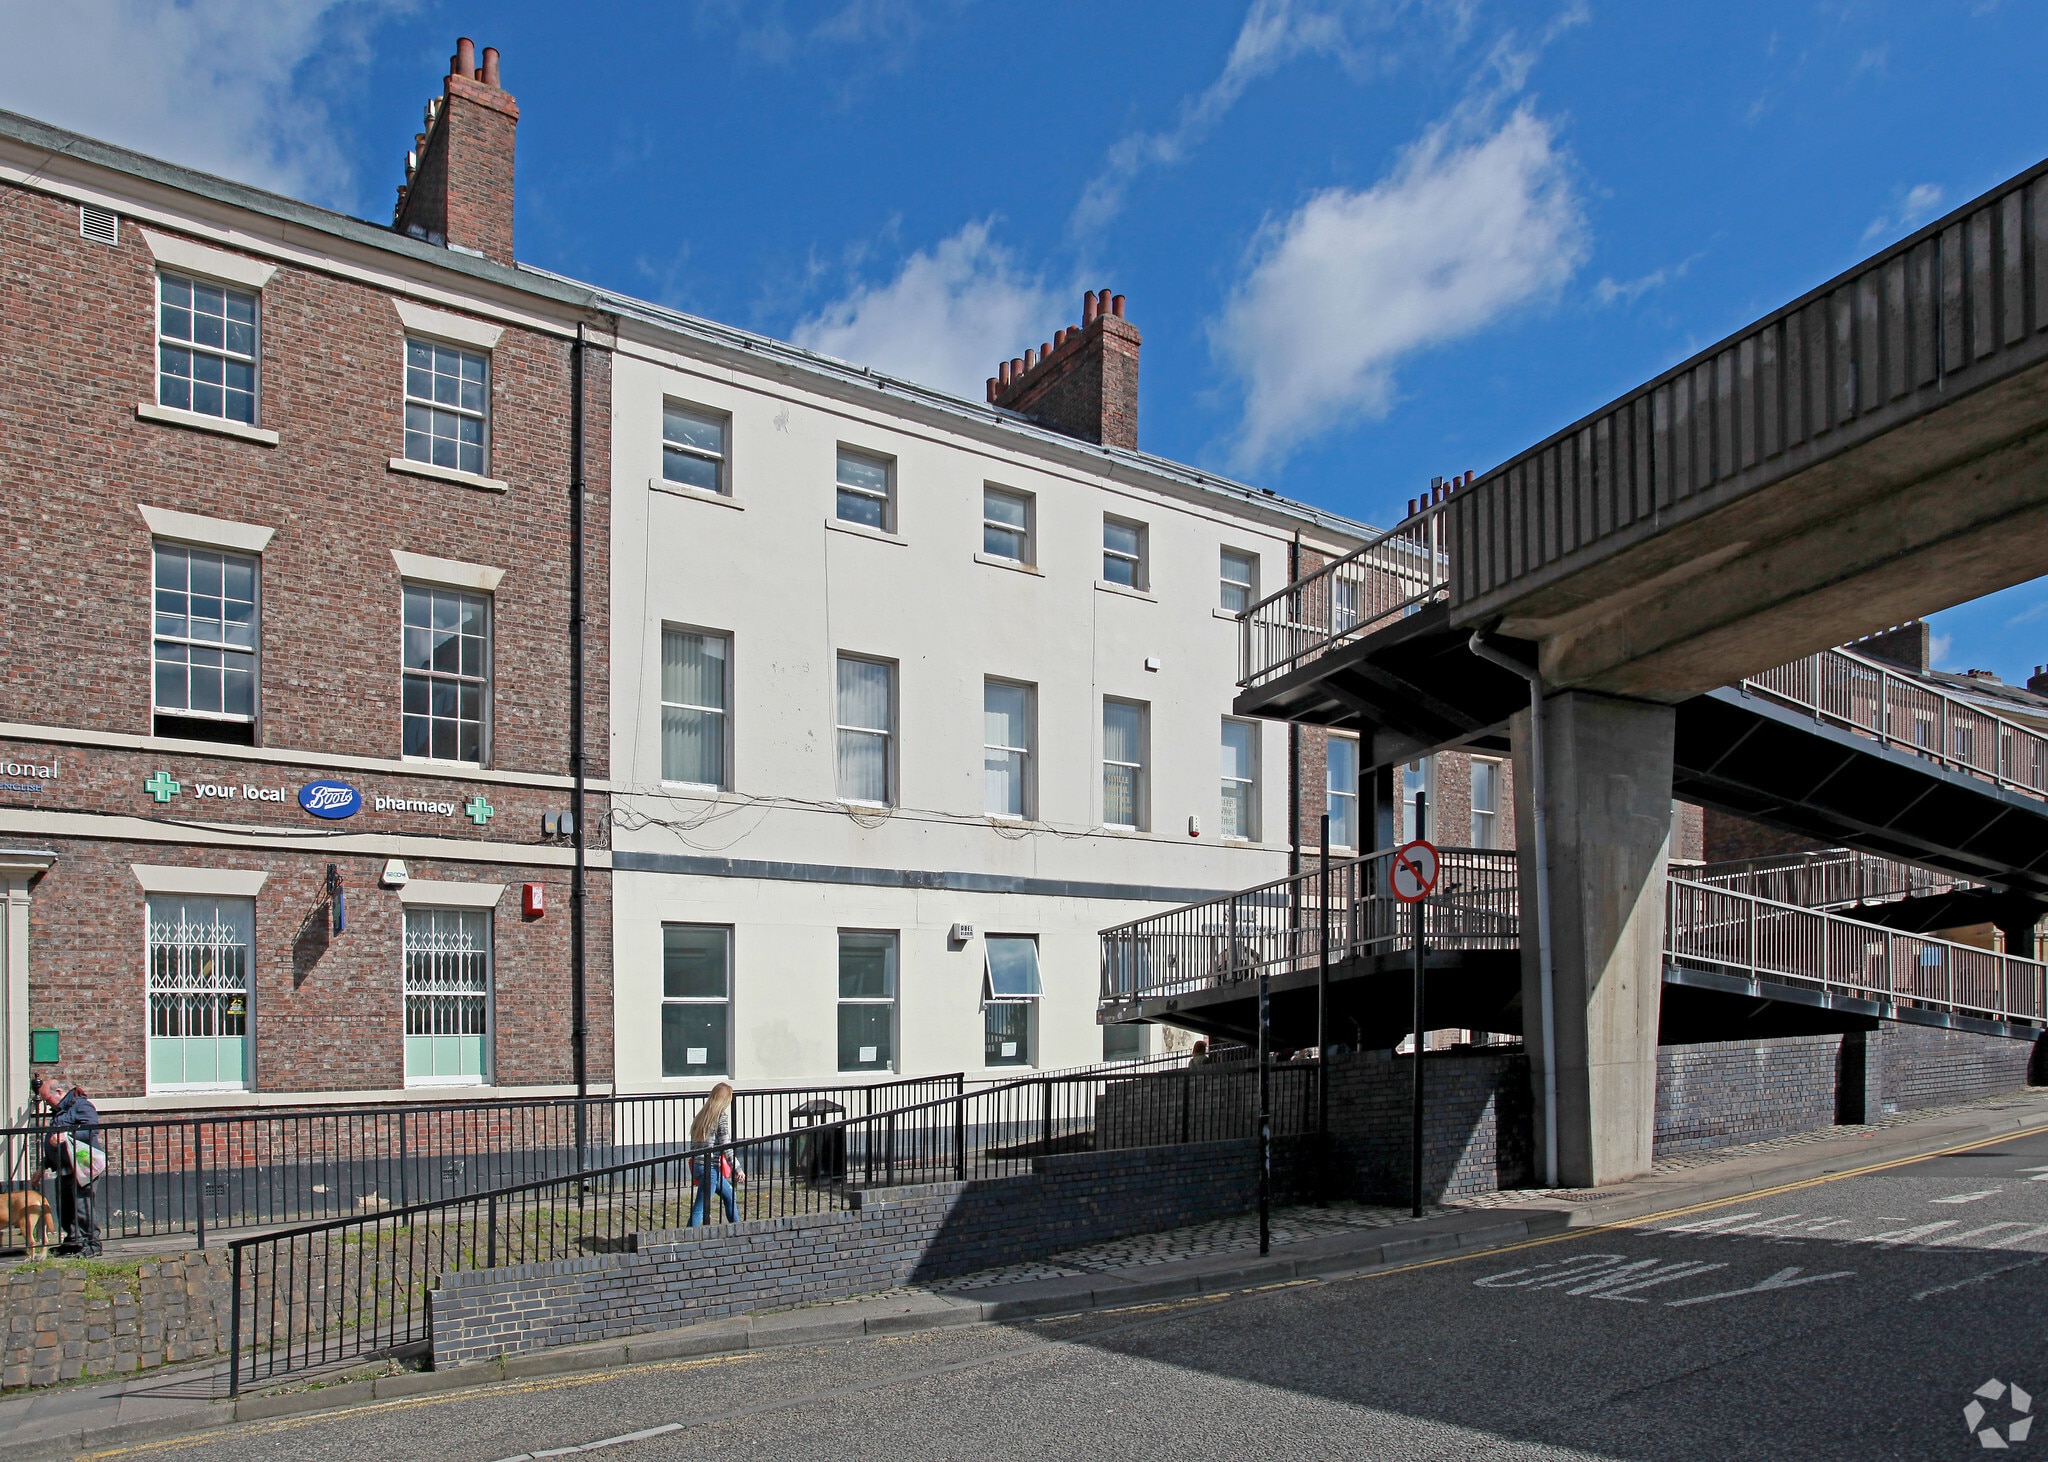
The property is situated within Newcastle City Centre on Saville Place just a short distance from the City’s retail core including the renowned Northumberland Street and Eldon Square. The accommodation lies immediately adjacent to the Northumbria University City Campus whilst the A167 (M) provides easy access northbound and southbound with Haymarket Bus and Metro also only a short distance away.
- Bus Line
- Signage
- Demised WC facilities
Property Facts
Select Tenants
- Floor
- Tenant Name
- Industry
- 2nd
- Beauty and the Spa
- Services
- Unknown
- Mr P Brantingham & Associates
- -
- Unknown
- Newcastle Community Health Cou
- Information
- GRND
- Newcastle Sports Injury Clinic
- Health Care and Social Assistance
- 1st
- Saville Dentist Practice
- Health Care and Social Assistance


Presented by

6 Saville Pl
Hmm, there seems to have been an error sending your message. Please try again.
Thanks! Your message was sent.