Log In/Sign Up
Your email has been sent.


60-70 Holburn St 1,393 - 2,800 SF Retail Condo Units Offered at $167,437 - $287,991 Per Unit in Aberdeen AB10 6BX


Investment Highlights
- City centre location
- Basement Storage
- Suitable for a variety of commercial uses
Executive Summary
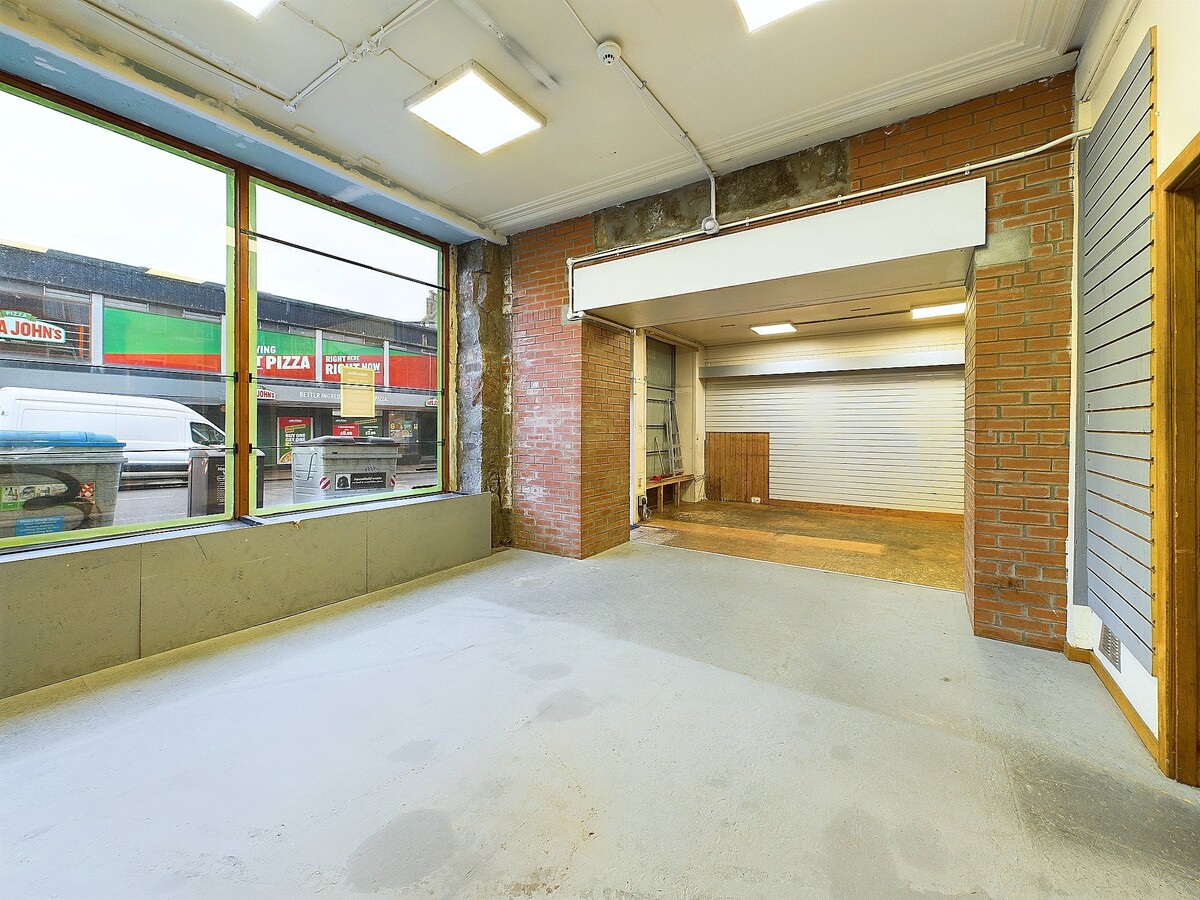
The subjects comprise the ground floor and basement of a 3 storey and attic building of traditional granite construction. The property comprises a timber glazed window frontage with a pedestrian entrance doorway and signage fascia above. Internally, the subjects provide open plan retail space on the ground floor with further accommodation in the basement. The premises would have historically been laid out as two separate shops but have since been converted to present as one larger sized property, suitable for a range of commercial uses.
2 Units Available
- Unit
- Unit Size
- Condo Use
- Price
- NOI

| Sale Type | Investment or Owner User | Tenure | Freehold |
| Sale Type | Investment or Owner User |
| Tenure | Freehold |
Description
Internally, the subjects provide open plan retail space on the ground floor with further accommodation in the basement. The premises would have historically been laid out as two separate shops but have since been converted to present as one larger sized property, suitable for a range of commercial uses.
Sale Notes
The subjects comprise the ground floor and basement of a 3 storey and attic building of traditional granite construction. The property comprises a timber glazed window frontage with a pedestrian entrance doorway and signage fascia above.
| Sale Type | Investment or Owner User | Tenure | Freehold |
| Sale Type | Investment or Owner User |
| Tenure | Freehold |
Description
Internally, the subjects provide open plan sales / service area on the ground floor, with further accommodation in the basement. Flooring is predominantly suspended timber overlaid in a mixture of finishes and the walls and ceilings are painted lath and plaster. Natural lighting is provided via the glazed frontage, and artificial lighting is by way of LED light fitments.
Sale Notes
The subjects comprise a prominent corner unit at Holburn Street at its junction with Ashvale Place. The subjects comprise the ground floor and basement of a three storey and attic building of traditional granite construction.
The property benefits from a timber glazed window frontage on both Holburn Street and Ashvale Place with a recessed pedestrian doorway and signage fascia above.
The property benefits from a timber glazed window frontage on both Holburn Street and Ashvale Place with a recessed pedestrian doorway and signage fascia above.
| Unit | Unit Size | Condo Use | Price | NOI |
| Unit 64-66 | 1,393 SF | Retail | $167,437 ($120.20/SF) | - |
| Unit 70 | 2,800 SF | Retail | $287,991 ($102.85/SF) | - |
Unit 64-66
| Unit Size |
| 1,393 SF |
| Condo Use |
| Retail |
| Price |
| $167,437 ($120.20/SF) |
| NOI |
| - |
Unit 70
| Unit Size |
| 2,800 SF |
| Condo Use |
| Retail |
| Price |
| $287,991 ($102.85/SF) |
| NOI |
| - |
1 of 2
Videos
Matterport 3D Exterior
Matterport 3D Tour
Photos
Street View
Street
Map
Unit 64-66
| Unit Size | 1,393 SF |
| Condo Use | Retail |
| Price | $167,437 ($120.20/SF) |
| NOI | - |
| Sale Type | Investment or Owner User |
| Tenure | Freehold |
| Description | |
| Internally, the subjects provide open plan retail space on the ground floor with further accommodation in the basement. The premises would have historically been laid out as two separate shops but have since been converted to present as one larger sized property, suitable for a range of commercial uses.</li></ul> | |
| Sale Notes | |
| The subjects comprise the ground floor and basement of a 3 storey and attic building of traditional granite construction. The property comprises a timber glazed window frontage with a pedestrian entrance doorway and signage fascia above.</li></ul> |
1 of 2
Videos
Matterport 3D Exterior
Matterport 3D Tour
Photos
Street View
Street
Map
Unit 70
| Unit Size | 2,800 SF |
| Condo Use | Retail |
| Price | $287,991 ($102.85/SF) |
| NOI | - |
| Sale Type | Investment or Owner User |
| Tenure | Freehold |
| Description | |
| Internally, the subjects provide open plan sales / service area on the ground floor, with further accommodation in the basement. Flooring is predominantly suspended timber overlaid in a mixture of finishes and the walls and ceilings are painted lath and plaster. Natural lighting is provided via the glazed frontage, and artificial lighting is by way of LED light fitments.</li></ul> | |
| Sale Notes | |
| The subjects comprise a prominent corner unit at Holburn Street at its junction with Ashvale Place. The subjects comprise the ground floor and basement of a three storey and attic building of traditional granite construction.<br> <br> The property benefits from a timber glazed window frontage on both Holburn Street and Ashvale Place with a recessed pedestrian doorway and signage fascia above.</li></ul> |
Property Facts Sale Pending
The following property facts and amenities apply to the entire building. Details for individual condo units may vary and are listed in the unit information above.
| Total Building Size | 5,039 SF | Floors | 5 |
| Property Type | Retail | Typical Floor Size | 3,899 SF |
| Property Subtype | Storefront Retail/Residential | Year Built | 1889 |
| Building Class | B |
| Total Building Size | 5,039 SF |
| Property Type | Retail |
| Property Subtype | Storefront Retail/Residential |
| Building Class | B |
| Floors | 5 |
| Typical Floor Size | 3,899 SF |
| Year Built | 1889 |
Amenities
- Security System
1 1
Nearby Major Retailers












1 of 5
Videos
Matterport 3D Exterior
Matterport 3D Tour
Photos
Street View
Street
Map

1 of 1

Presented by
Company Not Provided
60-70 Holburn St
Already a member? Log In
Hmm, there seems to have been an error sending your message. Please try again.
Thanks! Your message was sent.