Your email has been sent.

60 Westview St 16,601 SF of Flex Space Available in Lexington, MA 02421

Highlights
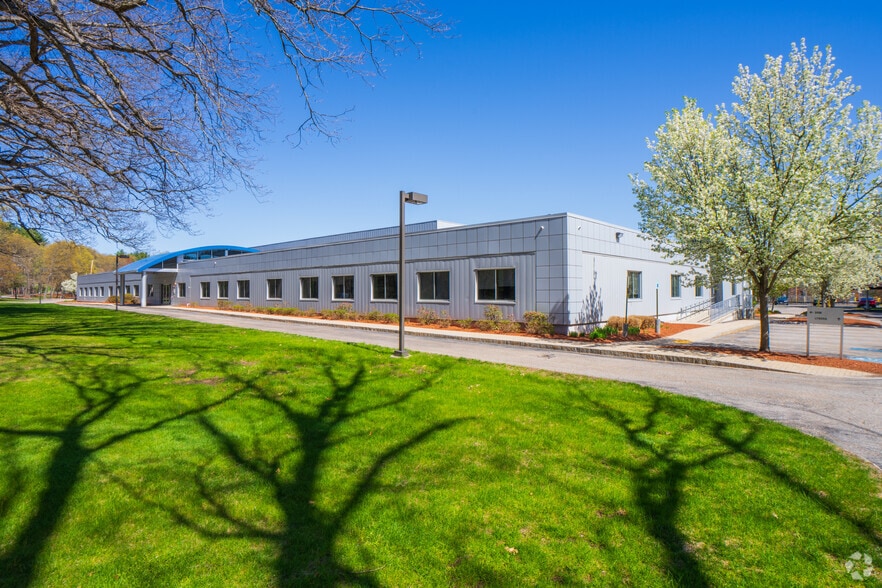
- Located in Lexington’s thriving life sciences corridor, 60 Westview Street is a Class A commercial building offering approximately 40,200 square feet
- Recent upgrades include a comprehensive renovation completed in 2002 for enhanced functionality and modern standards.
- Convenient access to major regional thoroughfares, improving connectivity to Boston, Cambridge, and surrounding innovation hubs.
- Class A commercial environment with a flexible layout supporting both laboratory and office configurations.
- Situated on a 3.76-acre parcel with industrial/general zoning, allowing a wide range of technical and operational uses.
- Well-maintained infrastructure in a market recognized for its robust life sciences ecosystem and business growth potential.
Features
All Available Space(1)
Display Rental Rate as
- Space
- Size
- Term
- Rental Rate
- Space Use
- Build-Out
- Available
Second generation lab, office & clean room space available. Six (6) ISO 8 clean rooms with associated airlock and gowning areas. PD/QC labs and support office/storage space. Building serviced by central pH system with Landlord holding MWRA permit. Compressed Air to premises (150 Gallon Tank rated at 100 PSI, 115 PSI Maximum). RODI system.
- Lease rate does not include utilities, property expenses or building services
- Second-generation lab and clean room space
- PD/QC labs plus office and storage areas
- Compressed air system with 150-gallon tank
- Central Air and Heating
- Six ISO 8 clean rooms with airlocks
- Central pH system with MWRA permit
- RODI (purified water) system in place
| Space | Size | Term | Rental Rate | Space Use | Build-Out | Available |
| 1st Floor | 16,601 SF | Negotiable | Upon Request Upon Request Upon Request Upon Request | Flex | Full Build-Out | Now |
1st Floor
| Size |
| 16,601 SF |
| Term |
| Negotiable |
| Rental Rate |
| Upon Request Upon Request Upon Request Upon Request |
| Space Use |
| Flex |
| Build-Out |
| Full Build-Out |
| Available |
| Now |
1st Floor
| Size | 16,601 SF |
| Term | Negotiable |
| Rental Rate | Upon Request |
| Space Use | Flex |
| Build-Out | Full Build-Out |
| Available | Now |
Second generation lab, office & clean room space available. Six (6) ISO 8 clean rooms with associated airlock and gowning areas. PD/QC labs and support office/storage space. Building serviced by central pH system with Landlord holding MWRA permit. Compressed Air to premises (150 Gallon Tank rated at 100 PSI, 115 PSI Maximum). RODI system.
- Lease rate does not include utilities, property expenses or building services
- Central Air and Heating
- Second-generation lab and clean room space
- Six ISO 8 clean rooms with airlocks
- PD/QC labs plus office and storage areas
- Central pH system with MWRA permit
- Compressed air system with 150-gallon tank
- RODI (purified water) system in place
Property Overview
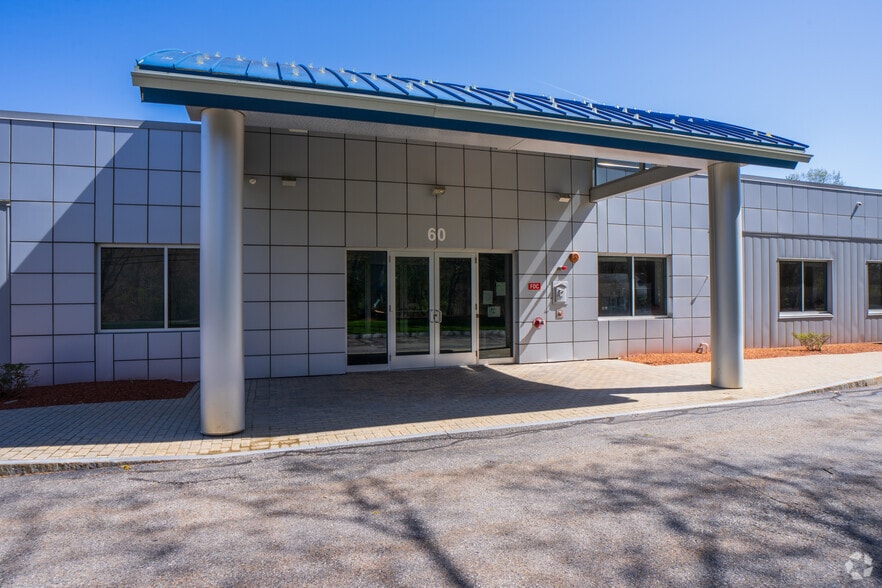
Located in Lexington’s thriving life sciences corridor, 60 Westview Street is a Class A commercial building offering approximately 40,200 square feet of flexible lab and office space. Originally built in 1975 and renovated in 2002, the property sits on a 3.76-acre lot and is zoned for industrial/general use.
Property Facts
Select Tenants
- Floor
- Tenant Name
- Industry
- 1st
- DSM
- Manufacturing
- 1st
- Lyndra
- Manufacturing