Your email has been sent.
One Clearwater Tower 600 Cleveland St 700 - 19,614 SF of 4-Star Office Space Available in Clearwater, FL 33755
Highlights
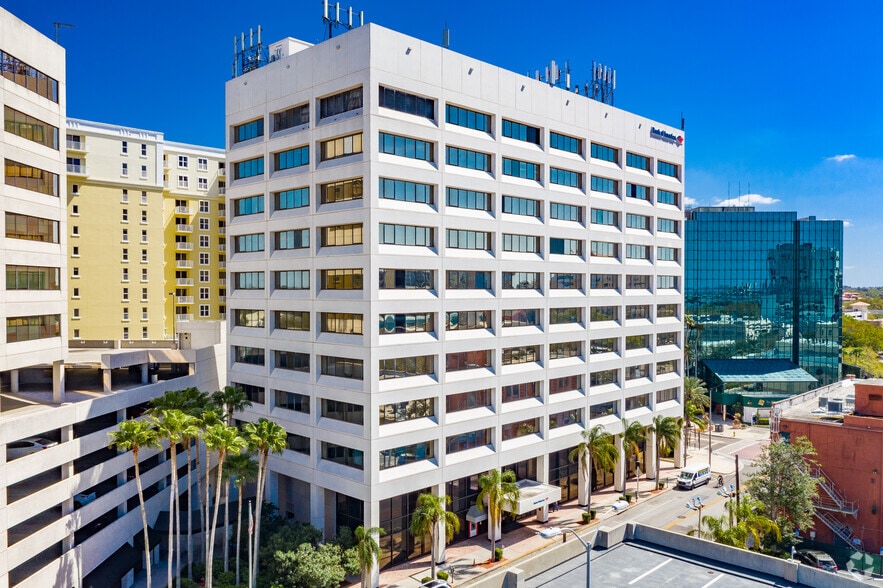
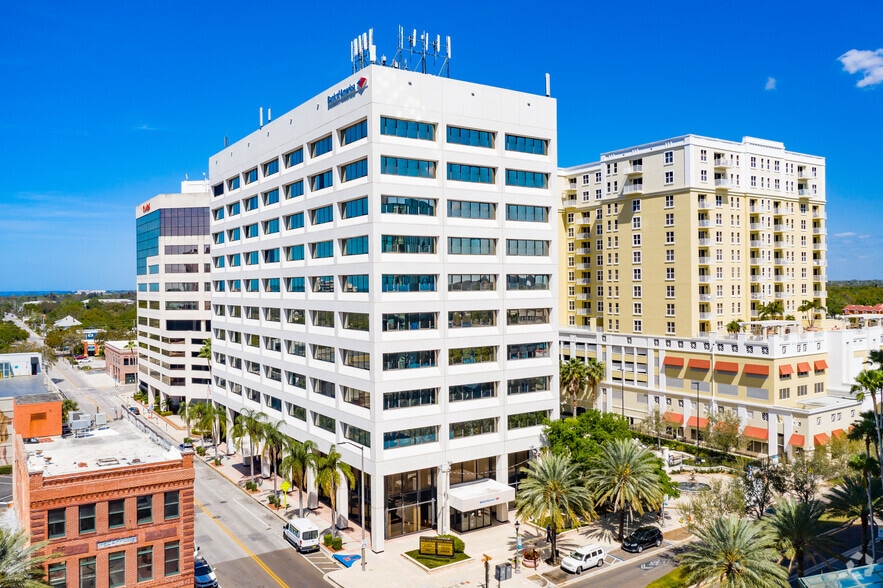
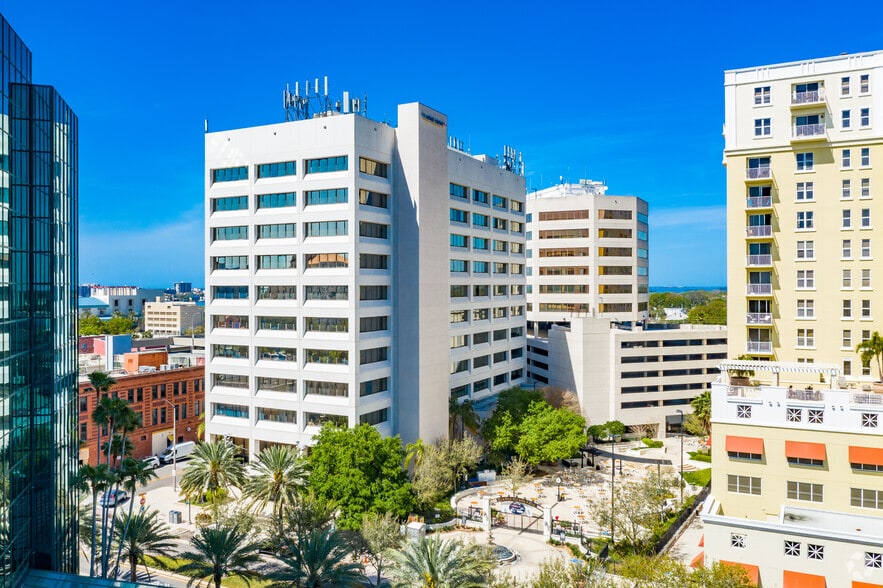
- Views of Intercoastal Waterway, downtown location with access to restaurants, coffee houses and parks.
All Available Spaces(6)
Display Rental Rate as
- Space
- Size
- Term
- Rental Rate
- Space Use
- Build-Out
- Available
Work stations included, Kitchen area with Fridge included. Enclosed meeting room/ executive office overlooking the street. Near bathrooms and a building provided break room.
- Rate includes utilities, building services and property expenses
- 4 Workstations
- Fully Carpeted
- 1 Conference Room
- Space is in Excellent Condition
- Downtown location, parking included
Full floor, Entrance Directly across from the elevator Lobby. 5th floor Western Intercoastal waterway views. Ready for Tenant to customize the floor to their desired office design.
- Rate includes utilities, building services and property expenses
- Elevator Access
- Open-Plan
- Partitioned Offices
- Natural Light
- Water views, Downtown location with amenities near
Move in ready with 2 enclosed offices, cube work stations existing, full cabinets and kitchen sink.
- Rate includes utilities, building services and property expenses
- Mostly Open Floor Plan Layout
- 4 Workstations
- Fully Built-Out as Standard Office
- 2 Private Offices
- Space is in Excellent Condition
2 offices, break room, copy machine cabinets and open area for work stations
- Rate includes utilities, building services and property expenses
- Space is in Excellent Condition
- Rate includes utilities, building services and property expenses
- Space is in Excellent Condition
| Space | Size | Term | Rental Rate | Space Use | Build-Out | Available |
| 2nd Floor, Ste 204 | 1,363 SF | Negotiable | Upon Request Upon Request Upon Request Upon Request | Office | - | Now |
| 5th Floor, Ste 500 | 13,024 SF | Negotiable | Upon Request Upon Request Upon Request Upon Request | Office | Shell Space | Now |
| 8th Floor, Ste 840 | 1,143 SF | Negotiable | Upon Request Upon Request Upon Request Upon Request | Office | Full Build-Out | Now |
| 9th Floor, Ste 915 | 1,182 SF | Negotiable | Upon Request Upon Request Upon Request Upon Request | Office | - | Now |
| 9th Floor, Ste 920 | 2,202 SF | Negotiable | Upon Request Upon Request Upon Request Upon Request | Office | - | Now |
| 11th Floor, Ste 1160 | 700 SF | Negotiable | Upon Request Upon Request Upon Request Upon Request | Office | - | Now |
2nd Floor, Ste 204
| Size |
| 1,363 SF |
| Term |
| Negotiable |
| Rental Rate |
| Upon Request Upon Request Upon Request Upon Request |
| Space Use |
| Office |
| Build-Out |
| - |
| Available |
| Now |
5th Floor, Ste 500
| Size |
| 13,024 SF |
| Term |
| Negotiable |
| Rental Rate |
| Upon Request Upon Request Upon Request Upon Request |
| Space Use |
| Office |
| Build-Out |
| Shell Space |
| Available |
| Now |
8th Floor, Ste 840
| Size |
| 1,143 SF |
| Term |
| Negotiable |
| Rental Rate |
| Upon Request Upon Request Upon Request Upon Request |
| Space Use |
| Office |
| Build-Out |
| Full Build-Out |
| Available |
| Now |
9th Floor, Ste 915
| Size |
| 1,182 SF |
| Term |
| Negotiable |
| Rental Rate |
| Upon Request Upon Request Upon Request Upon Request |
| Space Use |
| Office |
| Build-Out |
| - |
| Available |
| Now |
9th Floor, Ste 920
| Size |
| 2,202 SF |
| Term |
| Negotiable |
| Rental Rate |
| Upon Request Upon Request Upon Request Upon Request |
| Space Use |
| Office |
| Build-Out |
| - |
| Available |
| Now |
11th Floor, Ste 1160
| Size |
| 700 SF |
| Term |
| Negotiable |
| Rental Rate |
| Upon Request Upon Request Upon Request Upon Request |
| Space Use |
| Office |
| Build-Out |
| - |
| Available |
| Now |
2nd Floor, Ste 204
| Size | 1,363 SF |
| Term | Negotiable |
| Rental Rate | Upon Request |
| Space Use | Office |
| Build-Out | - |
| Available | Now |
Work stations included, Kitchen area with Fridge included. Enclosed meeting room/ executive office overlooking the street. Near bathrooms and a building provided break room.
- Rate includes utilities, building services and property expenses
- 1 Conference Room
- 4 Workstations
- Space is in Excellent Condition
- Fully Carpeted
- Downtown location, parking included
5th Floor, Ste 500
| Size | 13,024 SF |
| Term | Negotiable |
| Rental Rate | Upon Request |
| Space Use | Office |
| Build-Out | Shell Space |
| Available | Now |
Full floor, Entrance Directly across from the elevator Lobby. 5th floor Western Intercoastal waterway views. Ready for Tenant to customize the floor to their desired office design.
- Rate includes utilities, building services and property expenses
- Partitioned Offices
- Elevator Access
- Natural Light
- Open-Plan
- Water views, Downtown location with amenities near
8th Floor, Ste 840
| Size | 1,143 SF |
| Term | Negotiable |
| Rental Rate | Upon Request |
| Space Use | Office |
| Build-Out | Full Build-Out |
| Available | Now |
Move in ready with 2 enclosed offices, cube work stations existing, full cabinets and kitchen sink.
- Rate includes utilities, building services and property expenses
- Fully Built-Out as Standard Office
- Mostly Open Floor Plan Layout
- 2 Private Offices
- 4 Workstations
- Space is in Excellent Condition
9th Floor, Ste 915
| Size | 1,182 SF |
| Term | Negotiable |
| Rental Rate | Upon Request |
| Space Use | Office |
| Build-Out | - |
| Available | Now |
2 offices, break room, copy machine cabinets and open area for work stations
9th Floor, Ste 920
| Size | 2,202 SF |
| Term | Negotiable |
| Rental Rate | Upon Request |
| Space Use | Office |
| Build-Out | - |
| Available | Now |
- Rate includes utilities, building services and property expenses
- Space is in Excellent Condition
11th Floor, Ste 1160
| Size | 700 SF |
| Term | Negotiable |
| Rental Rate | Upon Request |
| Space Use | Office |
| Build-Out | - |
| Available | Now |
- Rate includes utilities, building services and property expenses
- Space is in Excellent Condition
Property Overview
NEW AND EXCITING PROJECTS COMING TO DOWNTOWN CLEARWATER, FOLLOW LINK www.clevelandstreetalliance.com
- 24 Hour Access
- Controlled Access
- Conferencing Facility
- Food Service
- Property Manager on Site
- Security System
- Signage
- Monument Signage
- Air Conditioning
- On-Site Security Staff
Property Facts
Select Tenants
- Floor
- Tenant Name
- Industry
- 6th
- Clearwater City Manager’s Office
- Public Administration
- 7th
- Dealer Solutions One
- Professional, Scientific, and Technical Services
- 4th
- DirectMail2.0
- Information
- 8th
- Hill Ward Henderson
- Professional, Scientific, and Technical Services
- 2nd
- Mold Doctor Pro
- Professional, Scientific, and Technical Services
- 7th
- Precision Personnel
- Administrative and Support Services
- 11th
- Steward Partners Global Advisory
- Finance and Insurance
- Multiple
- The Ring Workspaces
- Real Estate



Contact the Leasing Agent
One Clearwater Tower | 600 Cleveland St