Your email has been sent.

Flex space with lots of drive in doors 600 Tipton Pl 6,750 SF of Flex Space Available in Greensboro, NC 27406


Highlights
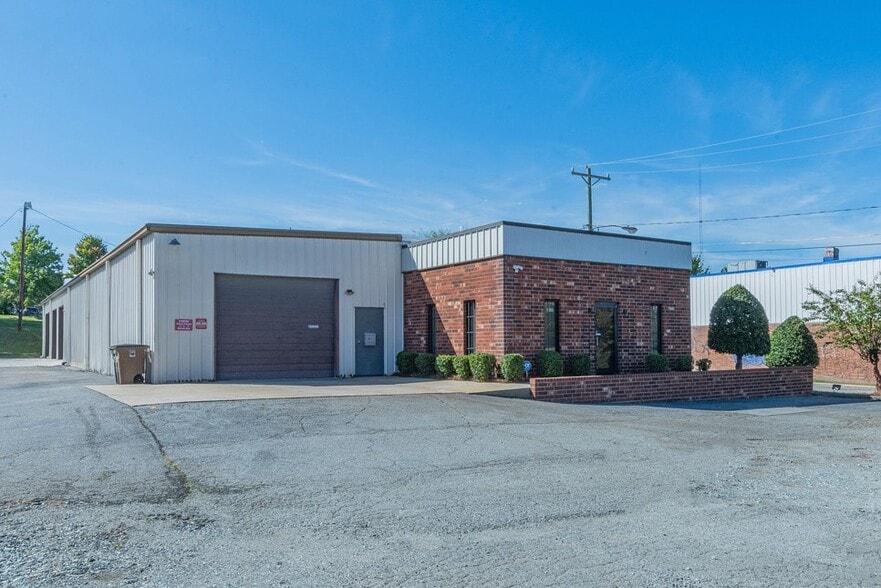
- ±6,750 SF flex building with ±6,120 SF warehouse/shop and ±630 SF of fully conditioned office space, ideal for contractor and industrial users.
- HI zoning with a paint booth, LED lighting, gas pack shop heaters, two restrooms, a new roof (2024), and office HVAC replaced in July 2024.
- Adjacent vacant lot available and can be improved for Industrial Outdoor Storage (IOS), creating additional space for fleet parking, trailers, equipme
- Ten drive-in doors (6-10'x10', 2-9'x10', 2-10'x12') provide outstanding access and flexibility for loading, service vehicles, equipment, and daily ope
- Excellent fit for HVAC, electrical, plumbing, landscaping, roofing, restoration, utility, and other service or trade-related businesses.
- For additional information, please contact Jason Smith, Broker, NAI Piedmont Triad (336) 709-6745
Features
All Available Space(1)
Display Rental Rate as
- Space
- Size
- Term
- Rental Rate
- Space Use
- Build-Out
- Available
600 Tipton Place offers a flexible industrial facility designed to support a wide range of contractor, service, and light industrial operations. The property combines warehouse and office functionality within a practical layout that supports daily operational efficiency, equipment storage, vehicle access, and administrative functions. Ten drive-in doors provide convenient circulation for service vehicles, equipment, loading activities, and operational workflows, while the property's HI zoning expands the range of potential industrial and service-oriented uses. Recent capital improvements contribute to the property's functionality and long-term usability, including a new roof completed in 2024 and office HVAC replacement in July 2024. Additional features such as LED lighting, gas pack shop heaters, a paint booth, and two restrooms support a variety of industrial and trade-related business requirements. The office area is fully conditioned, providing a comfortable environment for administrative personnel while maintaining direct connectivity to warehouse operations. Located in Greensboro, the property benefits from access to one of the Piedmont Triad's primary industrial and commercial markets. The location supports businesses requiring regional connectivity, workforce access, and efficient movement of vehicles, materials, and equipment throughout the Greensboro market and surrounding areas. An adjacent vacant lot is also available and can be improved for Industrial Outdoor Storage (IOS), creating additional flexibility for fleet parking, trailers, equipment, and material storage as operational needs evolve.
- Listed rate may not include certain utilities, building services and property expenses
- 10 Drive Ins
- Includes 630 SF of dedicated office space
| Space | Size | Term | Rental Rate | Space Use | Build-Out | Available |
| 1st Floor | 6,750 SF | Negotiable | $10.50 /SF/YR $0.88 /SF/MO $70,875 /YR $5,906 /MO | Flex | Full Build-Out | Now |
1st Floor
| Size |
| 6,750 SF |
| Term |
| Negotiable |
| Rental Rate |
| $10.50 /SF/YR $0.88 /SF/MO $70,875 /YR $5,906 /MO |
| Space Use |
| Flex |
| Build-Out |
| Full Build-Out |
| Available |
| Now |
1st Floor
| Size | 6,750 SF |
| Term | Negotiable |
| Rental Rate | $10.50 /SF/YR |
| Space Use | Flex |
| Build-Out | Full Build-Out |
| Available | Now |
600 Tipton Place offers a flexible industrial facility designed to support a wide range of contractor, service, and light industrial operations. The property combines warehouse and office functionality within a practical layout that supports daily operational efficiency, equipment storage, vehicle access, and administrative functions. Ten drive-in doors provide convenient circulation for service vehicles, equipment, loading activities, and operational workflows, while the property's HI zoning expands the range of potential industrial and service-oriented uses. Recent capital improvements contribute to the property's functionality and long-term usability, including a new roof completed in 2024 and office HVAC replacement in July 2024. Additional features such as LED lighting, gas pack shop heaters, a paint booth, and two restrooms support a variety of industrial and trade-related business requirements. The office area is fully conditioned, providing a comfortable environment for administrative personnel while maintaining direct connectivity to warehouse operations. Located in Greensboro, the property benefits from access to one of the Piedmont Triad's primary industrial and commercial markets. The location supports businesses requiring regional connectivity, workforce access, and efficient movement of vehicles, materials, and equipment throughout the Greensboro market and surrounding areas. An adjacent vacant lot is also available and can be improved for Industrial Outdoor Storage (IOS), creating additional flexibility for fleet parking, trailers, equipment, and material storage as operational needs evolve.
- Listed rate may not include certain utilities, building services and property expenses
- Includes 630 SF of dedicated office space
- 10 Drive Ins
Property Overview
600 Tipton Place is a ±6,750-square-foot flex industrial building in Greensboro, North Carolina. The property includes approximately ±6,120 square feet of warehouse/shop area and ±630 square feet of conditioned office space. Building features include ten drive-in doors, HI zoning, a paint booth, LED lighting, gas pack shop heaters, two restrooms, a roof replaced in 2024, and office HVAC replaced in July 2024. An adjacent vacant lot is available and may be improved for Industrial Outdoor Storage.
Property Facts


Contact the Leasing Agent
Flex space with lots of drive in doors | 600 Tipton Pl