Log In/Sign Up
Your email has been sent.

Wilcab Creative Austin, TX 78721 5,024 - 20,657 SF of Flex Space Available

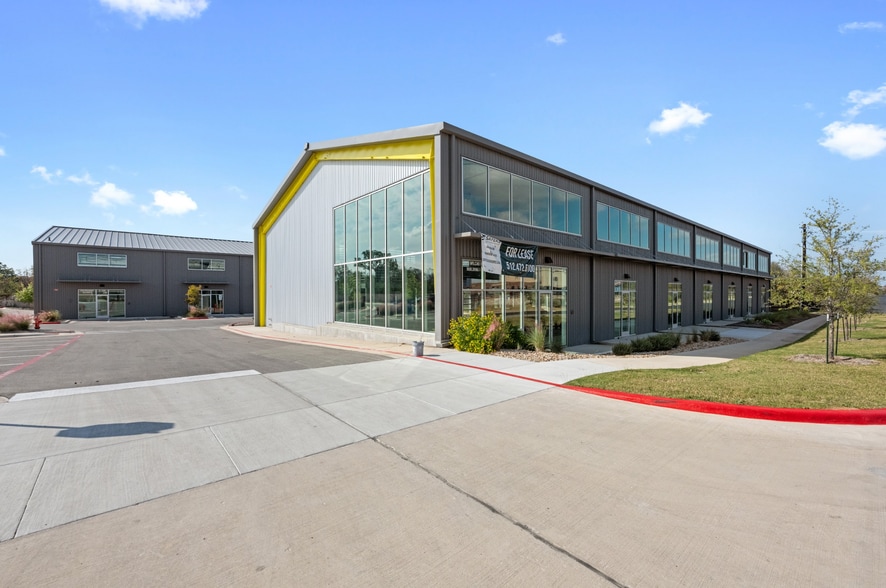
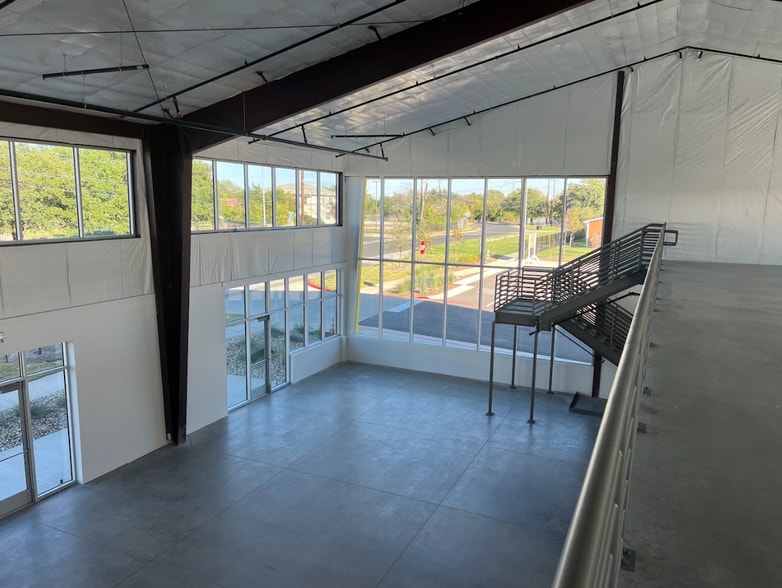
Park Highlights
- Move-in-ready spec suites starting at 5,024 SF - 17,550 SF
- 13' - 24' clear heights
- 3-Phase electric
- Strategically located within 15 minutes of all of Austin
- 70' - 90' bay depths
Park Facts
| Total Space Available | 20,657 SF | Park Type | Industrial Park |
| Max. Contiguous | 12,899 SF |
| Total Space Available | 20,657 SF |
| Max. Contiguous | 12,899 SF |
| Park Type | Industrial Park |
All Available Spaces(3)
Display Rental Rate as
Wilcab Creative
6025 Wilcab Rd - B1
5,024 - 12,899 SF
|
Upon Request
Upon Request
Upon Request
Upon Request
Upon Request
Upon Request
Building Type/Class
Flex/A
Building Size
18,180 SF
Lot Size
1.78 AC
Year Built
2023
Clear Height
24’
Drive In Bays
1
Zoning
LI - Light Industrial
- Space
- Size
- Term
- Rental Rate
- Space Use
- Build-Out
- Available
End cap space
- Lease rate does not include utilities, property expenses or building services
- Can be combined with additional space(s) for up to 12,899 SF of adjacent space
- Includes 500 SF of dedicated office space
- 1 Drive Bay
- Lease rate does not include utilities, property expenses or building services
- 2 Drive Ins
- Can be combined with additional space(s) for up to 12,899 SF of adjacent space
| Space | Size | Term | Rental Rate | Space Use | Build-Out | Available |
| 1st Floor - 1-115 | 5,024 SF | Negotiable | Upon Request Upon Request Upon Request Upon Request | Flex | - | Now |
| 1st Floor - B1-110 | 7,875 SF | Negotiable | Upon Request Upon Request Upon Request Upon Request | Flex | - | December 01, 2026 |
Wilcab Creative
6025 Wilcab Rd - B1
5,024 - 12,899 SF
|
Upon Request
Upon Request
Upon Request
Upon Request
Upon Request
Upon Request
Building Type/Class
Flex/A
Building Size
18,180 SF
Lot Size
1.78 AC
Year Built
2023
Clear Height
24’
Drive In Bays
1
Zoning
LI - Light Industrial
6025 Wilcab Rd - 1st Floor - 1-115
Size
5,024 SF
Term
Negotiable
Rental Rate
Upon Request
Upon Request
Upon Request
Upon Request
Space Use
Flex
Build-Out
-
Available
Now
6025 Wilcab Rd - 1st Floor - B1-110
Size
7,875 SF
Term
Negotiable
Rental Rate
Upon Request
Upon Request
Upon Request
Upon Request
Space Use
Flex
Build-Out
-
Available
December 01, 2026
Wilcab Creative
6025 Wilcab Rd - B2
7,758 SF
|
Upon Request
Upon Request
Upon Request
Upon Request
Upon Request
Upon Request
Building Type/Class
Flex/A
Building Size
24,150 SF
Lot Size
1.78 AC
Year Built
2023
Clear Height
24’
Zoning
LI - Light Industrial
- Space
- Size
- Term
- Rental Rate
- Space Use
- Build-Out
- Available
Spec Suite completed 803 SF office 400 amp, 3 phase power parking ratio - 2/1000
- Lease rate does not include utilities, property expenses or building services
- Space is in Excellent Condition
- 90' clear span
- Includes 803 SF of dedicated office space
- 3 Drive Ins
| Space | Size | Term | Rental Rate | Space Use | Build-Out | Available |
| 1st Floor - 2-210 | 7,758 SF | Negotiable | Upon Request Upon Request Upon Request Upon Request | Flex | - | Now |
Wilcab Creative
6025 Wilcab Rd - B2
7,758 SF
|
Upon Request
Upon Request
Upon Request
Upon Request
Upon Request
Upon Request
Building Type/Class
Flex/A
Building Size
24,150 SF
Lot Size
1.78 AC
Year Built
2023
Clear Height
24’
Zoning
LI - Light Industrial
6025 Wilcab Rd - 1st Floor - 2-210
Size
7,758 SF
Term
Negotiable
Rental Rate
Upon Request
Upon Request
Upon Request
Upon Request
Space Use
Flex
Build-Out
-
Available
Now
6025 Wilcab Rd - 1st Floor - 1-115
| Size | 5,024 SF |
| Term | Negotiable |
| Rental Rate | Upon Request |
| Space Use | Flex |
| Build-Out | - |
| Available | Now |
End cap space
- Lease rate does not include utilities, property expenses or building services
- Includes 500 SF of dedicated office space
- Can be combined with additional space(s) for up to 12,899 SF of adjacent space
- 1 Drive Bay
6025 Wilcab Rd - 1st Floor - B1-110
| Size | 7,875 SF |
| Term | Negotiable |
| Rental Rate | Upon Request |
| Space Use | Flex |
| Build-Out | - |
| Available | December 01, 2026 |
- Lease rate does not include utilities, property expenses or building services
- Can be combined with additional space(s) for up to 12,899 SF of adjacent space
- 2 Drive Ins
6025 Wilcab Rd - 1st Floor - 2-210
| Size | 7,758 SF |
| Term | Negotiable |
| Rental Rate | Upon Request |
| Space Use | Flex |
| Build-Out | - |
| Available | Now |
Spec Suite completed 803 SF office 400 amp, 3 phase power parking ratio - 2/1000
- Lease rate does not include utilities, property expenses or building services
- Includes 803 SF of dedicated office space
- Space is in Excellent Condition
- 3 Drive Ins
- 90' clear span
Select Tenants at This Property
- Floor
- Tenant Name
- Industry
- Unknown
- Fortified Iron Gym
- Retailer
- 1st
- Remi & Gold
- Retailer
- 1st
- Ristretto Electric LLC
- Retailer
Park Overview
Up to 42,330 square feet of brand-new flex workspace designed for office, retail, fitness, R&D, production, life sciences, showroom, and other traditional and special uses. Move-in-ready spec suites starting at 5,024 SF. Spec suites include an air-conditioned office pod + restroom, as well as lighting, power, and venting in the warehouse. The property is strategically located in east Austin and enjoys easy access from all over the Austin MSA via the new Hwy 183.
1 1
Somewhat walkable
30/100
Exceptionally drivable
90/100
Limited public transit
20/100
Moderately bikeable
60/100



1 of 9
Videos
Matterport 3D Exterior
Matterport 3D Tour
Photos
Street View
Street
Map

1 of 1
