Your email has been sent.

6004 Two Notch Rd 7,500 SF Vacant Retail Building Columbia, SC 29223 $650,000 ($86.67/SF)

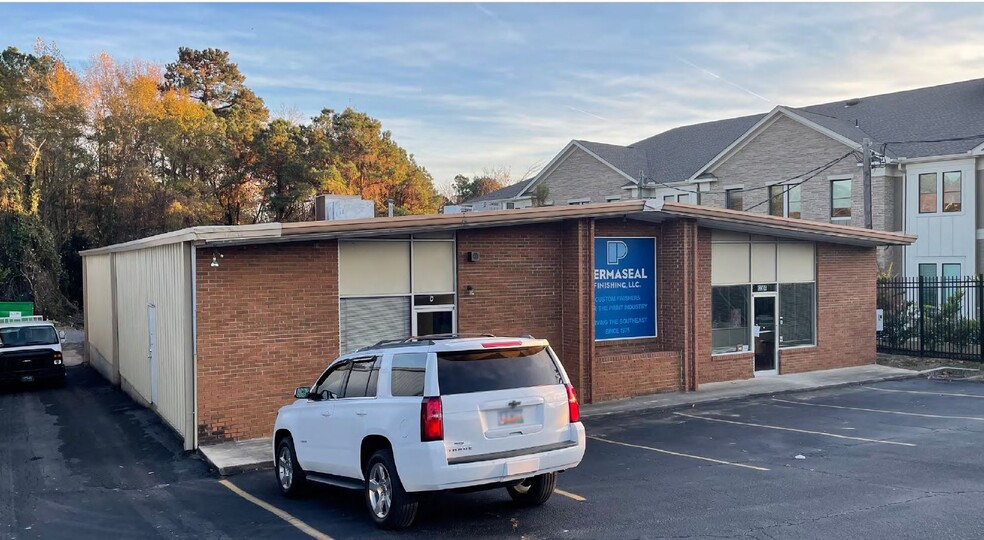

Executive Summary
The office area includes a reception area, two private offices, and a breakroom, while the entire building is fully heated and cooled for year-round comfort. Two separate front entrances offer flexibility for multiple users, customer access, or operational separation.
Warehouse features include heavy three-phase power, ceiling heights ranging from approximately 12' to 14', one drive-in door, two dock-high doors, and a dedicated loading ramp to accommodate a variety of loading and distribution needs.
Conveniently positioned just ±1 mile from Highway 277, ±2 miles from I-20, ±3 miles from I-77, and only ±4 miles from downtown Columbia, the property provides exceptional access to regional transportation routes, labor pools, and business amenities.
This well-located industrial facility presents an excellent opportunity for owner-users or investors seeking a highly functional property with outstanding connectivity throughout the Columbia market.
Property Facts
Amenities
- Signage
- Storage Space
- Air Conditioning
Space Availability
- Space
- Size
- Space Use
- Position
- Available
Main Floor: ±6,250 SF Downstairs: ±1,250 SF 2 Separate front entrances Reception, 2 Offices, Breakroom Entire building heated/cooled Heavy Three-phase power Ceiling Heights: ±12 - 14' Drive-In Doors: 1 Dock-Hight Doors: 2 Includes loading ramp ±1 mile to Hwy 277 ±2 miles to I-20 ±3 miles to I-77 ±4 miles to downtown
Main Floor: ±6,250 SF Downstairs: ±1,250 SF 2 Separate front entrances Reception, 2 Offices, Breakroom Entire building heated/cooled Heavy Three-phase power Ceiling Heights: ±12 - 14' Drive-In Doors: 1 Dock-Hight Doors: 2 Includes loading ramp ±1 mile to Hwy 277 ±2 miles to I-20 ±3 miles to I-77 ±4 miles to downtown
| Space | Size | Space Use | Position | Available |
| Basement | 1,250 SF | Flex | - | Now |
| 1st Floor | 6,250 SF | Flex | - | Now |
Basement
| Size |
| 1,250 SF |
| Space Use |
| Flex |
| Position |
| - |
| Available |
| Now |
1st Floor
| Size |
| 6,250 SF |
| Space Use |
| Flex |
| Position |
| - |
| Available |
| Now |
Basement
| Size | 1,250 SF |
| Space Use | Flex |
| Position | - |
| Available | Now |
Main Floor: ±6,250 SF Downstairs: ±1,250 SF 2 Separate front entrances Reception, 2 Offices, Breakroom Entire building heated/cooled Heavy Three-phase power Ceiling Heights: ±12 - 14' Drive-In Doors: 1 Dock-Hight Doors: 2 Includes loading ramp ±1 mile to Hwy 277 ±2 miles to I-20 ±3 miles to I-77 ±4 miles to downtown
1st Floor
| Size | 6,250 SF |
| Space Use | Flex |
| Position | - |
| Available | Now |
Main Floor: ±6,250 SF Downstairs: ±1,250 SF 2 Separate front entrances Reception, 2 Offices, Breakroom Entire building heated/cooled Heavy Three-phase power Ceiling Heights: ±12 - 14' Drive-In Doors: 1 Dock-Hight Doors: 2 Includes loading ramp ±1 mile to Hwy 277 ±2 miles to I-20 ±3 miles to I-77 ±4 miles to downtown
Nearby Major Retailers


Property Taxes
| Parcel Number | 14210-10-01 | Improvements Assessment | $248,600 |
| Land Assessment | $57,500 | Total Assessment | $306,100 |
Property Taxes