Log In/Sign Up
Your email has been sent.

601 W Rosemary St - Greenbridge 1,810 SF Office/Retail Condo Unit Offered at $452,500 in Chapel Hill, NC 27516
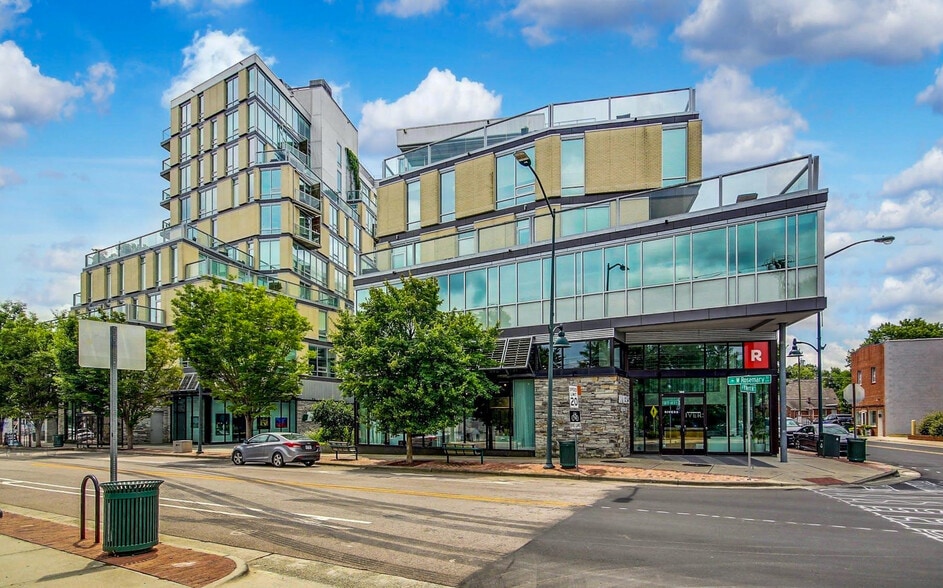


Investment Highlights
- Heavy daytime foot traffic
- Located in downtown Chapel Hill
- Floor-to-ceiling windows allowing prominent natural light
- Walking distance to UNC Chapel Hill
- Modern design
- Tall ceilings
Executive Summary
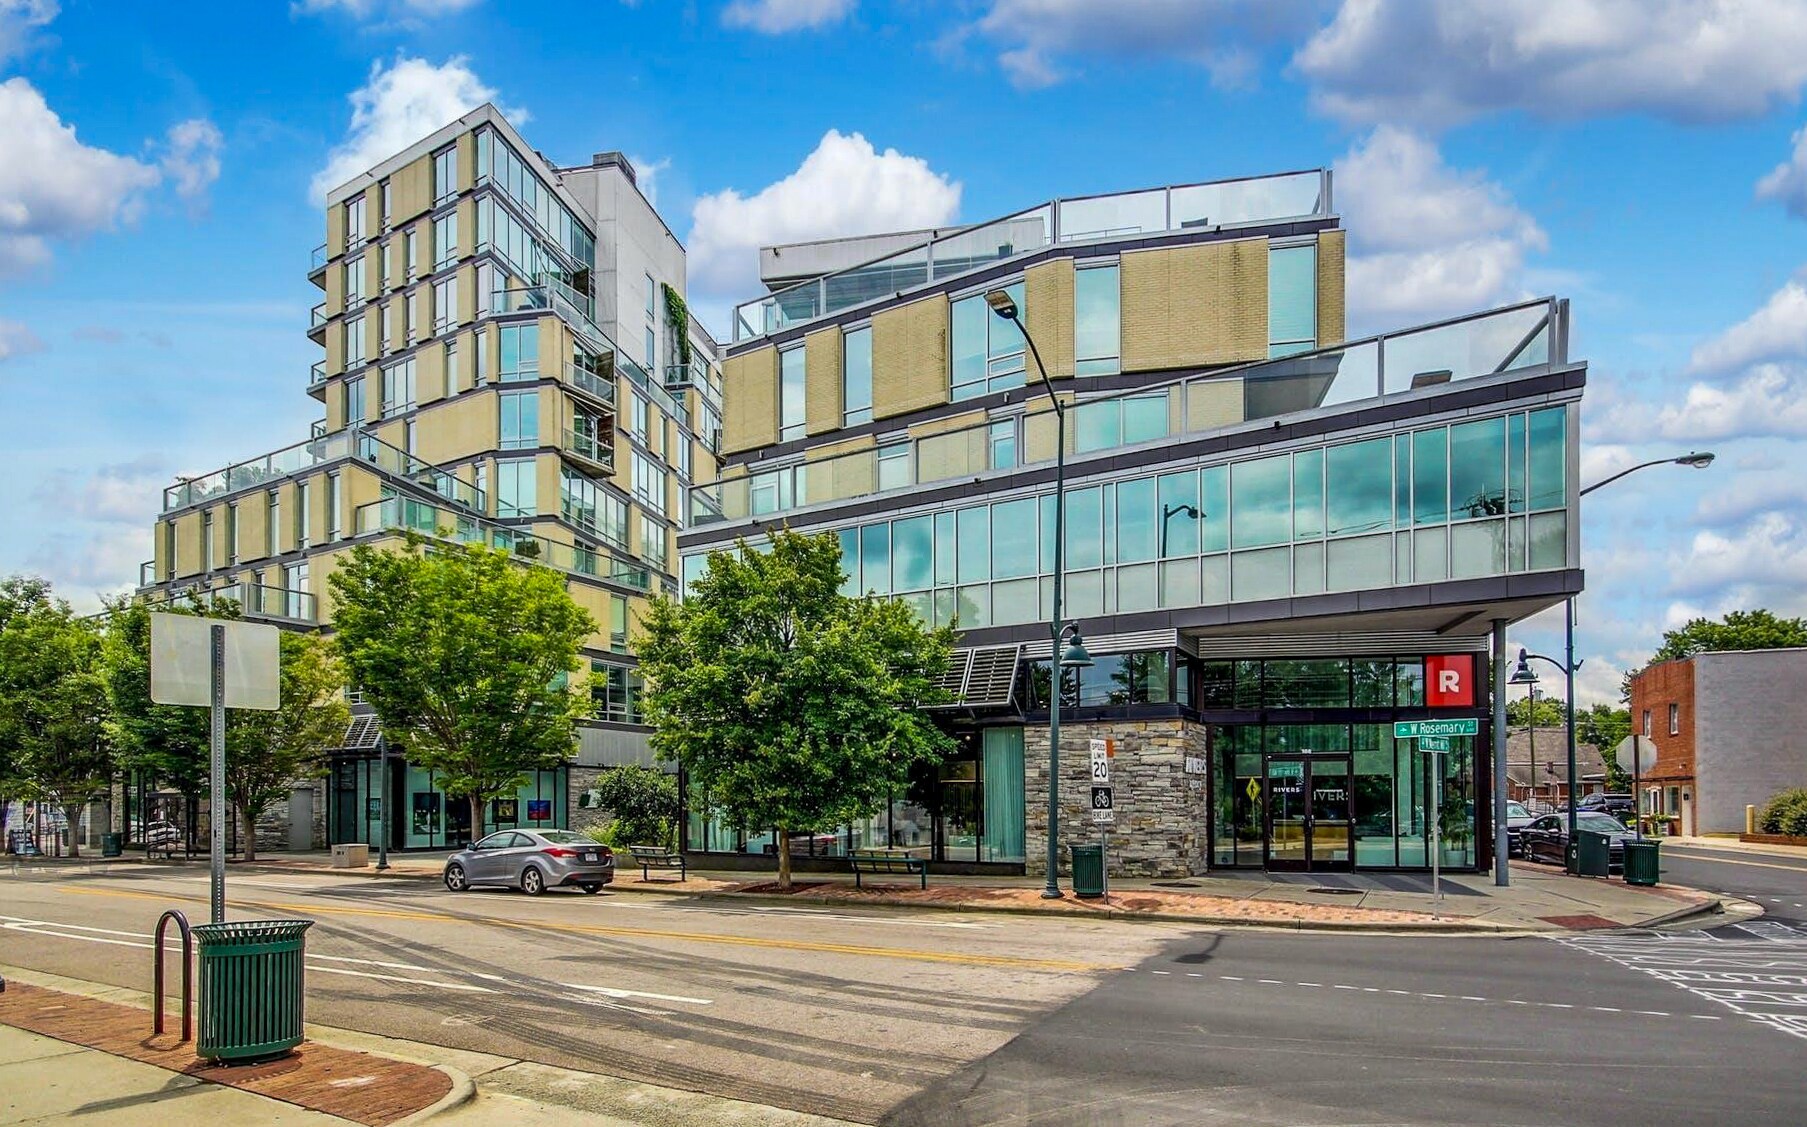
Rare opportunity: two office/retail condominium units For Sale or Lease at The Greenbridge, a 10-story mixed-use building with ground-floor and 2nd-floor commercial space, and 100 residential condominiums on the upper floors. Prime location, walking distance to UNC, Carrboro, and downtown Chapel Hill. The Greenbridge Condominiums feature LEED Gold Standard of design and efficiency utilizing 50% less energy than adjacent buildings. Natural Home Magazine named Greenbridge Condos one of the ten most sustainable developments in America in 2008.
Data Room Click Here to Access
1 Unit Available
- Unit
- Unit Size
- Condo Use
- Price
- NOI
| Sale Type | Investment | No. Parking Spaces | 3 |
| Sale Type | Investment |
| No. Parking Spaces | 3 |
| Unit | Unit Size | Condo Use | Price | NOI |
| Unit 104 | 1,810 SF | Office/Retail | $452,500 ($250.00/SF) | - |
Unit 104
| Unit Size |
| 1,810 SF |
| Condo Use |
| Office/Retail |
| Price |
| $452,500 ($250.00/SF) |
| NOI |
| - |
1 of 0
Videos
Matterport 3D Exterior
Matterport 3D Tour
Photos
Street View
Street
Map
Unit 104
| Unit Size | 1,810 SF |
| Condo Use | Office/Retail |
| Price | $452,500 ($250.00/SF) |
| NOI | - |
| Sale Type | Investment |
| No. Parking Spaces | 3 |
Property Facts
The following property facts and amenities apply to the entire building. Details for individual condo units may vary and are listed in the unit information above.
| Total Building Size | 105,000 SF | Floors | 4 |
| Property Type | Multifamily (Condo) | Typical Floor Size | 17,328 SF |
| Property Subtype | Apartment | Year Built | 2010 |
| Building Class | B | Lot Size | 1.15 AC |
| Zoning | TC-3 - Town Center 3 | ||
| Total Building Size | 105,000 SF |
| Property Type | Multifamily (Condo) |
| Property Subtype | Apartment |
| Building Class | B |
| Floors | 4 |
| Typical Floor Size | 17,328 SF |
| Year Built | 2010 |
| Lot Size | 1.15 AC |
| Zoning | TC-3 - Town Center 3 |
Amenities
Site Amenities
- 24 Hour Access
- Concierge
- Fitness Center
- Property Manager on Site
- Media Center/Movie Theatre
- On-Site Retail
- Lounge
- Green Community
1 1
Very walkable
80/100
Moderately drivable
70/100
Some public transit
50/100
Moderately bikeable
60/100


1 of 11
Videos
Matterport 3D Exterior
Matterport 3D Tour
Photos
Street View
Street
Map
1 of 1
