Your email has been sent.

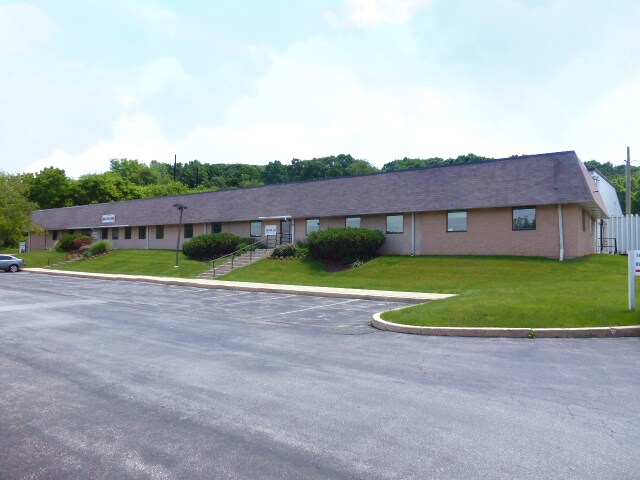
610 Jeffers Circle 608-612 Jeffers Cir 15,600 SF of Industrial Space Available in Exton, PA 19341
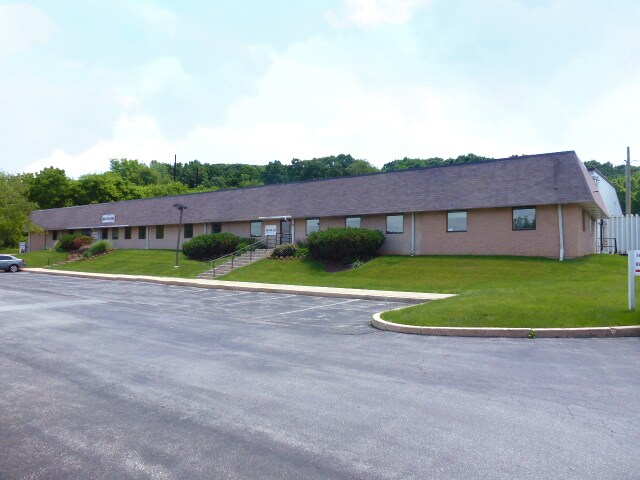


Highlights
- Located in the Valley View Business Park
Features
All Available Space(1)
Display Rental Rate as
- Space
- Size
- Term
- Rental Rate
- Space Use
- Build-Out
- Available
Loacted within the Valley View Business Park Available Space: ±15,600 SF Warehouse: ±13,172 SF Office: ±2,428 SF Clear Height: ±19' to bar joist Loading: One (1) 8' x 10' dock door and one (1) 12' x 14' drive-in door Lighting: LED with motion sensors Access: Immediate access to Routes 30, 100, and 202, and the PA Turnpike (I-76) Transit: Exton Regional Rail (SEPTA) station approximately 2 miles away
- Includes 2,428 SF of dedicated office space
- 1 Loading Dock
- 1 Drive Bay
| Space | Size | Term | Rental Rate | Space Use | Build-Out | Available |
| 1st Floor - 608 | 15,600 SF | Negotiable | Upon Request Upon Request Upon Request Upon Request | Industrial | - | February 01, 2027 |
1st Floor - 608
| Size |
| 15,600 SF |
| Term |
| Negotiable |
| Rental Rate |
| Upon Request Upon Request Upon Request Upon Request |
| Space Use |
| Industrial |
| Build-Out |
| - |
| Available |
| February 01, 2027 |
1st Floor - 608
| Size | 15,600 SF |
| Term | Negotiable |
| Rental Rate | Upon Request |
| Space Use | Industrial |
| Build-Out | - |
| Available | February 01, 2027 |
Loacted within the Valley View Business Park Available Space: ±15,600 SF Warehouse: ±13,172 SF Office: ±2,428 SF Clear Height: ±19' to bar joist Loading: One (1) 8' x 10' dock door and one (1) 12' x 14' drive-in door Lighting: LED with motion sensors Access: Immediate access to Routes 30, 100, and 202, and the PA Turnpike (I-76) Transit: Exton Regional Rail (SEPTA) station approximately 2 miles away
- Includes 2,428 SF of dedicated office space
- 1 Drive Bay
- 1 Loading Dock
Property Overview
Ceiling Heights under joists range from 22' to 16.3' at the eaves. +/-3,750 SF Main Office +/- 500 SF Shop Office
Warehouse Facility Facts

-
 POWER BROKER George Wrigley
 -
 POWER BROKER Larry Bergen
 -
Colliers

Presented by
610 Jeffers Circle | 608-612 Jeffers Cir
Hmm, there seems to have been an error sending your message. Please try again.
Thanks! Your message was sent.