Log In/Sign Up
Your email has been sent.
The Nicholas Building 608 Madison Ave 17,790 - 98,627 SF of Space Available in Toledo, OH 43604


Highlights
- Historic 17-story landmark comprised of 300,000 SF adaptive reuse space.
- High visibility ground-floor commercial space.
- Part of a $114M historic redevelopment initiative.
- 212 residential housing units, with amenities including rooftop deck, pool, and fitness center.
- Ground-floor commercial space high-visibility.
- Target delivery time in 2029.
All Available Spaces(5)
Display Rental Rate as
- Space
- Size
- Term
- Rental Rate
- Space Use
- Build-Out
- Available
- Can be combined with additional space(s) for up to 98,627 SF of adjacent space

- Can be combined with additional space(s) for up to 98,627 SF of adjacent space

- Can be combined with additional space(s) for up to 98,627 SF of adjacent space
- Natural Light

- Can be combined with additional space(s) for up to 98,627 SF of adjacent space
- Natural Light

- Can be combined with additional space(s) for up to 98,627 SF of adjacent space
- Natural Light
| Space | Size | Term | Rental Rate | Space Use | Build-Out | Available |
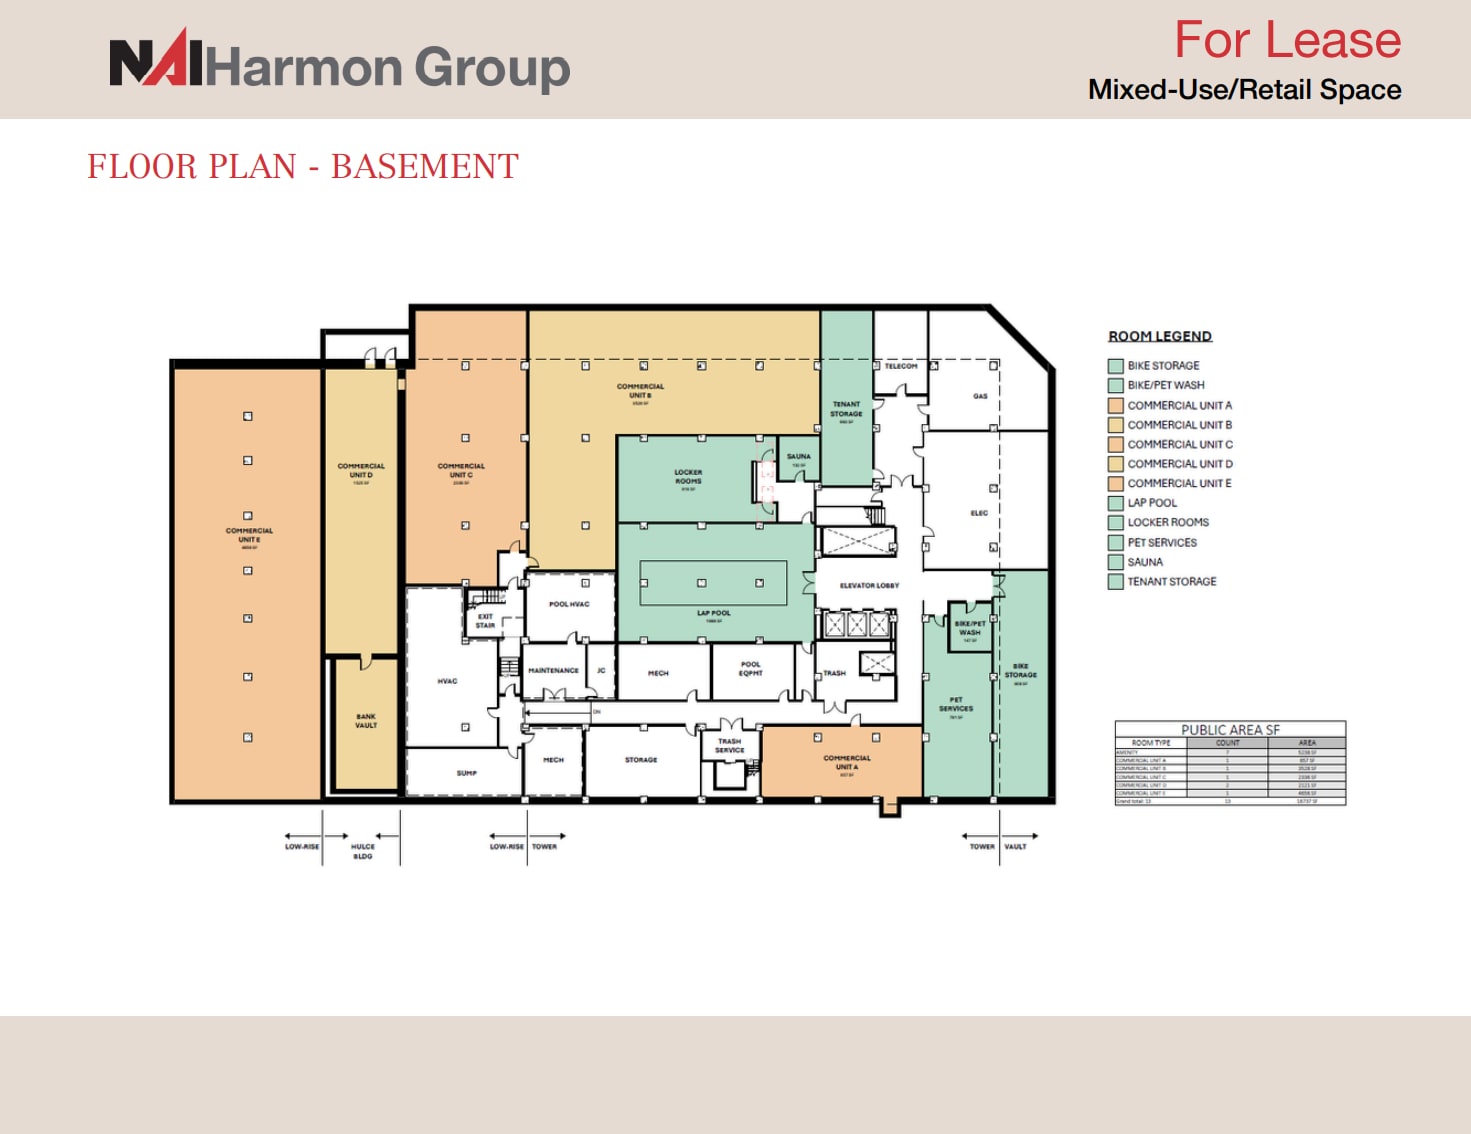
| Lower Level | 18,737 SF | Negotiable | Upon Request Upon Request Upon Request Upon Request | Office/Retail | Shell Space | January 01, 2029 |
| 1st Floor | 17,790 SF | Negotiable | Upon Request Upon Request Upon Request Upon Request | Office/Retail | Shell Space | January 01, 2029 |
| 2nd Floor | 20,700 SF | Negotiable | Upon Request Upon Request Upon Request Upon Request | Office | Shell Space | January 01, 2029 |
| 3rd Floor | 20,700 SF | Negotiable | Upon Request Upon Request Upon Request Upon Request | Office | Shell Space | January 01, 2029 |
| 4th Floor | 20,700 SF | Negotiable | Upon Request Upon Request Upon Request Upon Request | Office | Shell Space | January 01, 2029 |
Lower Level
| Size |
| 18,737 SF |
| Term |
| Negotiable |
| Rental Rate |
| Upon Request Upon Request Upon Request Upon Request |
| Space Use |
| Office/Retail |
| Build-Out |
| Shell Space |
| Available |
| January 01, 2029 |
1st Floor
| Size |
| 17,790 SF |
| Term |
| Negotiable |
| Rental Rate |
| Upon Request Upon Request Upon Request Upon Request |
| Space Use |
| Office/Retail |
| Build-Out |
| Shell Space |
| Available |
| January 01, 2029 |
2nd Floor
| Size |
| 20,700 SF |
| Term |
| Negotiable |
| Rental Rate |
| Upon Request Upon Request Upon Request Upon Request |
| Space Use |
| Office |
| Build-Out |
| Shell Space |
| Available |
| January 01, 2029 |
3rd Floor
| Size |
| 20,700 SF |
| Term |
| Negotiable |
| Rental Rate |
| Upon Request Upon Request Upon Request Upon Request |
| Space Use |
| Office |
| Build-Out |
| Shell Space |
| Available |
| January 01, 2029 |
4th Floor
| Size |
| 20,700 SF |
| Term |
| Negotiable |
| Rental Rate |
| Upon Request Upon Request Upon Request Upon Request |
| Space Use |
| Office |
| Build-Out |
| Shell Space |
| Available |
| January 01, 2029 |
1 of 1
Videos
Matterport 3D Exterior
Matterport 3D Tour
Photos
Street View
Street
Map
Lower Level
| Size | 18,737 SF |
| Term | Negotiable |
| Rental Rate | Upon Request |
| Space Use | Office/Retail |
| Build-Out | Shell Space |
| Available | January 01, 2029 |
- Can be combined with additional space(s) for up to 98,627 SF of adjacent space
1 of 1
Videos
Matterport 3D Exterior
Matterport 3D Tour
Photos
Street View
Street
Map
1st Floor
| Size | 17,790 SF |
| Term | Negotiable |
| Rental Rate | Upon Request |
| Space Use | Office/Retail |
| Build-Out | Shell Space |
| Available | January 01, 2029 |
- Can be combined with additional space(s) for up to 98,627 SF of adjacent space
1 of 1
Videos
Matterport 3D Exterior
Matterport 3D Tour
Photos
Street View
Street
Map
2nd Floor
| Size | 20,700 SF |
| Term | Negotiable |
| Rental Rate | Upon Request |
| Space Use | Office |
| Build-Out | Shell Space |
| Available | January 01, 2029 |
- Can be combined with additional space(s) for up to 98,627 SF of adjacent space
- Natural Light
1 of 1
Videos
Matterport 3D Exterior
Matterport 3D Tour
Photos
Street View
Street
Map
3rd Floor
| Size | 20,700 SF |
| Term | Negotiable |
| Rental Rate | Upon Request |
| Space Use | Office |
| Build-Out | Shell Space |
| Available | January 01, 2029 |
- Can be combined with additional space(s) for up to 98,627 SF of adjacent space
- Natural Light
1 of 1
Videos
Matterport 3D Exterior
Matterport 3D Tour
Photos
Street View
Street
Map
4th Floor
| Size | 20,700 SF |
| Term | Negotiable |
| Rental Rate | Upon Request |
| Space Use | Office |
| Build-Out | Shell Space |
| Available | January 01, 2029 |
- Can be combined with additional space(s) for up to 98,627 SF of adjacent space
- Natural Light
Property Overview
The Nicholas Building is Phase 2 of the Four Corners District redevelopment by RKP Group. Built in 1906, the 300,000 SF historic landmark is being transformed into approximately 212 housing units; one of the most significant additions of housing to downtown Toledo in decades, with active ground floor commercial space. Target completion 2029. Total development cost: $114M.
- Security System
- Central Heating
- Air Conditioning
Property Facts
Building Type
Office
Year Built/Renovated
1906/2029
Building Height
17 Stories
Building Size
300,000 SF
Building Class
B
Typical Floor Size
300,000 SF
Unfinished Ceiling Height
12’
Parking
Surface Parking
Covered Parking
Select Tenants
- Floor
- Tenant Name
- Industry
- 9th
- Deluxe Frame Shop,
- Public Administration
- 1st
- Premier Packaging Co
- Services
1 1
Moderately walkable
60/100
Very drivable
80/100
Some public transit
50/100
Moderately bikeable
70/100




1 of 6
Videos
Matterport 3D Exterior
Matterport 3D Tour
Photos
Street View
Street
Map

1 of 1
