Log In/Sign Up
Your email has been sent.

±4,000 SF Industrial Opportunity 609-611 McCarter Hwy 4,000 SF 100% Leased Flex Building Newark, NJ 07102 For Sale
Investment Highlights
- Versatile RDV Zoning.
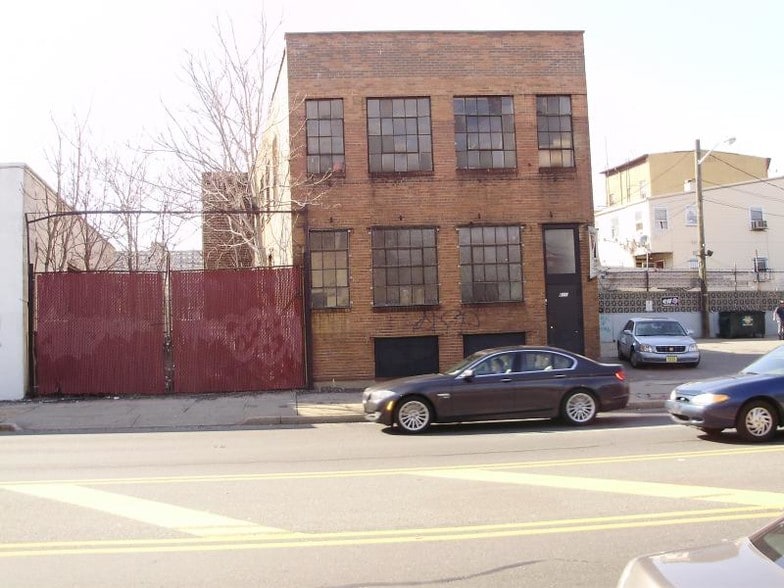
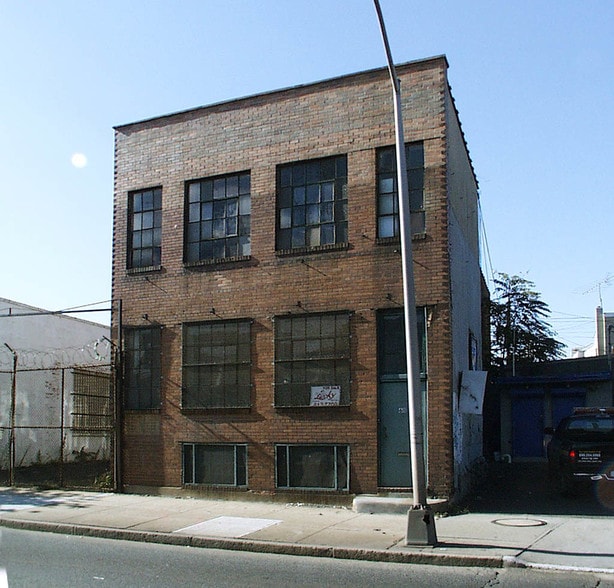
- Flexible Multi-Level Layout: Features a ±4,000 SF 2-story clear-span structure (±2,000 SF per floor) plus full basement storage potential.
- Positioned within a designated federal Opportunity Zone, offering potential long-term tax incentives for buyers and investors.
- Located just ±0.8 miles from Newark Penn Station with immediate access to I-78, I-280, US Route 1 & 9, and Port Newark / Elizabeth.
Executive Summary
Asking Price: $525,000
Total Building SF: ±4,000 SF
Price / SF: $131.25 / SF
Lot Size: ±0.08 AC (Block 878, Lot 53)
2025 Real Estate Taxes: $5,324.20
Opportunity Zone: Yes
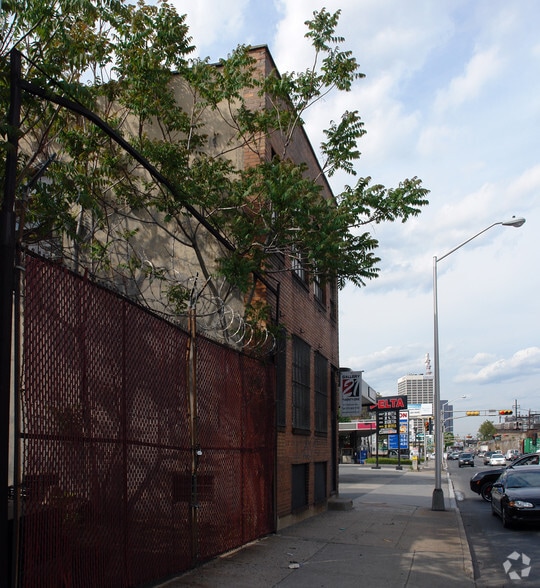
Direct frontage along McCarter Highway (Route 21). Rare affordable owner-user or value-add investment opportunity in Downtown Newark with flexible RDV zoning. Exclusive brokerage representation by The Blau & Berg Company.
Total Building SF: ±4,000 SF
Price / SF: $131.25 / SF
Lot Size: ±0.08 AC (Block 878, Lot 53)
2025 Real Estate Taxes: $5,324.20
Opportunity Zone: Yes
Direct frontage along McCarter Highway (Route 21). Rare affordable owner-user or value-add investment opportunity in Downtown Newark with flexible RDV zoning. Exclusive brokerage representation by The Blau & Berg Company.
Property Facts
| Sale Type | Investment or Owner User | Year Built | 1935 |
| Property Type | Flex | Parking Ratio | 1.5/1,000 SF |
| Property Subtype | Light Manufacturing | Clear Ceiling Height | 10’ |
| Building Class | C | No. Dock-High Doors/Loading | 1 |
| Lot Size | 0.08 AC | No. Drive In / Grade-Level Doors | 1 |
| Rentable Building Area | 4,000 SF | Opportunity Zone |
Yes
|
| No. Stories | 2 | ||
| Zoning | RDV - Commercial / Mixed Use- Warehouse, Retail, Office, Showroom, E Commerce, and Residential Allowable. | ||
| Sale Type | Investment or Owner User |
| Property Type | Flex |
| Property Subtype | Light Manufacturing |
| Building Class | C |
| Lot Size | 0.08 AC |
| Rentable Building Area | 4,000 SF |
| No. Stories | 2 |
| Year Built | 1935 |
| Parking Ratio | 1.5/1,000 SF |
| Clear Ceiling Height | 10’ |
| No. Dock-High Doors/Loading | 1 |
| No. Drive In / Grade-Level Doors | 1 |
| Opportunity Zone |
Yes |
| Zoning | RDV - Commercial / Mixed Use- Warehouse, Retail, Office, Showroom, E Commerce, and Residential Allowable. |
Amenities
- 24 Hour Access
- Commuter Rail
- Fenced Lot
- Yard
- Storage Space
1 1
Moderately walkable
60/100
Moderately drivable
70/100
Exceptional public transit
100/100
Fairly bikeable
50/100
Property Taxes
| Parcel Number | 14-00878-0000-00053 | Improvements Assessment | $112,000 |
| Land Assessment | $28,000 | Total Assessment | $140,000 |
Property Taxes
Parcel Number
14-00878-0000-00053
Land Assessment
$28,000
Improvements Assessment
$112,000
Total Assessment
$140,000



1 of 5
Videos
Matterport 3D Exterior
Matterport 3D Tour
Photos
Street View
Street
Map
1 of 1
