Log In/Sign Up
Your email has been sent.

The Hamptons 609 Golden Raintree Pl 14 Unit Apartment Building $1,935,000 ($138,214/Unit) 6.41% Cap Rate Brandon, FL 33510


Investment Highlights
- Large, open floor plans with majority two-bedrooms/two-baths or larger
- Immediate upside potential in rents (14% per unit per month), in a submarket dominated by renters (53.2% and expected to grow in coming years)
- Recent individual unit sales as high as $155,000 per unit
- Full amenity package including two swimming pools, clubhouse, fitness center, and multiple resident gathering areas
- Less than 10 minutes from major highways – I-75, I-4 and Lee Roy Selmon crosstown expressway
Executive Summary
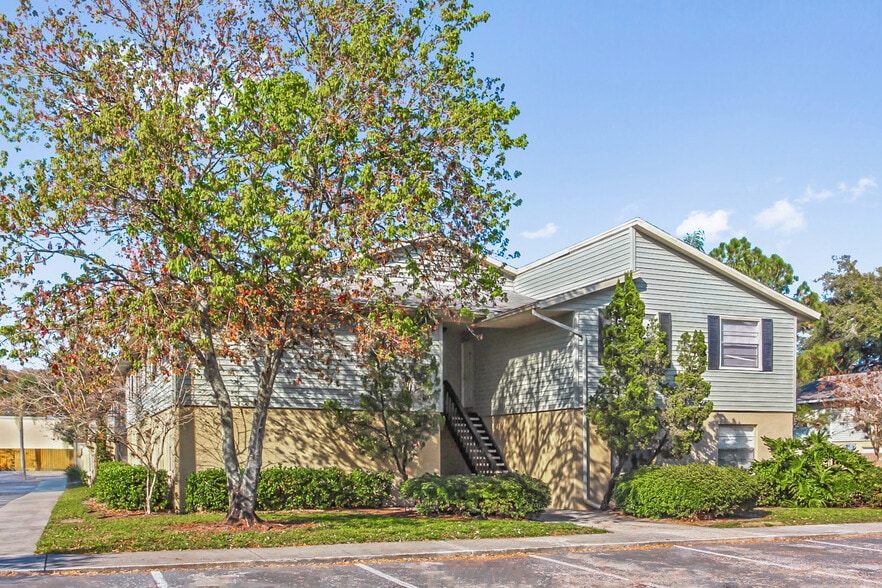
The Hamptons at Brandon is a 1980s constructed garden-style community. The offering includes 14 of 204 units which have been operating successfully as rentals for the past 18 years. Units are spread throughout the community which consists of 23 two-story multifamily buildings and 2 common area buildings which house the office, a clubhouse, laundry facilities and the main swimming pool. The offering is a mix of 1 one-bedroom/one-bath unit, 11 two-bedroom/two-bath units, and 2 three-bedroom/two-bath units. Units feature large floor plans, private patios, fully equipped kitchens with dishwashers and washer/dryer connections in select units, with the ability to install washer/dryer in all units for additional income. Community amenities include two swimming pools, a clubhouse, two laundry facilities, lighted tennis courts, fitness center, sand volleyball court, toddler playground and BBQ grilling areas.
The asset is located in the heart of Brandon, a thriving Tampa suburb just 7 miles from Downtown Tampa and one of the fastest growing communities in the Tampa Bay MSA. It is a majority-renter submarket, with renter households the dominant and growing share of demand through 2031. The Hamptons has a daytime employment base of 113,000+ within a 5-mile radius and is in immediate proximity to major demand drivers such as: Brandon Regional Hospital (1 mile southeast), Brandon Exchange (formerly Westfield Brandon) and Regency Square Mall (2 miles east), and The Estuary, a massive entertainment complex with Bass Pro Shops, Topgolf, iFly, Carvana, a Tampa General Hospital ER, and 2 USAA office buildings totaling 660,000 SF and housing thousands of employees (2.4 and 3.4 miles west). The Brandon Campus of Hillsborough Community College educates nearly 47,000 students, and Interstate 75 and the Lee Roy Selmon Expressway are all within roughly 2 miles.
The asset is located in the heart of Brandon, a thriving Tampa suburb just 7 miles from Downtown Tampa and one of the fastest growing communities in the Tampa Bay MSA. It is a majority-renter submarket, with renter households the dominant and growing share of demand through 2031. The Hamptons has a daytime employment base of 113,000+ within a 5-mile radius and is in immediate proximity to major demand drivers such as: Brandon Regional Hospital (1 mile southeast), Brandon Exchange (formerly Westfield Brandon) and Regency Square Mall (2 miles east), and The Estuary, a massive entertainment complex with Bass Pro Shops, Topgolf, iFly, Carvana, a Tampa General Hospital ER, and 2 USAA office buildings totaling 660,000 SF and housing thousands of employees (2.4 and 3.4 miles west). The Brandon Campus of Hillsborough Community College educates nearly 47,000 students, and Interstate 75 and the Lee Roy Selmon Expressway are all within roughly 2 miles.
Data Room Click Here to Access
Property Facts
| Price | $1,935,000 | Apartment Style | Garden |
| Price Per Unit | $138,214 | Building Class | B |
| Sale Type | Investment | Lot Size | 11.62 AC |
| Cap Rate | 6.41% | Building Size | 263,866 SF |
| No. Units | 14 | No. Stories | 2 |
| Property Type | Multifamily | Year Built/Renovated | 1986/2026 |
| Property Subtype | Apartment | Parking Ratio | 0.61/1,000 SF |
| Zoning | RMC-16 - Residential Multi Family | ||
| Price | $1,935,000 |
| Price Per Unit | $138,214 |
| Sale Type | Investment |
| Cap Rate | 6.41% |
| No. Units | 14 |
| Property Type | Multifamily |
| Property Subtype | Apartment |
| Apartment Style | Garden |
| Building Class | B |
| Lot Size | 11.62 AC |
| Building Size | 263,866 SF |
| No. Stories | 2 |
| Year Built/Renovated | 1986/2026 |
| Parking Ratio | 0.61/1,000 SF |
| Zoning | RMC-16 - Residential Multi Family |
Amenities
Unit Amenities
- Air Conditioning
- Balcony
- Dishwasher
- Disposal
- Heating
- Kitchen
- Refrigerator
- Oven
- Range
- Tub/Shower
- Views
Site Amenities
- Fitness Center
- Laundry Facilities
- Picnic Area
- Playground
- Tennis Court
- Breakfast/Coffee Concierge
- Volleyball Court
Unit Mix Information
| Description | No. Units | Avg. Rent/Mo | SF |
|---|---|---|---|
| 1+1 | 1 | $1,295 | 648 |
| 2+2 | 11 | $1,495 | 1,000 - 10,009 |
| 3+2 | 2 | $1,720 | 1,175 |
1 1
Moderately walkable
70/100
Very drivable
80/100
Limited public transit
20/100
Somewhat bikeable
30/100



1 of 17
Videos
Matterport 3D Exterior
Matterport 3D Tour
Photos
Street View
Street
Map

1 of 1
