Your email has been sent.

L’Echo 61-63 Avenue Paul Krüger 2,045 - 26,953 SF of Office Space Available in 69100 Villeurbanne


Some information has been automatically translated.
Highlights
- Close to tram line T3 and Part-Dieu.
- Lively and well-connected neighborhood
- New building
All Available Spaces(7)
Display Rental Rate as
- Space
- Size
- Term
-
Rental Rate
- Space Use
- Build-Out
- Available


- Agency Fee: 15.00% of annual rent
- Security Deposit: 3 months of rent
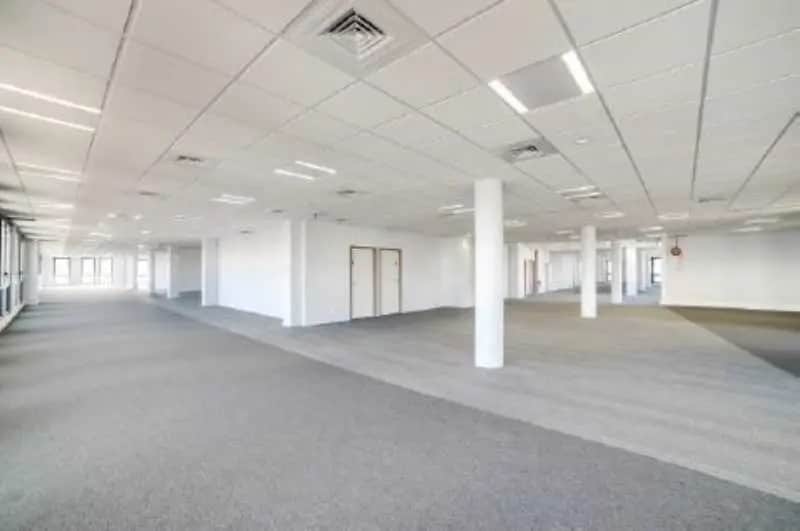
- Open Floor Plan Layout
- Space is in Excellent Condition
- Central Air and Heating
- Drop Ceilings
- Natural Light
- Emergency Lighting
- DDA Compliant
- Open-Plan
- Smoke Detector
- Reversible air conditioning
- Bright open space
-
Rental Charges: $0.00 /SF/YR $0.00 /SF/MO $3.51 /YR $0.29 /MO
- Fully Built-Out as Standard Office
- Finished Ceilings: 6’7”
- Can be combined with additional space(s) for up to 39,396 SF of adjacent space
- Security System
- Recessed Lighting
- Bicycle Storage
- Automatic Blinds
- Food Service
- Perimeter Trunking
- Wheelchair Accessible
- Covered parking included
- Agency Fee: 15.00% of annual rent
- Security Deposit: 3 months of rent
- Open Floor Plan Layout
- Space is in Excellent Condition
- Central Air and Heating
- Drop Ceilings
- Natural Light
- Emergency Lighting
- DDA Compliant
- Open-Plan
- Smoke Detector
- Bright open space
- Reversible air conditioning
-
Rental Charges: $0.00 /SF/YR $0.00 /SF/MO $3.51 /YR $0.29 /MO
- Fully Built-Out as Standard Office
- Finished Ceilings: 6’7”
- Can be combined with additional space(s) for up to 39,396 SF of adjacent space
- Security System
- Recessed Lighting
- Bicycle Storage
- Automatic Blinds
- Food Service
- Perimeter Trunking
- Wheelchair Accessible
- Covered parking included
- Agency Fee: 15.00% of annual rent
- Security Deposit: 3 months of rent
- Open Floor Plan Layout
- Space is in Excellent Condition
- Central Air and Heating
- Drop Ceilings
- Natural Light
- Emergency Lighting
- DDA Compliant
- Open-Plan
- Smoke Detector
- Reversible air conditioning
- Bright open space
-
Rental Charges: $0.00 /SF/YR $0.00 /SF/MO $3.51 /YR $0.29 /MO
- Fully Built-Out as Standard Office
- Finished Ceilings: 6’7”
- Can be combined with additional space(s) for up to 39,396 SF of adjacent space
- Security System
- Recessed Lighting
- Bicycle Storage
- Automatic Blinds
- Food Service
- Perimeter Trunking
- Wheelchair Accessible
- Covered parking included
- Agency Fee: 15.00% of annual rent
- Security Deposit: 3 months of rent
- Open Floor Plan Layout
- Space is in Excellent Condition
- Central Air and Heating
- Drop Ceilings
- Natural Light
- Emergency Lighting
- DDA Compliant
- Open-Plan
- Wheelchair Accessible
- Covered parking included
-
Rental Charges: $0.00 /SF/YR $0.00 /SF/MO $3.51 /YR $0.29 /MO
- Fully Built-Out as Standard Office
- Finished Ceilings: 6’7”
- Can be combined with additional space(s) for up to 39,396 SF of adjacent space
- Security System
- Recessed Lighting
- Bicycle Storage
- Automatic Blinds
- Food Service
- Smoke Detector
- Bright open space
- Reversible air conditioning
- Agency Fee: 15.00% of annual rent
- Security Deposit: 3 months of rent
- Open Floor Plan Layout
- Space is in Excellent Condition
- Central Air and Heating
- Drop Ceilings
- Natural Light
- Emergency Lighting
- Open-Plan
- Smoke Detector
- Reversible air conditioning
- Bright open space
-
Rental Charges: $0.00 /SF/YR $0.00 /SF/MO $3.51 /YR $0.29 /MO
- Fully Built-Out as Standard Office
- Finished Ceilings: 6’7”
- Can be combined with additional space(s) for up to 39,396 SF of adjacent space
- Security System
- Recessed Lighting
- Bicycle Storage
- Food Service
- Perimeter Trunking
- Wheelchair Accessible
- Covered parking included
- Agency Fee: 15.00% of annual rent
- Security Deposit: 3 months of rent
- Open Floor Plan Layout
- Space is in Excellent Condition
- Central Air and Heating
- Recessed Lighting
- Bicycle Storage
- Automatic Blinds
- Food Service
- Smoke Detector
- Bright open space
- Reversible air conditioning
-
Rental Charges: $0.00 /SF/YR $0.00 /SF/MO $3.51 /YR $0.29 /MO
- Fully Built-Out as Standard Office
- Finished Ceilings: 6’7”
- Can be combined with additional space(s) for up to 39,396 SF of adjacent space
- Security System
- Natural Light
- Emergency Lighting
- DDA Compliant
- Open-Plan
- Wheelchair Accessible
- Covered parking included
- Agency Fee: 15.00% of annual rent
- Security Deposit: 3 months of rent
- Open Floor Plan Layout
- Space is in Excellent Condition
- Central Air and Heating
- Drop Ceilings
- Natural Light
- Emergency Lighting
- DDA Compliant
- Open-Plan
- Wheelchair Accessible
- Covered parking included
-
Rental Charges: $0.00 /SF/YR $0.00 /SF/MO $3.51 /YR $0.29 /MO
- Fully Built-Out as Standard Office
- Finished Ceilings: 6’7”
- Can be combined with additional space(s) for up to 39,396 SF of adjacent space
- Security System
- Recessed Lighting
- Bicycle Storage
- Automatic Blinds
- Food Service
- Perimeter Trunking
- Bright open space
- Reversible air conditioning
| Space | Size | Term | Rental Rate | Space Use | Build-Out | Available |
| 2nd Floor, Ste 21 | 6,243 SF | 3/6/9 | $15.94 /SF/YR HT-HC $1.33 /SF/MO HT-HC $99,543 /YR HT-HC $8,295 /MO HT-HC | Office | Full Build-Out | Now |
| 2nd Floor, Ste 22 | 4,144 SF | 3/6/9 | $15.94 /SF/YR HT-HC $1.33 /SF/MO HT-HC $66,076 /YR HT-HC $5,506 /MO HT-HC | Office | Full Build-Out | Now |
| 2nd Floor, Ste 23 | 2,045 SF | 3/6/9 | $15.94 /SF/YR HT-HC $1.33 /SF/MO HT-HC $32,609 /YR HT-HC $2,717 /MO HT-HC | Office | Full Build-Out | Now |
| 3rd Floor, Ste 31 | 6,243 SF | 3/6/9 | $15.94 /SF/YR HT-HC $1.33 /SF/MO HT-HC $99,543 /YR HT-HC $8,295 /MO HT-HC | Office | Full Build-Out | Now |
| 3rd Floor, Ste 32 | 4,144 SF | 3/6/9 | $15.94 /SF/YR HT-HC $1.33 /SF/MO HT-HC $66,076 /YR HT-HC $5,506 /MO HT-HC | Office | Full Build-Out | Now |
| 3rd Floor, Ste 34 | 2,067 SF | 3/6/9 | $15.94 /SF/YR HT-HC $1.33 /SF/MO HT-HC $32,952 /YR HT-HC $2,746 /MO HT-HC | Office | Full Build-Out | Now |
| 3rd Floor, Ste 34 | 2,067 SF | 3/6/9 | $15.94 /SF/YR HT-HC $1.33 /SF/MO HT-HC $32,952 /YR HT-HC $2,746 /MO HT-HC | Office | Full Build-Out | Now |
2nd Floor, Ste 21
| Size |
| 6,243 SF |
| Term |
| 3/6/9 |
|
Rental Rate
|
| $15.94 /SF/YR HT-HC $1.33 /SF/MO HT-HC $99,543 /YR HT-HC $8,295 /MO HT-HC |
| Space Use |
| Office |
| Build-Out |
| Full Build-Out |
| Available |
| Now |
2nd Floor, Ste 22
| Size |
| 4,144 SF |
| Term |
| 3/6/9 |
|
Rental Rate
|
| $15.94 /SF/YR HT-HC $1.33 /SF/MO HT-HC $66,076 /YR HT-HC $5,506 /MO HT-HC |
| Space Use |
| Office |
| Build-Out |
| Full Build-Out |
| Available |
| Now |
2nd Floor, Ste 23
| Size |
| 2,045 SF |
| Term |
| 3/6/9 |
|
Rental Rate
|
| $15.94 /SF/YR HT-HC $1.33 /SF/MO HT-HC $32,609 /YR HT-HC $2,717 /MO HT-HC |
| Space Use |
| Office |
| Build-Out |
| Full Build-Out |
| Available |
| Now |
3rd Floor, Ste 31
| Size |
| 6,243 SF |
| Term |
| 3/6/9 |
|
Rental Rate
|
| $15.94 /SF/YR HT-HC $1.33 /SF/MO HT-HC $99,543 /YR HT-HC $8,295 /MO HT-HC |
| Space Use |
| Office |
| Build-Out |
| Full Build-Out |
| Available |
| Now |
3rd Floor, Ste 32
| Size |
| 4,144 SF |
| Term |
| 3/6/9 |
|
Rental Rate
|
| $15.94 /SF/YR HT-HC $1.33 /SF/MO HT-HC $66,076 /YR HT-HC $5,506 /MO HT-HC |
| Space Use |
| Office |
| Build-Out |
| Full Build-Out |
| Available |
| Now |
3rd Floor, Ste 34
| Size |
| 2,067 SF |
| Term |
| 3/6/9 |
|
Rental Rate
|
| $15.94 /SF/YR HT-HC $1.33 /SF/MO HT-HC $32,952 /YR HT-HC $2,746 /MO HT-HC |
| Space Use |
| Office |
| Build-Out |
| Full Build-Out |
| Available |
| Now |
3rd Floor, Ste 34
| Size |
| 2,067 SF |
| Term |
| 3/6/9 |
|
Rental Rate
|
| $15.94 /SF/YR HT-HC $1.33 /SF/MO HT-HC $32,952 /YR HT-HC $2,746 /MO HT-HC |
| Space Use |
| Office |
| Build-Out |
| Full Build-Out |
| Available |
| Now |
2nd Floor, Ste 21
| Size | 6,243 SF |
| Term | 3/6/9 |
|
Rental Rate
|
$15.94 /SF/YR HT-HC |
| Space Use | Office |
| Build-Out | Full Build-Out |
| Available | Now |
- Agency Fee: 15.00% of annual rent
-
Rental Charges: $0.00 /SF/YR $0.00 /SF/MO $3.51 /YR $0.29 /MO
- Security Deposit: 3 months of rent
- Fully Built-Out as Standard Office
- Open Floor Plan Layout
- Finished Ceilings: 6’7”
- Space is in Excellent Condition
- Can be combined with additional space(s) for up to 39,396 SF of adjacent space
- Central Air and Heating
- Security System
- Drop Ceilings
- Recessed Lighting
- Natural Light
- Bicycle Storage
- Emergency Lighting
- Automatic Blinds
- DDA Compliant
- Food Service
- Open-Plan
- Perimeter Trunking
- Smoke Detector
- Wheelchair Accessible
- Reversible air conditioning
- Covered parking included
- Bright open space
2nd Floor, Ste 22
| Size | 4,144 SF |
| Term | 3/6/9 |
|
Rental Rate
|
$15.94 /SF/YR HT-HC |
| Space Use | Office |
| Build-Out | Full Build-Out |
| Available | Now |
- Agency Fee: 15.00% of annual rent
-
Rental Charges: $0.00 /SF/YR $0.00 /SF/MO $3.51 /YR $0.29 /MO
- Security Deposit: 3 months of rent
- Fully Built-Out as Standard Office
- Open Floor Plan Layout
- Finished Ceilings: 6’7”
- Space is in Excellent Condition
- Can be combined with additional space(s) for up to 39,396 SF of adjacent space
- Central Air and Heating
- Security System
- Drop Ceilings
- Recessed Lighting
- Natural Light
- Bicycle Storage
- Emergency Lighting
- Automatic Blinds
- DDA Compliant
- Food Service
- Open-Plan
- Perimeter Trunking
- Smoke Detector
- Wheelchair Accessible
- Bright open space
- Covered parking included
- Reversible air conditioning
2nd Floor, Ste 23
| Size | 2,045 SF |
| Term | 3/6/9 |
|
Rental Rate
|
$15.94 /SF/YR HT-HC |
| Space Use | Office |
| Build-Out | Full Build-Out |
| Available | Now |
- Agency Fee: 15.00% of annual rent
-
Rental Charges: $0.00 /SF/YR $0.00 /SF/MO $3.51 /YR $0.29 /MO
- Security Deposit: 3 months of rent
- Fully Built-Out as Standard Office
- Open Floor Plan Layout
- Finished Ceilings: 6’7”
- Space is in Excellent Condition
- Can be combined with additional space(s) for up to 39,396 SF of adjacent space
- Central Air and Heating
- Security System
- Drop Ceilings
- Recessed Lighting
- Natural Light
- Bicycle Storage
- Emergency Lighting
- Automatic Blinds
- DDA Compliant
- Food Service
- Open-Plan
- Perimeter Trunking
- Smoke Detector
- Wheelchair Accessible
- Reversible air conditioning
- Covered parking included
- Bright open space
3rd Floor, Ste 31
| Size | 6,243 SF |
| Term | 3/6/9 |
|
Rental Rate
|
$15.94 /SF/YR HT-HC |
| Space Use | Office |
| Build-Out | Full Build-Out |
| Available | Now |
- Agency Fee: 15.00% of annual rent
-
Rental Charges: $0.00 /SF/YR $0.00 /SF/MO $3.51 /YR $0.29 /MO
- Security Deposit: 3 months of rent
- Fully Built-Out as Standard Office
- Open Floor Plan Layout
- Finished Ceilings: 6’7”
- Space is in Excellent Condition
- Can be combined with additional space(s) for up to 39,396 SF of adjacent space
- Central Air and Heating
- Security System
- Drop Ceilings
- Recessed Lighting
- Natural Light
- Bicycle Storage
- Emergency Lighting
- Automatic Blinds
- DDA Compliant
- Food Service
- Open-Plan
- Smoke Detector
- Wheelchair Accessible
- Bright open space
- Covered parking included
- Reversible air conditioning
3rd Floor, Ste 32
| Size | 4,144 SF |
| Term | 3/6/9 |
|
Rental Rate
|
$15.94 /SF/YR HT-HC |
| Space Use | Office |
| Build-Out | Full Build-Out |
| Available | Now |
- Agency Fee: 15.00% of annual rent
-
Rental Charges: $0.00 /SF/YR $0.00 /SF/MO $3.51 /YR $0.29 /MO
- Security Deposit: 3 months of rent
- Fully Built-Out as Standard Office
- Open Floor Plan Layout
- Finished Ceilings: 6’7”
- Space is in Excellent Condition
- Can be combined with additional space(s) for up to 39,396 SF of adjacent space
- Central Air and Heating
- Security System
- Drop Ceilings
- Recessed Lighting
- Natural Light
- Bicycle Storage
- Emergency Lighting
- Food Service
- Open-Plan
- Perimeter Trunking
- Smoke Detector
- Wheelchair Accessible
- Reversible air conditioning
- Covered parking included
- Bright open space
3rd Floor, Ste 34
| Size | 2,067 SF |
| Term | 3/6/9 |
|
Rental Rate
|
$15.94 /SF/YR HT-HC |
| Space Use | Office |
| Build-Out | Full Build-Out |
| Available | Now |
- Agency Fee: 15.00% of annual rent
-
Rental Charges: $0.00 /SF/YR $0.00 /SF/MO $3.51 /YR $0.29 /MO
- Security Deposit: 3 months of rent
- Fully Built-Out as Standard Office
- Open Floor Plan Layout
- Finished Ceilings: 6’7”
- Space is in Excellent Condition
- Can be combined with additional space(s) for up to 39,396 SF of adjacent space
- Central Air and Heating
- Security System
- Recessed Lighting
- Natural Light
- Bicycle Storage
- Emergency Lighting
- Automatic Blinds
- DDA Compliant
- Food Service
- Open-Plan
- Smoke Detector
- Wheelchair Accessible
- Bright open space
- Covered parking included
- Reversible air conditioning
3rd Floor, Ste 34
| Size | 2,067 SF |
| Term | 3/6/9 |
|
Rental Rate
|
$15.94 /SF/YR HT-HC |
| Space Use | Office |
| Build-Out | Full Build-Out |
| Available | Now |
- Agency Fee: 15.00% of annual rent
-
Rental Charges: $0.00 /SF/YR $0.00 /SF/MO $3.51 /YR $0.29 /MO
- Security Deposit: 3 months of rent
- Fully Built-Out as Standard Office
- Open Floor Plan Layout
- Finished Ceilings: 6’7”
- Space is in Excellent Condition
- Can be combined with additional space(s) for up to 39,396 SF of adjacent space
- Central Air and Heating
- Security System
- Drop Ceilings
- Recessed Lighting
- Natural Light
- Bicycle Storage
- Emergency Lighting
- Automatic Blinds
- DDA Compliant
- Food Service
- Open-Plan
- Perimeter Trunking
- Wheelchair Accessible
- Bright open space
- Covered parking included
- Reversible air conditioning
Property Overview
The building is located along the T3 tram line in Villeurbanne, in close proximity to the Part-Dieu train station and metro and bus lines. Developed as a four-story structure, it features an accessible rooftop terrace and holds the Oxygen label, certifying its environmental performance. The building can be divided into smaller units and offers a rare occupancy density. The neighborhood is vibrant, with several restaurants, a school, and a gym within 300 meters.
- Fenced Lot
- Signage
- Car Charging Station
- Bicycle Storage
- Monument Signage
Property Facts
-
SOROVIM


Presented by
L’Echo | 61-63 Avenue Paul Krüger
Hmm, there seems to have been an error sending your message. Please try again.
Thanks! Your message was sent.