Your email has been sent.

61 W 2nd St 50,000 SF of Industrial Space Available in Wind Gap, PA 18091


Highlights
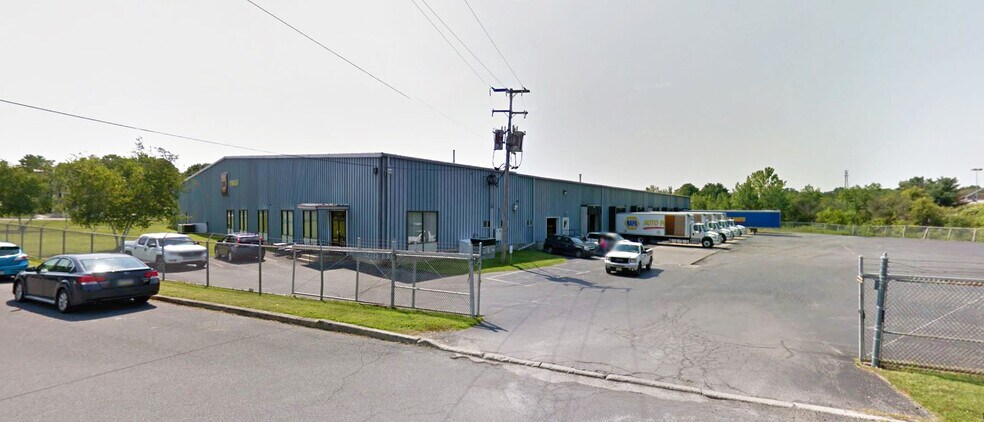
- ±50,000 SF industrial building w/ 600amp 208/480 3-phase electric
- Air-conditioned office area
- Eight dock doors with six levelers
- New Roof Installed 2023
- 5.17 acres with a fenced 30 car parking lot
- 18’-26’ clear height and LED lighting
Features
All Available Space(1)
Display Rental Rate as
- Space
- Size
- Term
- Rental Rate
- Space Use
- Build-Out
- Available


Position your distribution or warehouse operation for success in this well-maintained ±50,000-square-foot industrial facility strategically located in Wind Gap, Pennsylvania, with convenient access to Route 33 and the greater Lehigh Valley transportation network. Situated on 5.17 acres, the property features a secure, fenced site with a 30-car parking lot and is zoned IC – Industrial Heavy Commercial, accommodating a variety of industrial, warehouse, and distribution uses. Designed for efficient logistics operations, the building offers eight dock doors equipped with levelers, 18- to 26-foot clear ceiling heights, LED lighting, and a 100% wet sprinkler system. The air-conditioned office area provides a comfortable workspace for administrative staff, while 600-amp, 208/480-volt, three-phase electrical service supports a wide range of operational requirements. A new roof installed in 2023 adds long-term value, making this an excellent opportunity for distributors, e-commerce users, manufacturers, and regional warehouse operators seeking a move-in-ready facility with exceptional highway access.
- Lease rate does not include utilities, property expenses or building services
- New Roof Installed 2023 and 100% wet sprinklers
- 5.17 acres with a fenced 30 car parking lot
- LED lighting and 600amp 208/480 3-phase electric
- 8 Loading Docks
- Air-conditioned office area
- Eight dock doors with 6 dock levelers
- 18’-26’ clear height
| Space | Size | Term | Rental Rate | Space Use | Build-Out | Available |
| 1st Floor | 50,000 SF | Negotiable | $10.00 /SF/YR $0.83 /SF/MO $500,000 /YR $41,667 /MO | Industrial | - | Now |
1st Floor
| Size |
| 50,000 SF |
| Term |
| Negotiable |
| Rental Rate |
| $10.00 /SF/YR $0.83 /SF/MO $500,000 /YR $41,667 /MO |
| Space Use |
| Industrial |
| Build-Out |
| - |
| Available |
| Now |
1st Floor
| Size | 50,000 SF |
| Term | Negotiable |
| Rental Rate | $10.00 /SF/YR |
| Space Use | Industrial |
| Build-Out | - |
| Available | Now |
Position your distribution or warehouse operation for success in this well-maintained ±50,000-square-foot industrial facility strategically located in Wind Gap, Pennsylvania, with convenient access to Route 33 and the greater Lehigh Valley transportation network. Situated on 5.17 acres, the property features a secure, fenced site with a 30-car parking lot and is zoned IC – Industrial Heavy Commercial, accommodating a variety of industrial, warehouse, and distribution uses. Designed for efficient logistics operations, the building offers eight dock doors equipped with levelers, 18- to 26-foot clear ceiling heights, LED lighting, and a 100% wet sprinkler system. The air-conditioned office area provides a comfortable workspace for administrative staff, while 600-amp, 208/480-volt, three-phase electrical service supports a wide range of operational requirements. A new roof installed in 2023 adds long-term value, making this an excellent opportunity for distributors, e-commerce users, manufacturers, and regional warehouse operators seeking a move-in-ready facility with exceptional highway access.
- Lease rate does not include utilities, property expenses or building services
- 8 Loading Docks
- New Roof Installed 2023 and 100% wet sprinklers
- Air-conditioned office area
- 5.17 acres with a fenced 30 car parking lot
- Eight dock doors with 6 dock levelers
- LED lighting and 600amp 208/480 3-phase electric
- 18’-26’ clear height
Property Overview
Position your distribution or warehouse operation for success in this well-maintained ±50,000-square-foot industrial facility strategically located in Wind Gap, Pennsylvania, with convenient access to Route 33 and the greater Lehigh Valley transportation network. Situated on 5.17 acres, the property features a secure, fenced site with a 30-car parking lot and is zoned IC – Industrial Heavy Commercial, accommodating a variety of industrial, warehouse, and distribution uses. Designed for efficient logistics operations, the building offers eight dock doors equipped with levelers, 18- to 26-foot clear ceiling heights, LED lighting, and a 100% wet sprinkler system. The air-conditioned office area provides a comfortable workspace for administrative staff, while 600-amp, 208/480-volt, three-phase electrical service supports a wide range of operational requirements. A new roof installed in 2023 adds long-term value, making this an excellent opportunity for distributors, e-commerce users, manufacturers, and regional warehouse operators seeking a move-in-ready facility with exceptional highway access. Location Description Conveniently located off Route 33 with access to I-78 & I-80 Building highlights
Warehouse Facility Facts