Your email has been sent.
616 E Landis Ave 5,000 - 10,000 SF of Office Space Available in Vineland, NJ 08360

Highlights
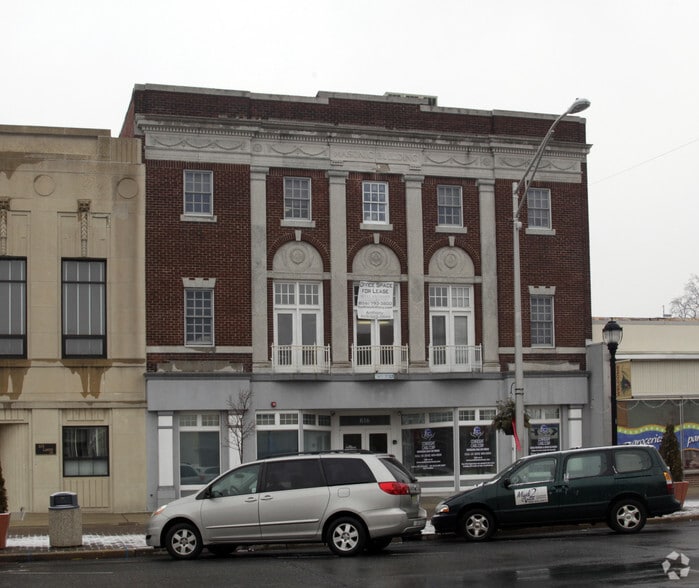
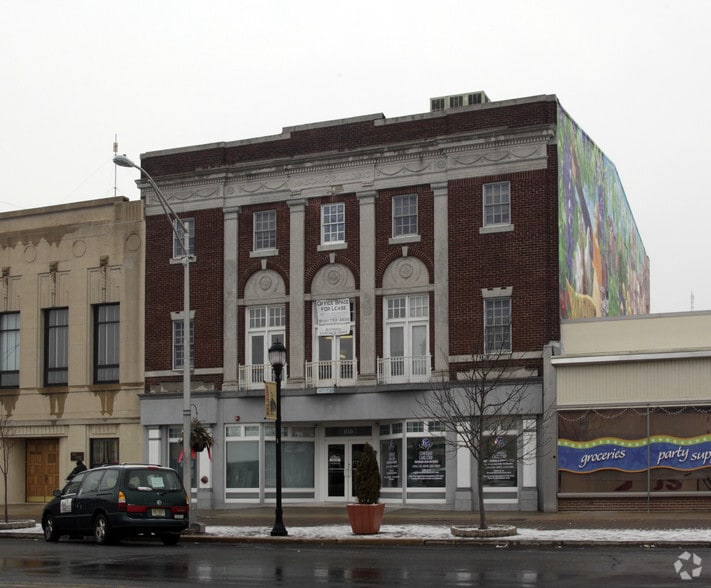
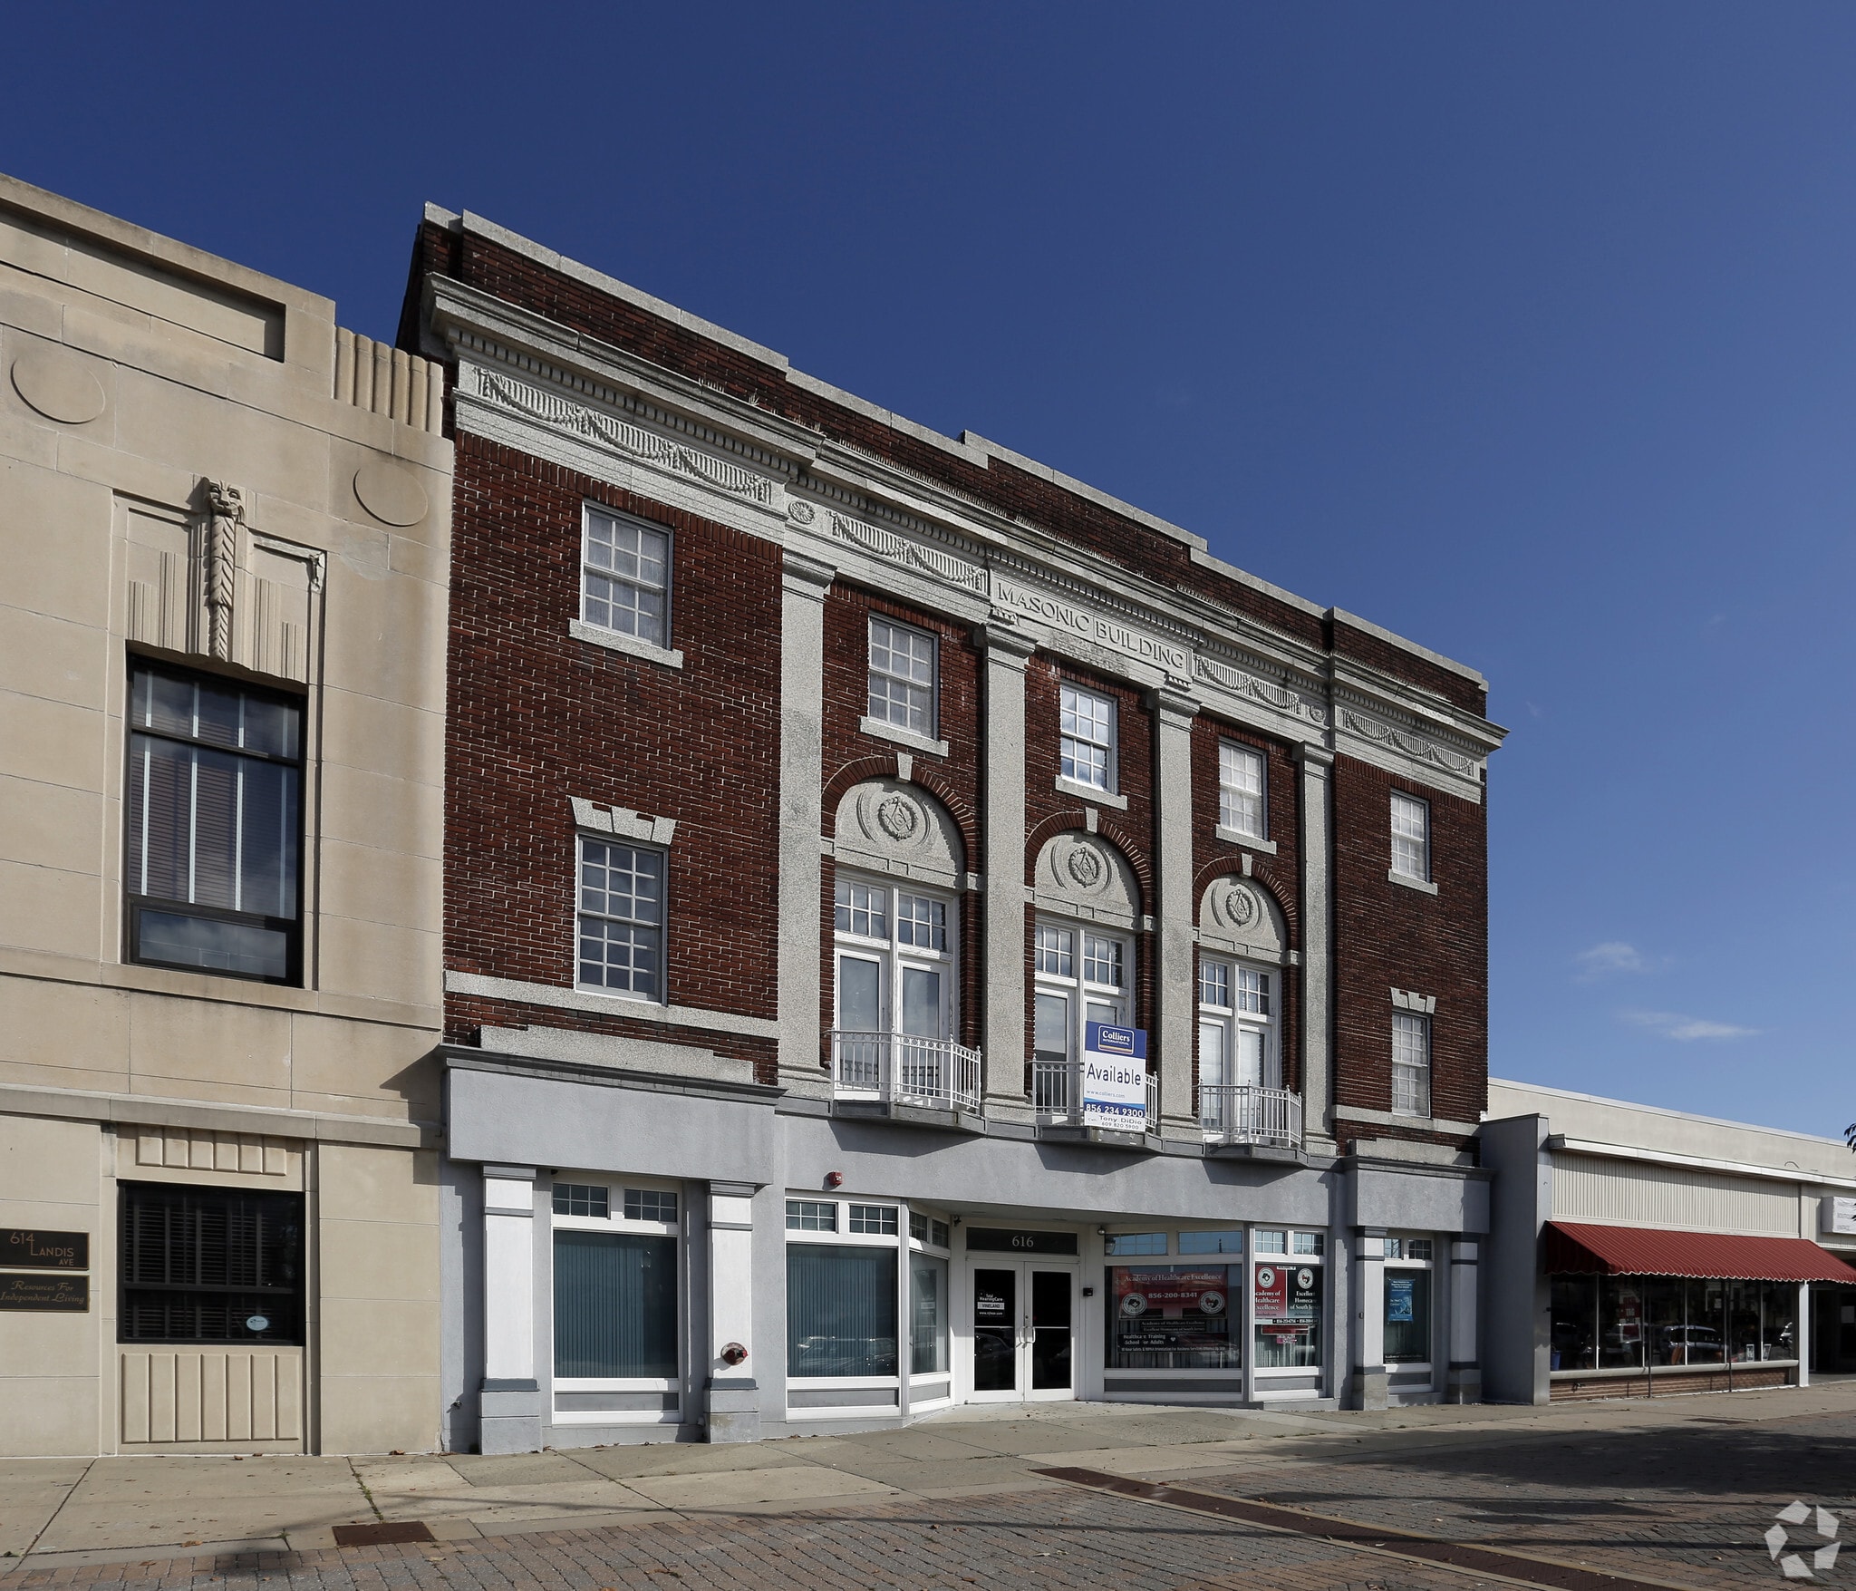
- Situated on East Landis Avenue in Vineland, offering excellent visibility and accessibility.
- Parking: 24 spaces with a 1.33 ratio.
- Mixed-Use Building: Office/Residential property with multi-tenancy, ideal for diverse businesses.
All Available Spaces(2)
Display Rental Rate as
- Space
- Size
- Term
- Rental Rate
- Space Use
- Build-Out
- Available
- Rate includes utilities, building services and property expenses
- Mostly Open Floor Plan Layout
- 2 Private Offices
- Fully Built-Out as Standard Office
- Fits 13 - 40 People
- Can be combined with additional space(s) for up to 10,000 SF of adjacent space
- Rate includes utilities, building services and property expenses
- 4 Private Offices
- Fits 13 - 40 People
- Can be combined with additional space(s) for up to 10,000 SF of adjacent space
| Space | Size | Term | Rental Rate | Space Use | Build-Out | Available |
| 2nd Floor | 5,000 SF | 1-5 Years | $12.00 /SF/YR $1.00 /SF/MO $60,000 /YR $5,000 /MO | Office | Full Build-Out | 30 Days |
| 3rd Floor | 5,000 SF | 1 Year | $12.00 /SF/YR $1.00 /SF/MO $60,000 /YR $5,000 /MO | Office | Full Build-Out | Now |
2nd Floor
| Size |
| 5,000 SF |
| Term |
| 1-5 Years |
| Rental Rate |
| $12.00 /SF/YR $1.00 /SF/MO $60,000 /YR $5,000 /MO |
| Space Use |
| Office |
| Build-Out |
| Full Build-Out |
| Available |
| 30 Days |
3rd Floor
| Size |
| 5,000 SF |
| Term |
| 1 Year |
| Rental Rate |
| $12.00 /SF/YR $1.00 /SF/MO $60,000 /YR $5,000 /MO |
| Space Use |
| Office |
| Build-Out |
| Full Build-Out |
| Available |
| Now |
2nd Floor
| Size | 5,000 SF |
| Term | 1-5 Years |
| Rental Rate | $12.00 /SF/YR |
| Space Use | Office |
| Build-Out | Full Build-Out |
| Available | 30 Days |
- Rate includes utilities, building services and property expenses
- Fully Built-Out as Standard Office
- Mostly Open Floor Plan Layout
- Fits 13 - 40 People
- 2 Private Offices
- Can be combined with additional space(s) for up to 10,000 SF of adjacent space
3rd Floor
| Size | 5,000 SF |
| Term | 1 Year |
| Rental Rate | $12.00 /SF/YR |
| Space Use | Office |
| Build-Out | Full Build-Out |
| Available | Now |
- Rate includes utilities, building services and property expenses
- Fits 13 - 40 People
- 4 Private Offices
- Can be combined with additional space(s) for up to 10,000 SF of adjacent space
Property Overview
Opposite our building is the new Vineland Convention Center which is scheduled to open in February 2026. It has already hosted two conventions: COMICON and A vintage clothing convention. Both had more than a thousand attendees . Future conventions are already booked despite the fact that construction will not be complete until February or March 2026. Our building is the perfect location for a long term tenant or for a company desiring a short term . We ae willing to accommodate either based on your needs. Most of the second floor has recently been leased but some space remains there and on the Third floor.
- Bus Line
Property Facts
Select Tenants
- Floor
- Tenant Name
- Industry
- 1st
- Lee Tofanelli & Associates Inc
- Arts, Entertainment, and Recreation
- 1st
- Veterans Multi-Service Center
- Health Care and Social Assistance


Presented by
North Cypress Rentals Llc
616 E Landis Ave
Hmm, there seems to have been an error sending your message. Please try again.
Thanks! Your message was sent.