Your email has been sent.


Hudson Research Center 619 W 54th St 13,535 - 97,216 SF of Space Available in New York, NY 10019

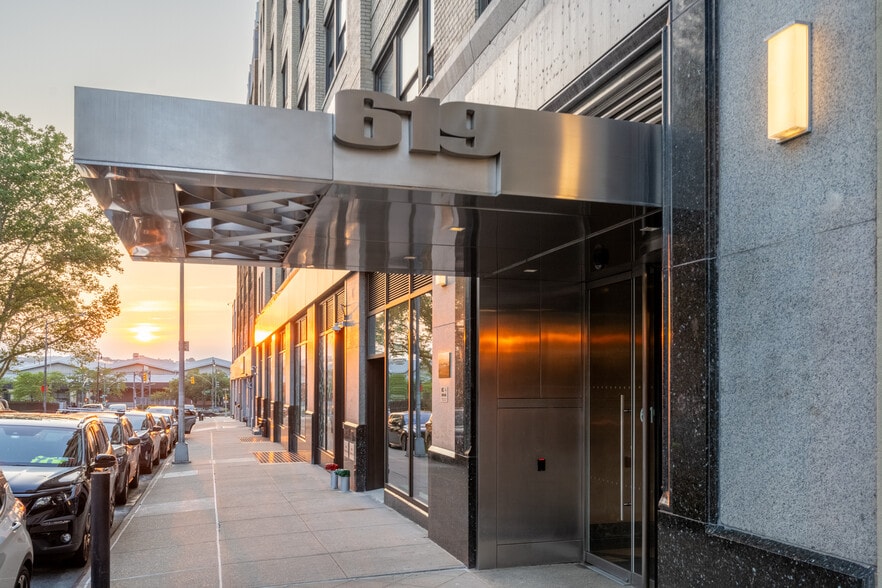
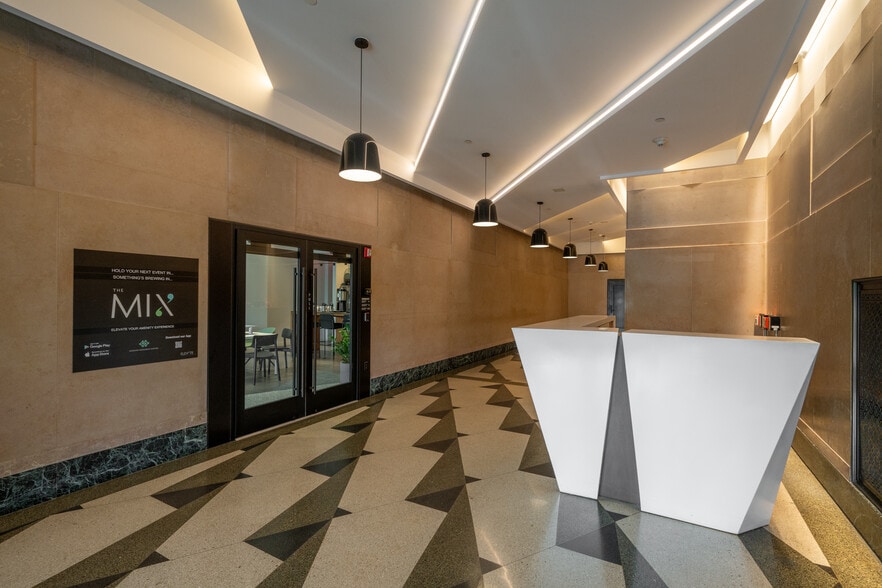
Highlights
- Biotechnology lab and office suites available
- Bike room with private showers
- Drive-in Loading Dock
- Turnkey spec prebuilds/Plug and play
- Planned amenity café/lounge
All Available Spaces(5)
Display Rental Rate as
- Space
- Size
- Term
- Rental Rate
- Space Use
- Build-Out
- Available



This versatile full-floor opportunity at 619 West 54th Street features a high-end existing installation, perfectly suited for a premier fashion or furniture showroom. The space is flooded with exceptional natural light and offers expansive southern views overlooking De Witt Clinton Park. Beyond its creative appeal, the floor is an ideal candidate for medical or professional office conversion. As an established hub for healthcare, the building currently hosts multiple Article 28-compliant facilities, providing the robust infrastructure and serene environment required for high-spec clinical use.
- Fully Built-Out as Standard Office
- Space is in Excellent Condition
- Open Floor Plan Layout
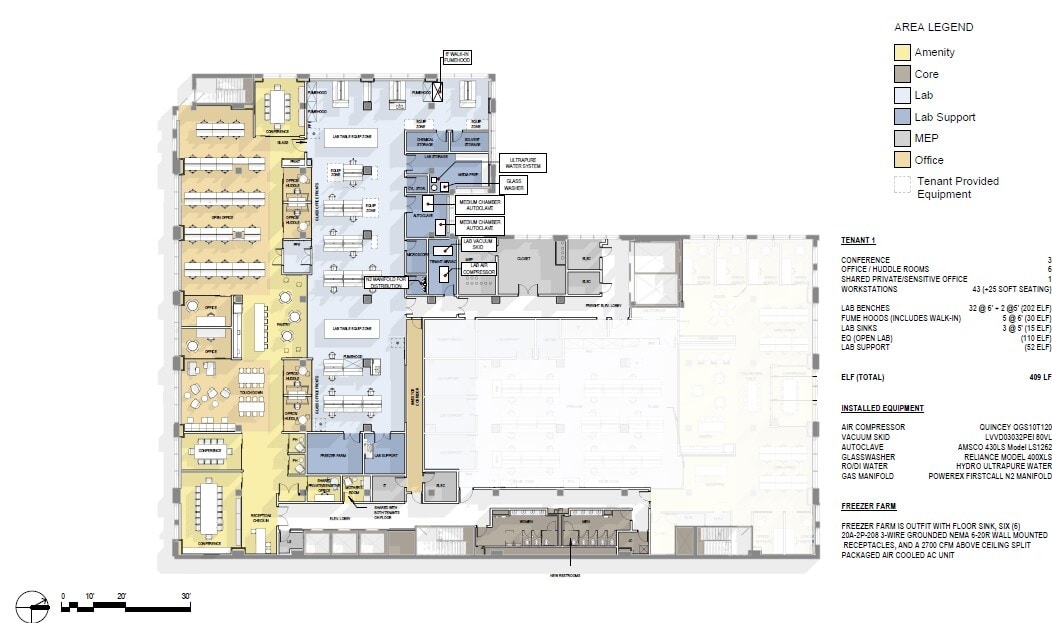
Recently built office and lab suite. Space is inclusive of all lab support rooms, HVAC, plumbing, and electrical infrastructure, gas connections and fume hoods. Space can also be delivered partially furnished with some existing equipment in place including two autoclaves, a walk-in fume hood, and RODI piping.
- Lease rate does not include utilities, property expenses or building services
- Conference Rooms
- Can be combined with additional space(s) for up to 32,540 SF of adjacent space
- Fully Built-Out as Research and Development Space
- Space is in Excellent Condition
- Fully Built-Out as Research and Development Space
- Can be combined with additional space(s) for up to 32,540 SF of adjacent space
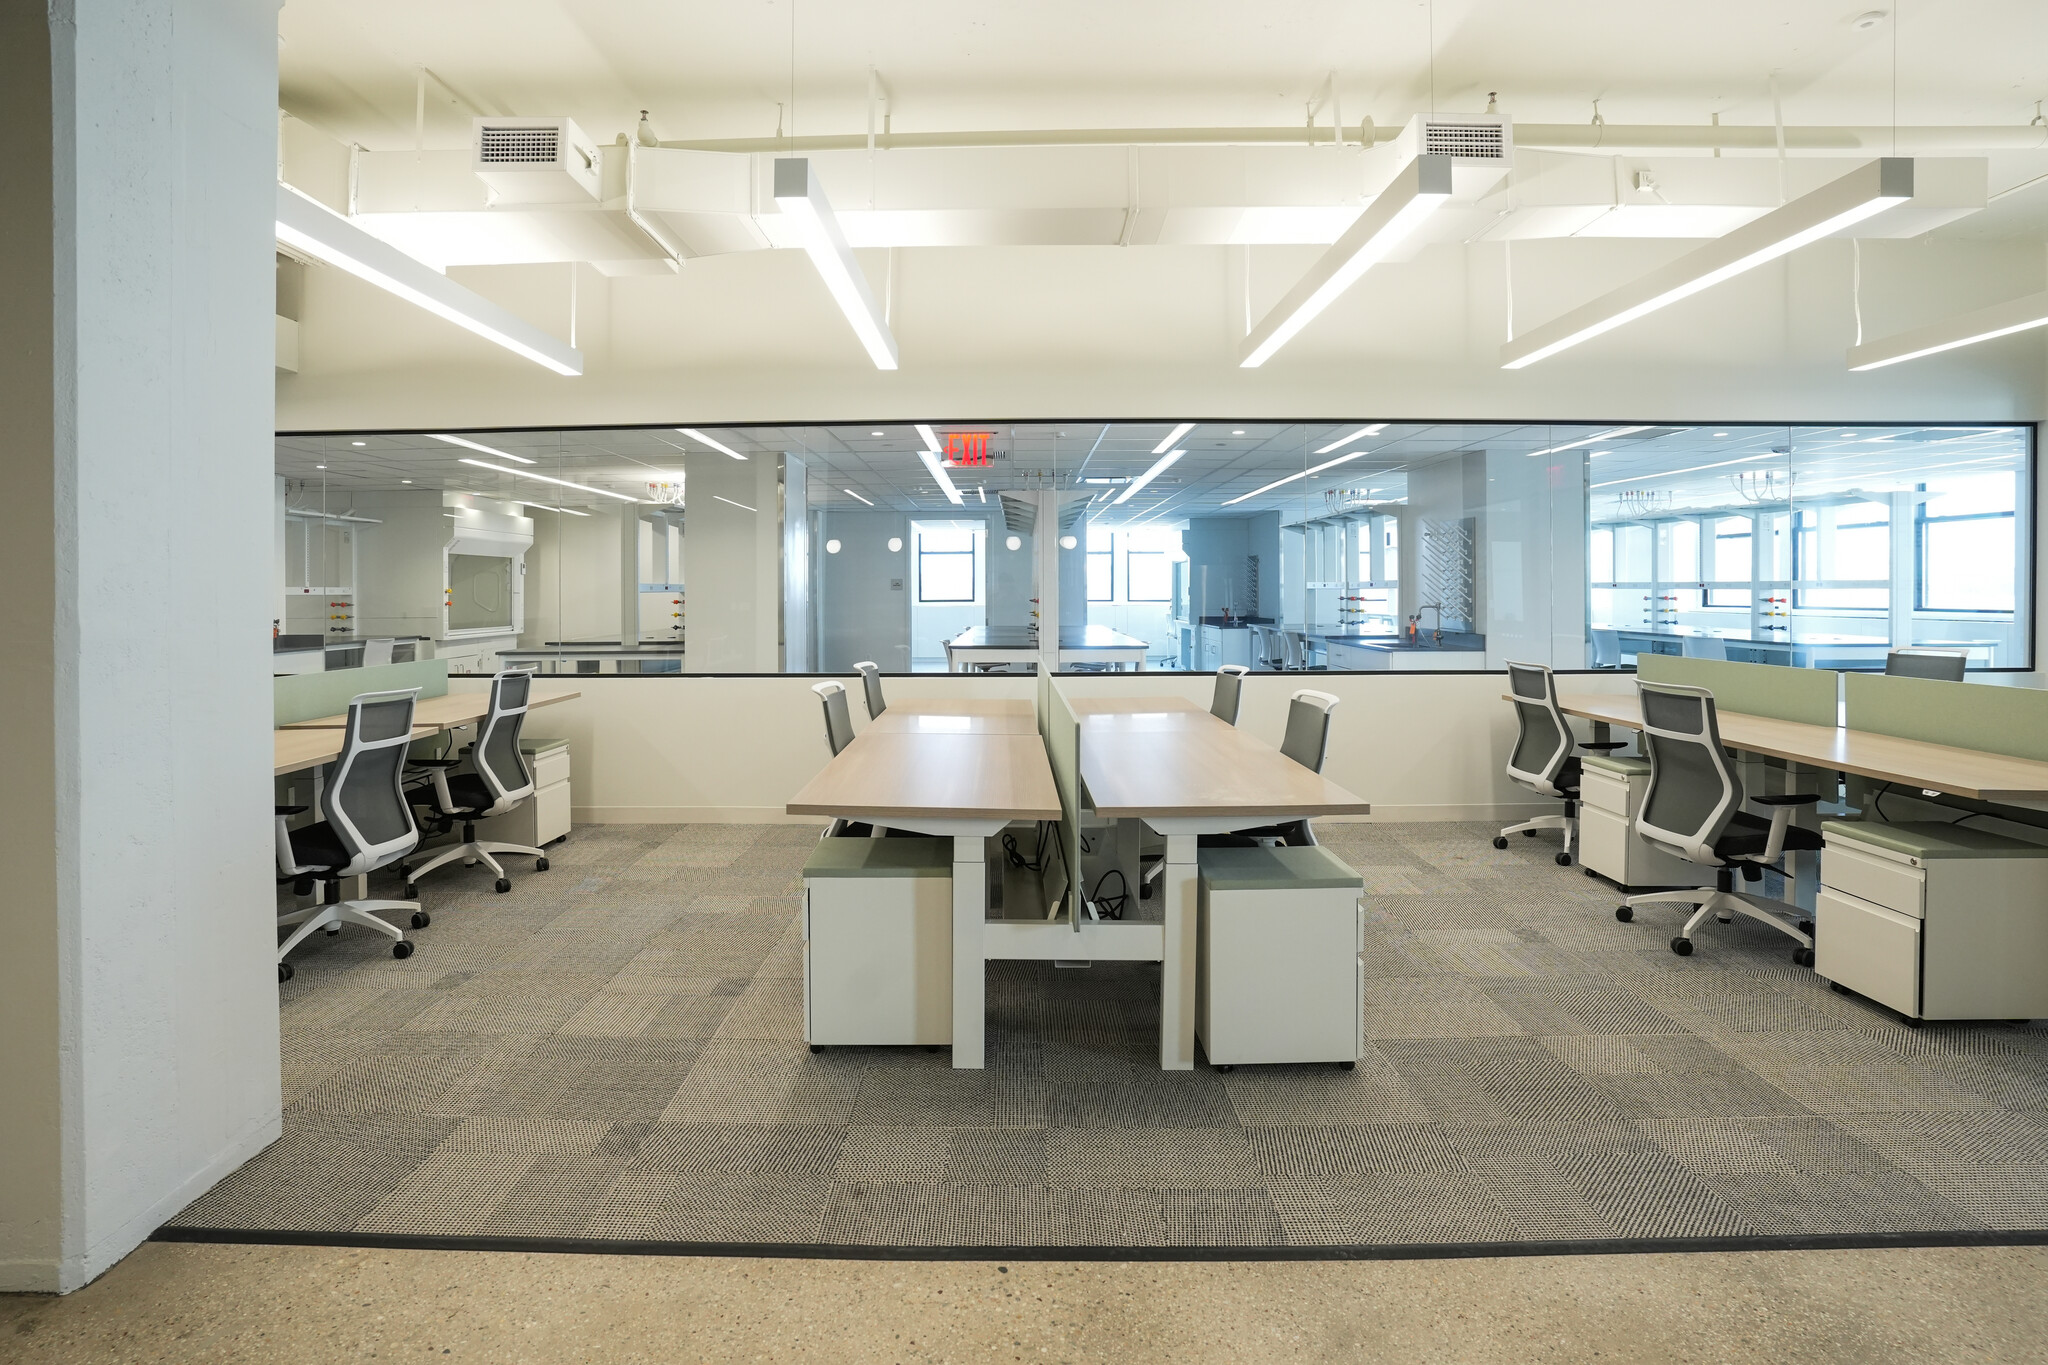


One of two recently completed ~16K SF fully furnished, plug-and-play prebuilt office and lab suites inclusive of all lab support rooms, HVAC, plumbing, and electrical infrastructure upgrades, gas connections and fume hoods. Space feature 20’ on center column spacing, 11’6” ceiling heights, 150lbs PSF floor loads, and a freight elevator. Suites can be combined for a total of ~32K SF. Over-sized windows allow for expansive views of Dewitt Clinton Park and the Hudson River. Engineering report detailing infrastructure upgrades necessary to support laboratory use is available upon request. Building features a newly renovated lobby, elevator cabs, and common corridors along with amenities such as a bike room, showers and ground floor tenant amenity center.
- Fully Built-Out as Research and Development Space
- Space is in Excellent Condition
- Laboratory
- High Ceilings
- Finished Ceilings: 11’6”
- Can be combined with additional space(s) for up to 32,164 SF of adjacent space
- Private Restrooms
One of two recently completed ~16K SF fully furnished, plug-and-play prebuilt office and lab suites inclusive of all lab support rooms, HVAC, plumbing, and electrical infrastructure upgrades, gas connections and fume hoods. Space feature 20’ on center column spacing, 11’6” ceiling heights, 150lbs PSF floor loads, and a freight elevator. Suites can be combined for a total of ~32K SF. Over-sized windows allow for expansive views of Dewitt Clinton Park and the Hudson River. Engineering report detailing infrastructure upgrades necessary to support laboratory use is available upon request. Building features a newly renovated lobby, elevator cabs, and common corridors along with amenities such as a bike room, showers and ground floor tenant amenity center.
- Lease rate does not include utilities, property expenses or building services
- Mostly Open Floor Plan Layout
- Space is in Excellent Condition
- Fully Built-Out as Research and Development Space
- Finished Ceilings: 11’6”
- Can be combined with additional space(s) for up to 32,164 SF of adjacent space
| Space | Size | Term | Rental Rate | Space Use | Build-Out | Available |
| 5th Floor | 32,512 SF | Negotiable | Upon Request Upon Request Upon Request Upon Request | Office/Medical | Full Build-Out | Now |
| 7th Floor, Ste 1 | 19,005 SF | Negotiable | Upon Request Upon Request Upon Request Upon Request | Office | Full Build-Out | Now |
| 7th Floor, Ste 2 | 13,535 SF | Negotiable | Upon Request Upon Request Upon Request Upon Request | Office | Full Build-Out | Now |
| 10th Floor, Ste 1 | 16,085 SF | Negotiable | Upon Request Upon Request Upon Request Upon Request | Office | Full Build-Out | Now |
| 10th Floor, Ste 2 | 16,079 SF | Negotiable | Upon Request Upon Request Upon Request Upon Request | Office | Full Build-Out | Now |
5th Floor
| Size |
| 32,512 SF |
| Term |
| Negotiable |
| Rental Rate |
| Upon Request Upon Request Upon Request Upon Request |
| Space Use |
| Office/Medical |
| Build-Out |
| Full Build-Out |
| Available |
| Now |
7th Floor, Ste 1
| Size |
| 19,005 SF |
| Term |
| Negotiable |
| Rental Rate |
| Upon Request Upon Request Upon Request Upon Request |
| Space Use |
| Office |
| Build-Out |
| Full Build-Out |
| Available |
| Now |
7th Floor, Ste 2
| Size |
| 13,535 SF |
| Term |
| Negotiable |
| Rental Rate |
| Upon Request Upon Request Upon Request Upon Request |
| Space Use |
| Office |
| Build-Out |
| Full Build-Out |
| Available |
| Now |
10th Floor, Ste 1
| Size |
| 16,085 SF |
| Term |
| Negotiable |
| Rental Rate |
| Upon Request Upon Request Upon Request Upon Request |
| Space Use |
| Office |
| Build-Out |
| Full Build-Out |
| Available |
| Now |
10th Floor, Ste 2
| Size |
| 16,079 SF |
| Term |
| Negotiable |
| Rental Rate |
| Upon Request Upon Request Upon Request Upon Request |
| Space Use |
| Office |
| Build-Out |
| Full Build-Out |
| Available |
| Now |
5th Floor
| Size | 32,512 SF |
| Term | Negotiable |
| Rental Rate | Upon Request |
| Space Use | Office/Medical |
| Build-Out | Full Build-Out |
| Available | Now |
This versatile full-floor opportunity at 619 West 54th Street features a high-end existing installation, perfectly suited for a premier fashion or furniture showroom. The space is flooded with exceptional natural light and offers expansive southern views overlooking De Witt Clinton Park. Beyond its creative appeal, the floor is an ideal candidate for medical or professional office conversion. As an established hub for healthcare, the building currently hosts multiple Article 28-compliant facilities, providing the robust infrastructure and serene environment required for high-spec clinical use.
- Fully Built-Out as Standard Office
- Open Floor Plan Layout
- Space is in Excellent Condition
7th Floor, Ste 1
| Size | 19,005 SF |
| Term | Negotiable |
| Rental Rate | Upon Request |
| Space Use | Office |
| Build-Out | Full Build-Out |
| Available | Now |
Recently built office and lab suite. Space is inclusive of all lab support rooms, HVAC, plumbing, and electrical infrastructure, gas connections and fume hoods. Space can also be delivered partially furnished with some existing equipment in place including two autoclaves, a walk-in fume hood, and RODI piping.
- Lease rate does not include utilities, property expenses or building services
- Fully Built-Out as Research and Development Space
- Conference Rooms
- Space is in Excellent Condition
- Can be combined with additional space(s) for up to 32,540 SF of adjacent space
7th Floor, Ste 2
| Size | 13,535 SF |
| Term | Negotiable |
| Rental Rate | Upon Request |
| Space Use | Office |
| Build-Out | Full Build-Out |
| Available | Now |
- Fully Built-Out as Research and Development Space
- Can be combined with additional space(s) for up to 32,540 SF of adjacent space
10th Floor, Ste 1
| Size | 16,085 SF |
| Term | Negotiable |
| Rental Rate | Upon Request |
| Space Use | Office |
| Build-Out | Full Build-Out |
| Available | Now |
One of two recently completed ~16K SF fully furnished, plug-and-play prebuilt office and lab suites inclusive of all lab support rooms, HVAC, plumbing, and electrical infrastructure upgrades, gas connections and fume hoods. Space feature 20’ on center column spacing, 11’6” ceiling heights, 150lbs PSF floor loads, and a freight elevator. Suites can be combined for a total of ~32K SF. Over-sized windows allow for expansive views of Dewitt Clinton Park and the Hudson River. Engineering report detailing infrastructure upgrades necessary to support laboratory use is available upon request. Building features a newly renovated lobby, elevator cabs, and common corridors along with amenities such as a bike room, showers and ground floor tenant amenity center.
- Fully Built-Out as Research and Development Space
- Finished Ceilings: 11’6”
- Space is in Excellent Condition
- Can be combined with additional space(s) for up to 32,164 SF of adjacent space
- Laboratory
- Private Restrooms
- High Ceilings
10th Floor, Ste 2
| Size | 16,079 SF |
| Term | Negotiable |
| Rental Rate | Upon Request |
| Space Use | Office |
| Build-Out | Full Build-Out |
| Available | Now |
One of two recently completed ~16K SF fully furnished, plug-and-play prebuilt office and lab suites inclusive of all lab support rooms, HVAC, plumbing, and electrical infrastructure upgrades, gas connections and fume hoods. Space feature 20’ on center column spacing, 11’6” ceiling heights, 150lbs PSF floor loads, and a freight elevator. Suites can be combined for a total of ~32K SF. Over-sized windows allow for expansive views of Dewitt Clinton Park and the Hudson River. Engineering report detailing infrastructure upgrades necessary to support laboratory use is available upon request. Building features a newly renovated lobby, elevator cabs, and common corridors along with amenities such as a bike room, showers and ground floor tenant amenity center.
- Lease rate does not include utilities, property expenses or building services
- Fully Built-Out as Research and Development Space
- Mostly Open Floor Plan Layout
- Finished Ceilings: 11’6”
- Space is in Excellent Condition
- Can be combined with additional space(s) for up to 32,164 SF of adjacent space
Property Overview
The Hudson Research Center is a hub for life sciences and medical office space on the west side of Manhattan. The building has some of the only pre-built life science wet lab spaces available for immediate occupancy in the city and is located within a dense cluster of research institutions.
- 24 Hour Access
- Bus Line
- Property Manager on Site
- Security System
- Storage Space
- Bicycle Storage
- Direct Elevator Exposure
- Reception
- Secure Storage
- Shower Facilities
- Wi-Fi
Property Facts
Sustainability

Sustainability
ENERGY STAR® Energy Star is a program run by the U.S. Environmental Protection Agency (EPA) and U.S. Department of Energy (DOE) that promotes energy efficiency and provides simple, credible, and unbiased information that consumers and businesses rely on to make well-informed decisions. Thousands of industrial, commercial, utility, state, and local organizations partner with the EPA to deliver cost-saving energy efficiency solutions that protect the climate while improving air quality and protecting public health. The Energy Star score compares a building’s energy performance to similar buildings nationwide and accounts for differences in operating conditions, regional weather data, and other important considerations. Certification is given on an annual basis, so a building must maintain its high performance to be certified year to year. To be eligible for Energy Star certification, a building must earn a score of 75 or higher on EPA’s 1 – 100 scale, indicating that it performs better than at least 75 percent of similar buildings nationwide. This 1 – 100 Energy Star score is based on the actual, measured energy use of a building and is calculated within EPA’s Energy Star Portfolio Manager tool.