Your email has been sent.
62 Bayswater Rd 497 - 2,510 SF of 4-Star Office Space Available in London W2 3PH


Highlights

- Direct Hyde Park frontage
- Communal meeting & shower facilities
- Restored Victorian character
All Available Spaces(4)
Display Rental Rate as
- Space
- Size
- Term
- Rental Rate
- Space Use
- Build-Out
- Available


The first floor provides a characterful office suite featuring double-height ceilings, original period detailing and a private terrace. The space is well suited to occupiers seeking a client-facing office or showroom environment within a refurbished townhouse setting.
- Use Class: E
- Mostly Open Floor Plan Layout
- Conference Rooms
- High Ceilings
- Demised WC facilities
- Flexible lease structures offered
- Partially Built-Out as Standard Office
- Fits 2 - 6 People
- Elevator Access
- Shower Facilities
- Refurbished suites available now
- Restored Victorian character


The available accommodation comprises bright office suites with high ceilings and good natural light on the floor with all enjoying views over the park. £6,533 inclusive rent per month
- Use Class: E
- Mostly Open Floor Plan Layout
- Demised WC facilities
- 3 communal meeting rooms
- Fully Built-Out as Standard Office
- Fits 2 - 4 People
- Fixed desks
- Teapoints
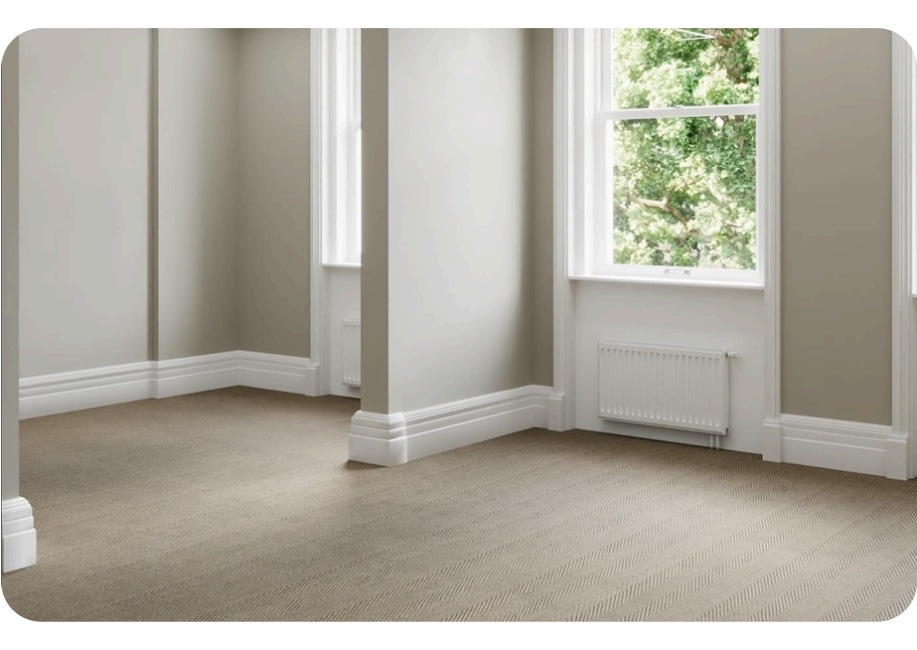


Largest available floorplate within the building. Open-plan accommodation suitable for a range of office layouts. Refurbished workspace with bespoke fit-out potential. Access to shared meeting rooms, breakout areas and end-of-journey facilities.
- Use Class: E
- Mostly Open Floor Plan Layout
- Conference Rooms
- Natural Light
- Common Parts WC Facilities
- Open-plan workspace
- Partially Built-Out as Standard Office
- Fits 2 - 7 People
- High Ceilings
- Shower Facilities
- Largest available floorplate
- Refurbished accommodation


The fifth floor comprises a self-contained office suite with floor-to-ceiling bifold doors opening onto a private balcony overlooking Hyde Park. The accommodation provides an attractive upper-floor workspace with strong natural light and direct access to external space.
- Use Class: E
- Mostly Open Floor Plan Layout
- Wi-Fi Connectivity
- High Ceilings
- Common Parts WC Facilities
- Private balcony overlooking Hyde Park
- Strong natural light
- Partially Built-Out as Standard Office
- Fits 2 - 5 People
- Elevator Access
- Natural Light
- Open-Plan
- Floor-to-ceiling bifold doors
| Space | Size | Term | Rental Rate | Space Use | Build-Out | Available |
| 1st Floor, Ste Terrace | 671 SF | Negotiable | $87.54 /SF/YR $7.30 /SF/MO $58,741 /YR $4,895 /MO | Office | Partial Build-Out | Now |
| 2nd Floor | 497 SF | Negotiable | Upon Request Upon Request Upon Request Upon Request | Office | Full Build-Out | Now |
| 3rd Floor | 757 SF | Negotiable | $87.54 /SF/YR $7.30 /SF/MO $66,269 /YR $5,522 /MO | Office | Partial Build-Out | Now |
| 5th Floor, Ste Terrace | 585 SF | Negotiable | $87.54 /SF/YR $7.30 /SF/MO $51,212 /YR $4,268 /MO | Office | Partial Build-Out | Now |
1st Floor, Ste Terrace
| Size |
| 671 SF |
| Term |
| Negotiable |
| Rental Rate |
| $87.54 /SF/YR $7.30 /SF/MO $58,741 /YR $4,895 /MO |
| Space Use |
| Office |
| Build-Out |
| Partial Build-Out |
| Available |
| Now |
2nd Floor
| Size |
| 497 SF |
| Term |
| Negotiable |
| Rental Rate |
| Upon Request Upon Request Upon Request Upon Request |
| Space Use |
| Office |
| Build-Out |
| Full Build-Out |
| Available |
| Now |
3rd Floor
| Size |
| 757 SF |
| Term |
| Negotiable |
| Rental Rate |
| $87.54 /SF/YR $7.30 /SF/MO $66,269 /YR $5,522 /MO |
| Space Use |
| Office |
| Build-Out |
| Partial Build-Out |
| Available |
| Now |
5th Floor, Ste Terrace
| Size |
| 585 SF |
| Term |
| Negotiable |
| Rental Rate |
| $87.54 /SF/YR $7.30 /SF/MO $51,212 /YR $4,268 /MO |
| Space Use |
| Office |
| Build-Out |
| Partial Build-Out |
| Available |
| Now |
1st Floor, Ste Terrace
| Size | 671 SF |
| Term | Negotiable |
| Rental Rate | $87.54 /SF/YR |
| Space Use | Office |
| Build-Out | Partial Build-Out |
| Available | Now |
The first floor provides a characterful office suite featuring double-height ceilings, original period detailing and a private terrace. The space is well suited to occupiers seeking a client-facing office or showroom environment within a refurbished townhouse setting.
- Use Class: E
- Partially Built-Out as Standard Office
- Mostly Open Floor Plan Layout
- Fits 2 - 6 People
- Conference Rooms
- Elevator Access
- High Ceilings
- Shower Facilities
- Demised WC facilities
- Refurbished suites available now
- Flexible lease structures offered
- Restored Victorian character
2nd Floor
| Size | 497 SF |
| Term | Negotiable |
| Rental Rate | Upon Request |
| Space Use | Office |
| Build-Out | Full Build-Out |
| Available | Now |
The available accommodation comprises bright office suites with high ceilings and good natural light on the floor with all enjoying views over the park. £6,533 inclusive rent per month
- Use Class: E
- Fully Built-Out as Standard Office
- Mostly Open Floor Plan Layout
- Fits 2 - 4 People
- Demised WC facilities
- Fixed desks
- 3 communal meeting rooms
- Teapoints
3rd Floor
| Size | 757 SF |
| Term | Negotiable |
| Rental Rate | $87.54 /SF/YR |
| Space Use | Office |
| Build-Out | Partial Build-Out |
| Available | Now |
Largest available floorplate within the building. Open-plan accommodation suitable for a range of office layouts. Refurbished workspace with bespoke fit-out potential. Access to shared meeting rooms, breakout areas and end-of-journey facilities.
- Use Class: E
- Partially Built-Out as Standard Office
- Mostly Open Floor Plan Layout
- Fits 2 - 7 People
- Conference Rooms
- High Ceilings
- Natural Light
- Shower Facilities
- Common Parts WC Facilities
- Largest available floorplate
- Open-plan workspace
- Refurbished accommodation
5th Floor, Ste Terrace
| Size | 585 SF |
| Term | Negotiable |
| Rental Rate | $87.54 /SF/YR |
| Space Use | Office |
| Build-Out | Partial Build-Out |
| Available | Now |
The fifth floor comprises a self-contained office suite with floor-to-ceiling bifold doors opening onto a private balcony overlooking Hyde Park. The accommodation provides an attractive upper-floor workspace with strong natural light and direct access to external space.
- Use Class: E
- Partially Built-Out as Standard Office
- Mostly Open Floor Plan Layout
- Fits 2 - 5 People
- Wi-Fi Connectivity
- Elevator Access
- High Ceilings
- Natural Light
- Common Parts WC Facilities
- Open-Plan
- Private balcony overlooking Hyde Park
- Floor-to-ceiling bifold doors
- Strong natural light
Property Overview
Comprises completely refurbished high quality contemporary office floors within stunning period building overlooking the Italian Gardens at Hyde Park. Located adjacent to Lancaster Gate underground station and a short walk from Paddington Station. There are shops and restaurants in the immediate vicinity and numerous bus routes serve the street.
- Bus Line
- Conferencing Facility
- Dry Cleaner
- Fireplace
- Metro/Subway
- Security System
- Kitchen
- Storage Space
- Demised WC facilities
- Fully Carpeted
- High Ceilings
- Direct Elevator Exposure
- Natural Light
- Open-Plan
- Recessed Lighting
- Shower Facilities
- Air Conditioning
- Smoke Detector
- Raised Floor System
Property Facts
Select Tenants
- Tenant Name
- Industry
- Cornerstone International Group
- -
- Engineering Industries Association
- Professional, Scientific, and Technical Services
- The Manufacturing Technologies Association
- -



Presented by

62 Bayswater Rd
Hmm, there seems to have been an error sending your message. Please try again.
Thanks! Your message was sent.