Your email has been sent.

620 S IL Route 31 100 - 4,530 SF of Space Available in McHenry, IL 60050


Highlights
- Fully renovated in 2025 with modern finishes and updated building systems.
- Multiple suite options available, ranging from 550 SF to 1,730 SF, to accommodate a variety of business needs.
- Shared tenant lounge with two restrooms, providing a collaborative and comfortable amenity space.
- Prime location along IL Route 31 with strong visibility and easy access to major thoroughfares.
- High-end interior design featuring updated flooring, lighting, and common areas.
Display Rental Rate as
- Space
- Size
- Term
- Rental Rate
- Space Use
- Build-Out
- Available

Suite 10 is an end unit that combines privacy with functionality. The suite includes three private offices, a large open area suitable for collaborative work or client interaction, and a private bathroom. A sink is included, adding versatility for businesses with specialized needs. The end-unit location provides additional natural light and a quieter setting, while the building’s recent renovation ensures a modern, professional appearance. This suite is well-suited for creative firms, professional services, or boutique practices seeking a flexible layout.
- Listed lease rate plus proportional share of utilities
- Mostly Open Floor Plan Layout
- 3 Private Offices
- Private Restrooms
- Three private offices plus a large open workspace
- Recently renovated with contemporary finishes
- Fully Built-Out as Standard Office
- Fits 3 - 8 People
- Finished Ceilings: 9’ - 11’
- End unit offering privacy
- Includes sink and private bathroom
- Perfect for professional services
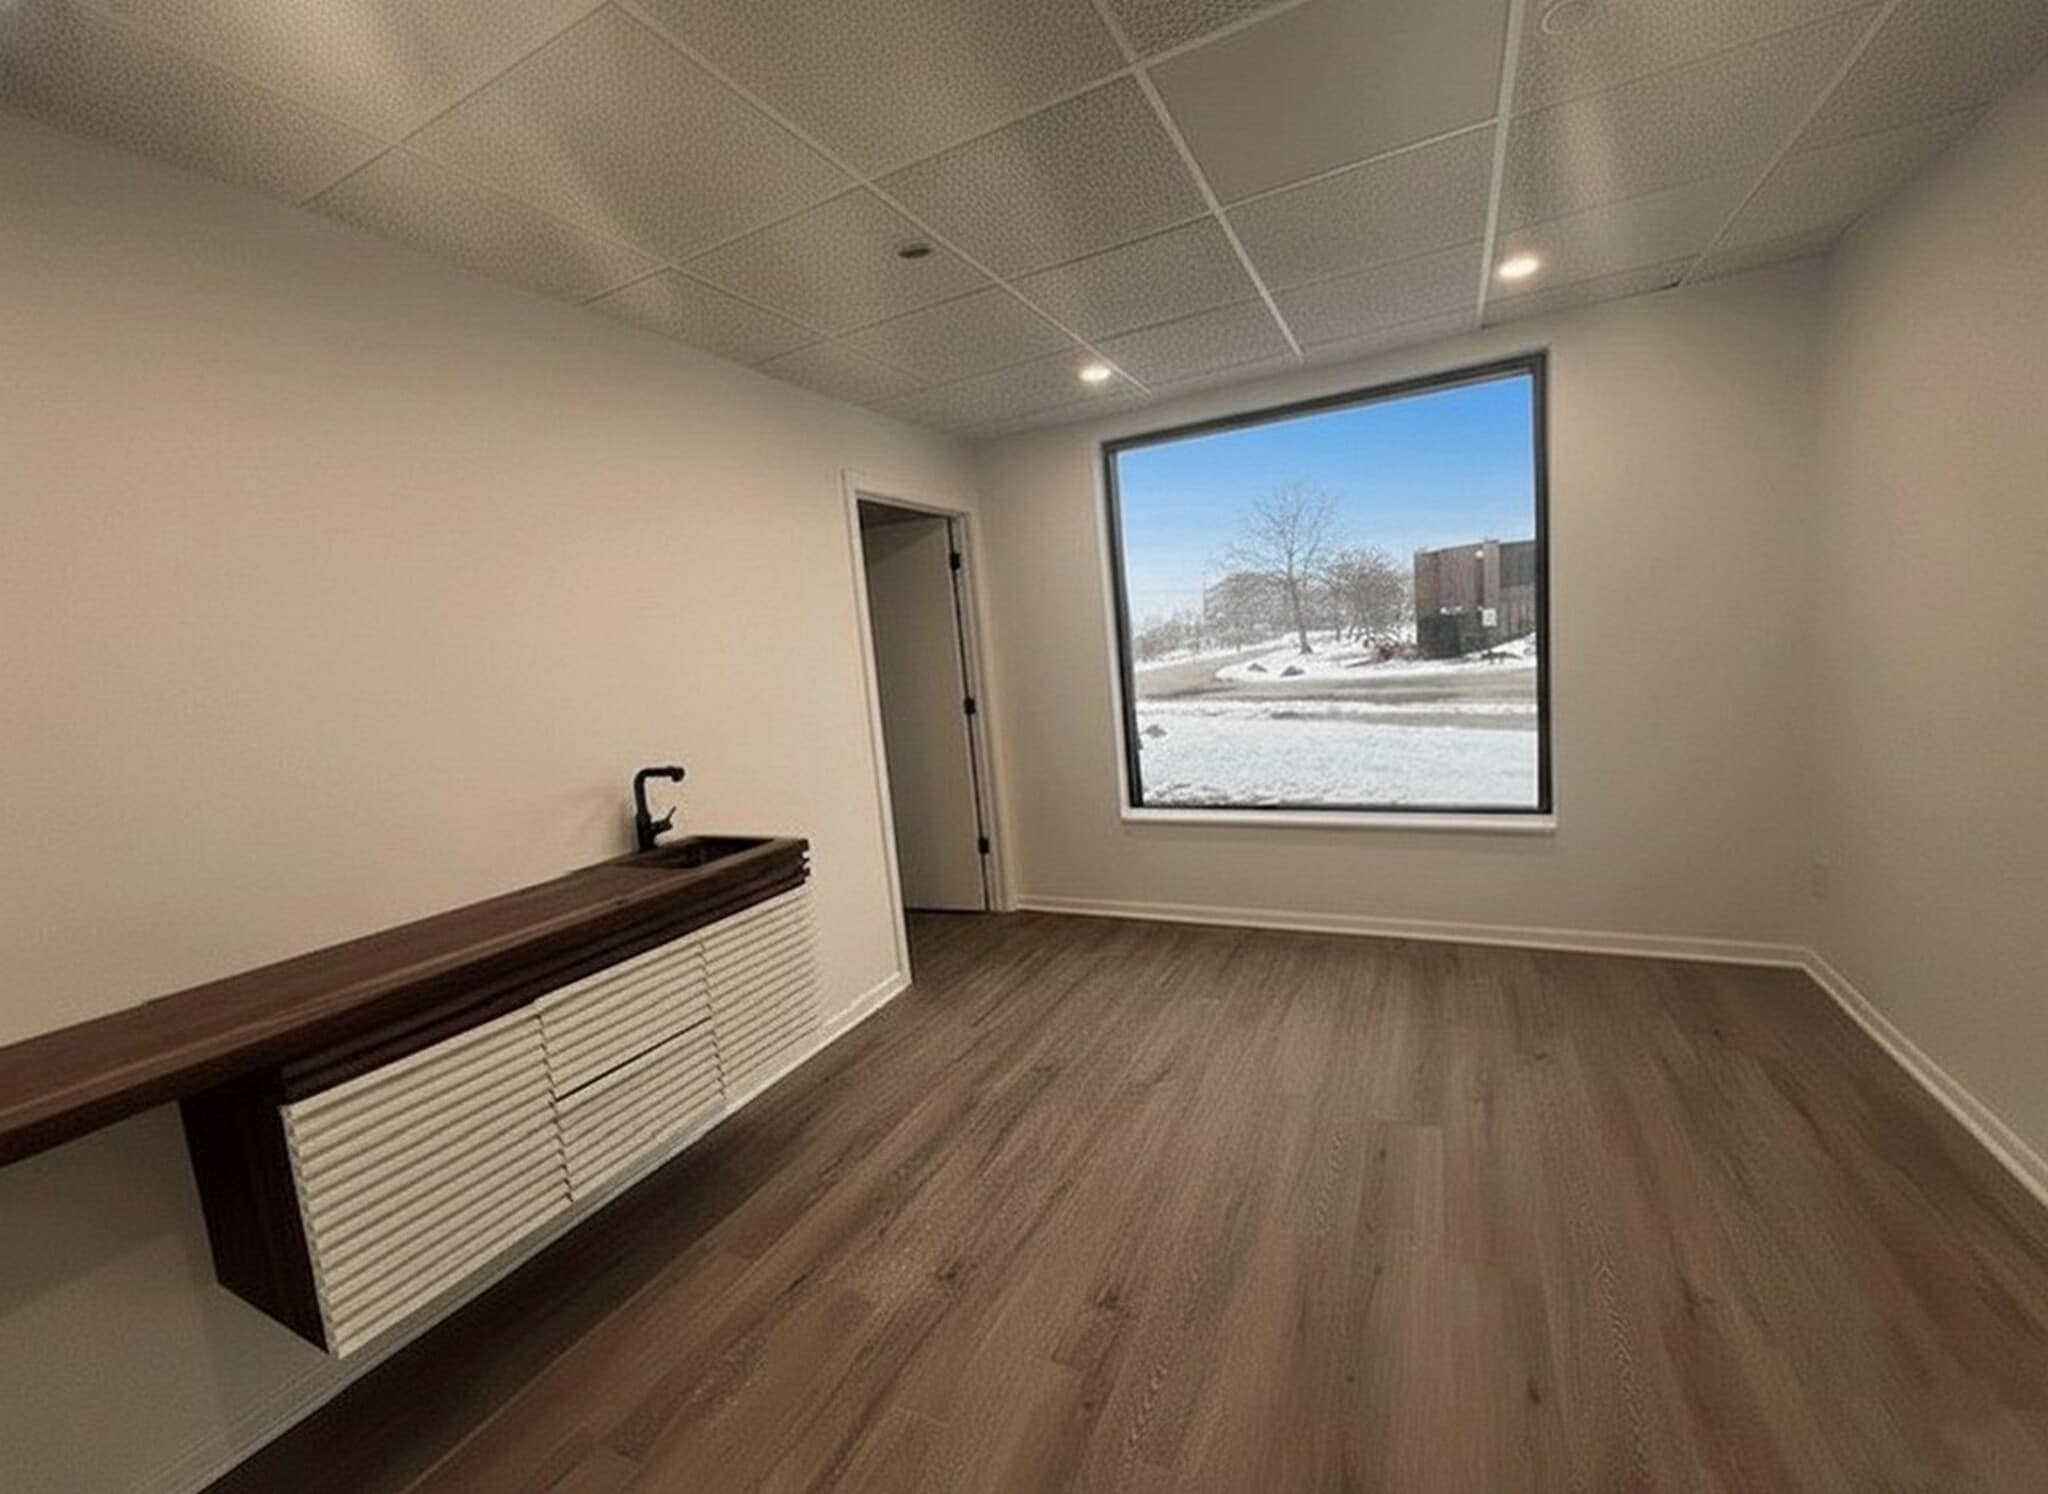

Suite 2 offers a large, flexible layout with 5 or 6 offices, a reception area, storage room, and one bathroom. It includes four sink hook-ups, making it suitable for medical or professional use. Positioned near the main entry for easy access.
- Listed lease rate plus proportional share of utilities
- Fits 5 - 14 People
- Finished Ceilings: 9’ - 11’
- Private Restrooms
- Multiple private offices with reception
- Convenient location near the main building entry.
- Fully Built-Out as Standard Office
- 5 Private Offices
- Reception Area
- Includes private bathroom for tenant use.
- Equipped with four sink hook-ups
- High-end finishes and updated infrastructure.


Suite 9 offers a generous floor plan designed for businesses that need multiple private offices and collaborative space. The suite features four private offices, a large conference room, a storage area, and a private bathroom. Two sinks are included, making it suitable for medical or professional users who require plumbing. The layout supports both individual work and team meetings, while the recent renovation ensures a modern, professional environment. This suite is an excellent choice for growing businesses seeking a balance of private and shared work areas.
- Listed lease rate plus proportional share of utilities
- Fits 4 - 11 People
- 1 Conference Room
- Private Restrooms
- Four private offices
- Two sinks included
- Flexible layout suitable for professional services
- Fully Built-Out as Standard Office
- 4 Private Offices
- Finished Ceilings: 9’ - 11’
- Secure Storage
- Includes storage space and private bathroom
- Fully renovated with updated finishes
| Space | Size | Term | Rental Rate | Space Use | Build-Out | Available |
| 1st Floor, Ste 10 | 1,000 SF | Negotiable | $20.00 /SF/YR $1.67 /SF/MO $20,000 /YR $1,667 /MO | Office | Full Build-Out | Now |
| 1st Floor, Ste 2 | 1,730 SF | Negotiable | $20.00 /SF/YR $1.67 /SF/MO $34,600 /YR $2,883 /MO | Office | Full Build-Out | Now |
| 1st Floor, Ste 9 | 1,300 SF | Negotiable | $20.00 /SF/YR $1.67 /SF/MO $26,000 /YR $2,167 /MO | Office | Full Build-Out | Now |
1st Floor, Ste 10
| Size |
| 1,000 SF |
| Term |
| Negotiable |
| Rental Rate |
| $20.00 /SF/YR $1.67 /SF/MO $20,000 /YR $1,667 /MO |
| Space Use |
| Office |
| Build-Out |
| Full Build-Out |
| Available |
| Now |
1st Floor, Ste 2
| Size |
| 1,730 SF |
| Term |
| Negotiable |
| Rental Rate |
| $20.00 /SF/YR $1.67 /SF/MO $34,600 /YR $2,883 /MO |
| Space Use |
| Office |
| Build-Out |
| Full Build-Out |
| Available |
| Now |
1st Floor, Ste 9
| Size |
| 1,300 SF |
| Term |
| Negotiable |
| Rental Rate |
| $20.00 /SF/YR $1.67 /SF/MO $26,000 /YR $2,167 /MO |
| Space Use |
| Office |
| Build-Out |
| Full Build-Out |
| Available |
| Now |
- Space
- Size
- Term
- Rental Rate
- Space Use
- Build-Out
- Available
Suite 10 is an end unit that combines privacy with functionality. The suite includes three private offices, a large open area suitable for collaborative work or client interaction, and a private bathroom. A sink is included, adding versatility for businesses with specialized needs. The end-unit location provides additional natural light and a quieter setting, while the building’s recent renovation ensures a modern, professional appearance. This suite is well-suited for creative firms, professional services, or boutique practices seeking a flexible layout.
- Listed lease rate plus proportional share of utilities
- Mostly Open Floor Plan Layout
- 3 Private Offices
- Private Restrooms
- Three private offices plus a large open workspace
- Recently renovated with contemporary finishes
- Fully Built-Out as Standard Office
- Fits 3 - 8 People
- Finished Ceilings: 9’ - 11’
- End unit offering privacy
- Includes sink and private bathroom
- Perfect for professional services
Suite 2 offers a large, flexible layout with 5 or 6 offices, a reception area, storage room, and one bathroom. It includes four sink hook-ups, making it suitable for medical or professional use. Positioned near the main entry for easy access.
- Listed lease rate plus proportional share of utilities
- Fits 5 - 14 People
- Finished Ceilings: 9’ - 11’
- Private Restrooms
- Multiple private offices with reception
- Convenient location near the main building entry.
- Fully Built-Out as Standard Office
- 5 Private Offices
- Reception Area
- Includes private bathroom for tenant use.
- Equipped with four sink hook-ups
- High-end finishes and updated infrastructure.

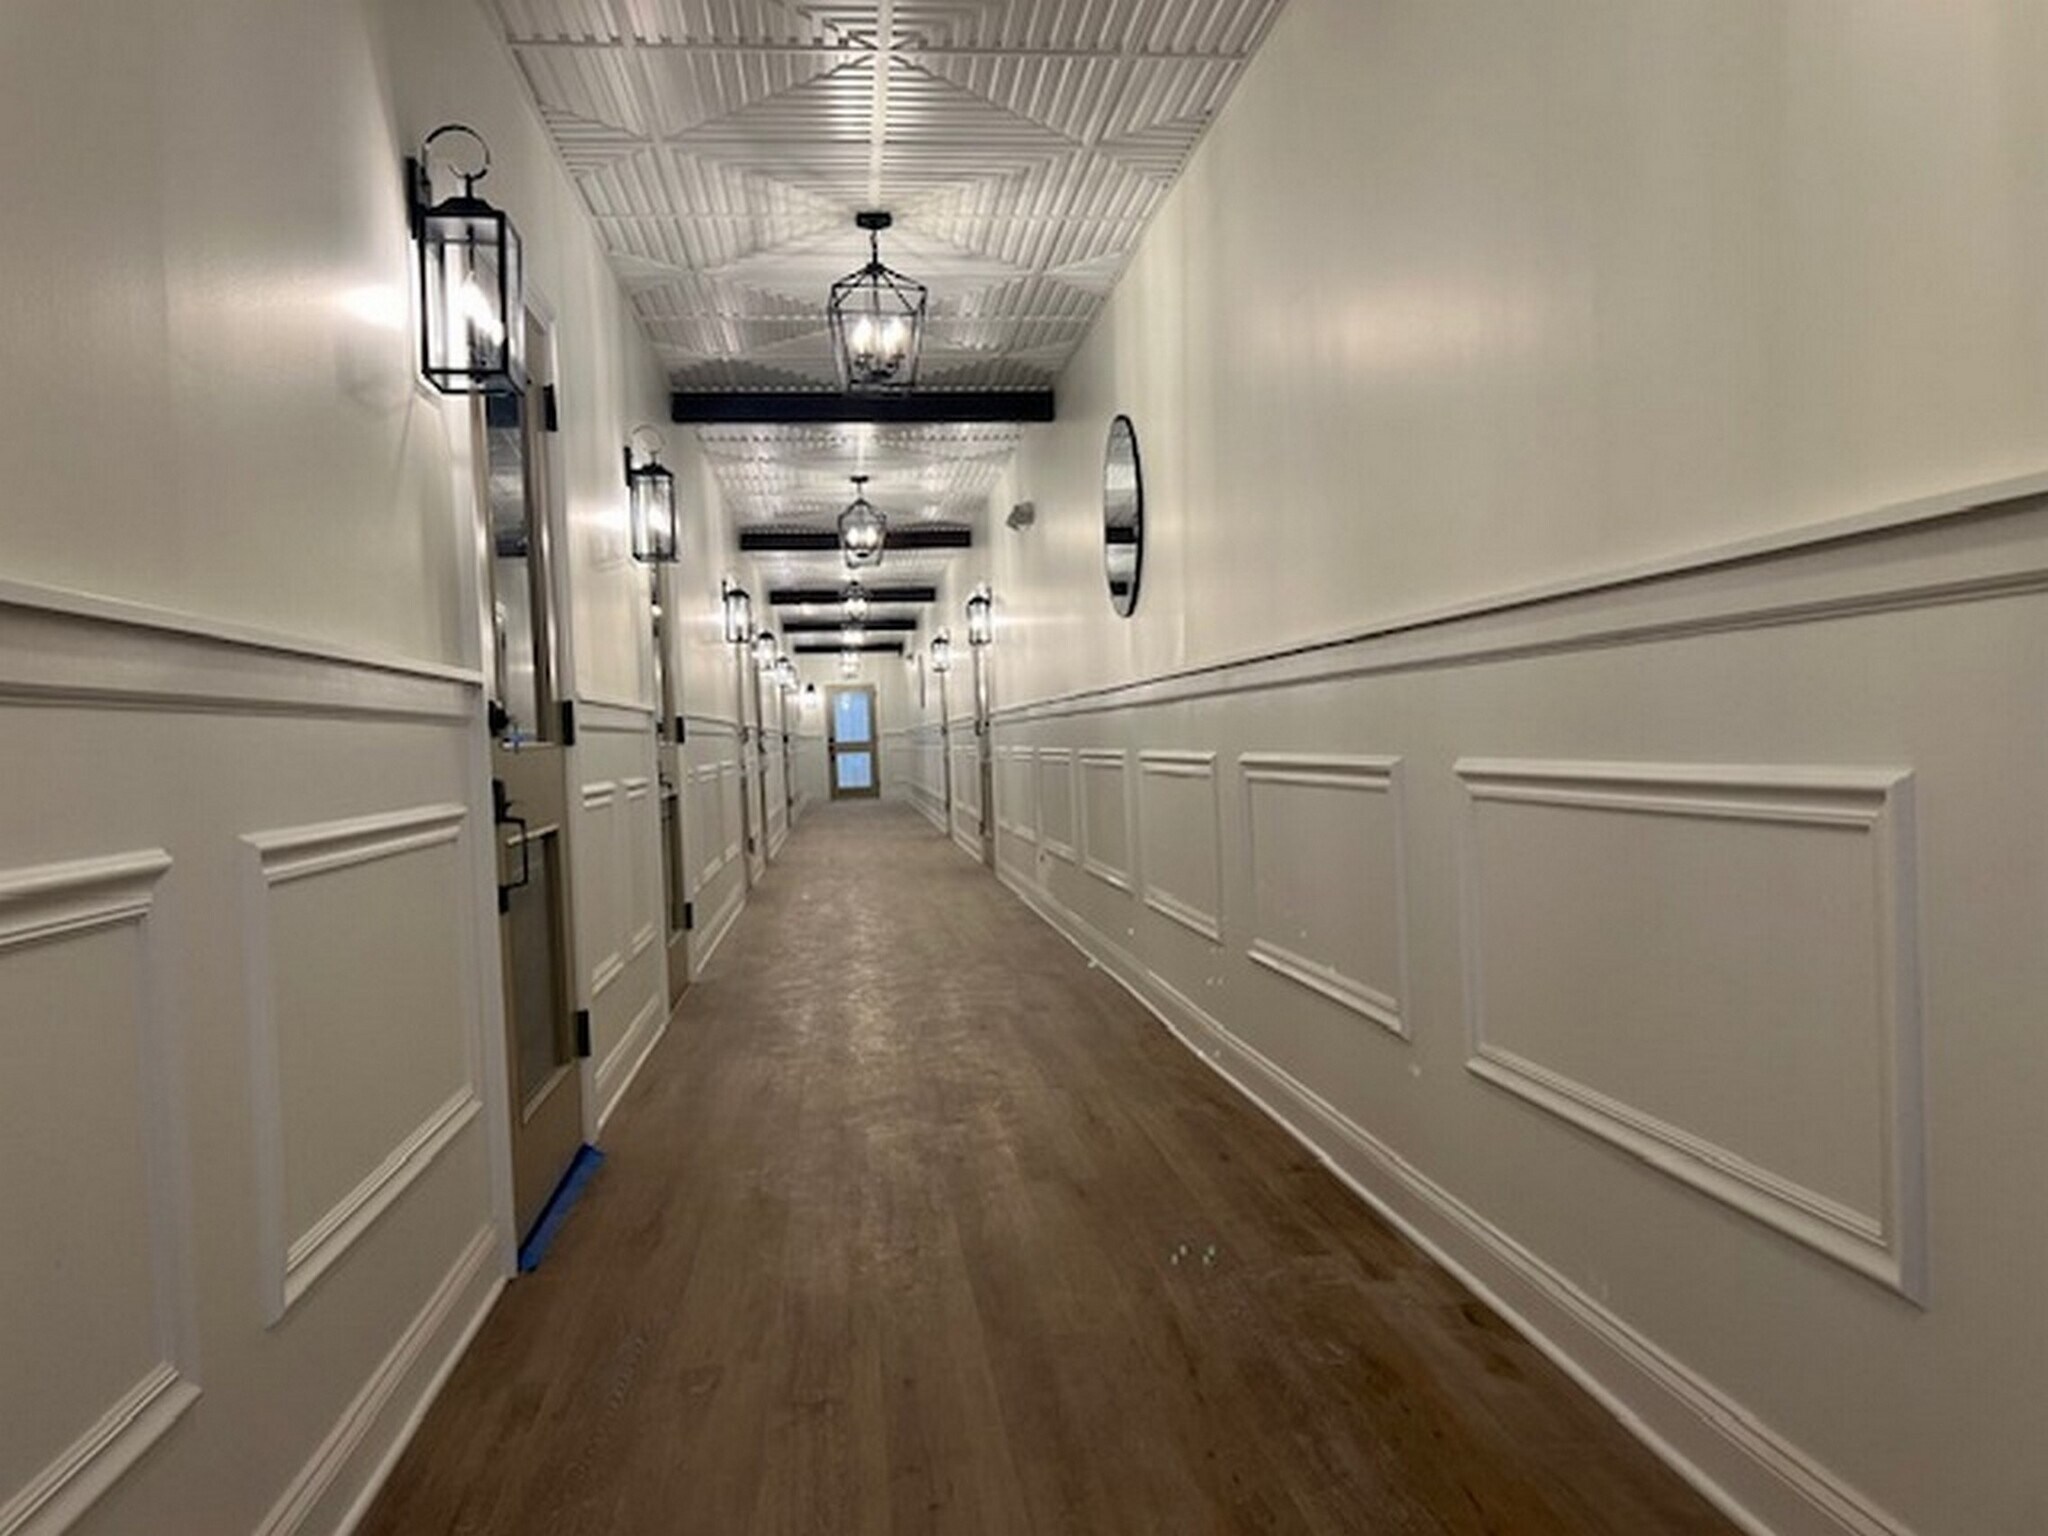


individual salon suite, laundry and bathroom. Each suite equipped with styling chair and washbowl. $950/mo. Gross per suite. Suite features high-end finishes and common tenant lounge.
- Rate includes utilities, building services and property expenses
- Located in-line with other retail
- Can be combined with additional space(s) for up to 500 SF of adjacent space
- Finished Ceilings: 9’ - 11’
- Fully Built-Out as a Pop-Up or Temporary Space
- Space is in Excellent Condition
- Central Air Conditioning
- Chair included access to common tenant lounge.
Individual salon suite, laundry and bathroom. Each suite equipped with styling chair and washbowl. $950/mo. Gross per suite. Suite features high-end finishes and common tenant lounge.
- Rate includes utilities, building services and property expenses
- Located in-line with other retail
- Can be combined with additional space(s) for up to 500 SF of adjacent space
- Finished Ceilings: 9’ - 11’
- Fully Built-Out as a Pop-Up or Temporary Space
- Space is in Excellent Condition
- Central Air and Heating
- Chair included access to common tenant lounge.
individual salon suite, laundry and bathroom. Each suite equipped with styling chair and washbowl. $950/mo. Gross per suite. Suite features high-end finishes and common tenant lounge.
- Rate includes utilities, building services and property expenses
- Located in-line with other retail
- Can be combined with additional space(s) for up to 500 SF of adjacent space
- Finished Ceilings: 9’ - 11’
- Fully Built-Out as a Pop-Up or Temporary Space
- Space is in Excellent Condition
- Central Air and Heating
- Chair included access to common tenant lounge.
Individual salon suite, laundry and bathroom. Each suite equipped with styling chair and washbowl. $950/mo. Gross per suite. Suite features high-end finishes and common tenant lounge.
- Rate includes utilities, building services and property expenses
- Located in-line with other retail
- Can be combined with additional space(s) for up to 500 SF of adjacent space
- Finished Ceilings: 9’ - 11’
- Fully Built-Out as a Pop-Up or Temporary Space
- Space is in Excellent Condition
- Central Air and Heating
- Chair included access to common tenant lounge.
Individual salon suite, laundry and bathroom. Each suite equipped with styling chair and washbowl. $950/mo. Gross per suite. Suite features high-end finishes and common tenant lounge.
- Rate includes utilities, building services and property expenses
- Located in-line with other retail
- Can be combined with additional space(s) for up to 500 SF of adjacent space
- Finished Ceilings: 9’ - 11’
- Fully Built-Out as a Pop-Up or Temporary Space
- Space is in Excellent Condition
- Central Air and Heating
- Chair included access to common tenant lounge.
Suite 9 offers a generous floor plan designed for businesses that need multiple private offices and collaborative space. The suite features four private offices, a large conference room, a storage area, and a private bathroom. Two sinks are included, making it suitable for medical or professional users who require plumbing. The layout supports both individual work and team meetings, while the recent renovation ensures a modern, professional environment. This suite is an excellent choice for growing businesses seeking a balance of private and shared work areas.
- Listed lease rate plus proportional share of utilities
- Fits 4 - 11 People
- 1 Conference Room
- Private Restrooms
- Four private offices
- Two sinks included
- Flexible layout suitable for professional services
- Fully Built-Out as Standard Office
- 4 Private Offices
- Finished Ceilings: 9’ - 11’
- Secure Storage
- Includes storage space and private bathroom
- Fully renovated with updated finishes
| Space | Size | Term | Rental Rate | Space Use | Build-Out | Available |
| 1st Floor, Ste 10 | 1,000 SF | Negotiable | $20.00 /SF/YR $1.67 /SF/MO $20,000 /YR $1,667 /MO | Office | Full Build-Out | Now |
| 1st Floor, Ste 2 | 1,730 SF | Negotiable | $20.00 /SF/YR $1.67 /SF/MO $34,600 /YR $2,883 /MO | Office | Full Build-Out | Now |
| 1st Floor, Ste 6: Seat 1 | 100 SF | Negotiable | $114.00 /SF/YR $9.50 /SF/MO $11,400 /YR $950.00 /MO | Retail | Full Build-Out | Now |
| 1st Floor, Ste 6: Seat 2 | 100 SF | Negotiable | $114.00 /SF/YR $9.50 /SF/MO $11,400 /YR $950.00 /MO | Retail | Full Build-Out | Now |
| 1st Floor, Ste 6: Seat 3 | 100 SF | Negotiable | $114.00 /SF/YR $9.50 /SF/MO $11,400 /YR $950.00 /MO | Retail | Full Build-Out | Now |
| 1st Floor, Ste 6: Seat 4 | 100 SF | Negotiable | $114.00 /SF/YR $9.50 /SF/MO $11,400 /YR $950.00 /MO | Retail | Full Build-Out | Now |
| 1st Floor, Ste 6: Seat 5 | 100 SF | Negotiable | $114.00 /SF/YR $9.50 /SF/MO $11,400 /YR $950.00 /MO | Retail | Full Build-Out | Now |
| 1st Floor, Ste 9 | 1,300 SF | Negotiable | $20.00 /SF/YR $1.67 /SF/MO $26,000 /YR $2,167 /MO | Office | Full Build-Out | Now |
1st Floor, Ste 10
| Size |
| 1,000 SF |
| Term |
| Negotiable |
| Rental Rate |
| $20.00 /SF/YR $1.67 /SF/MO $20,000 /YR $1,667 /MO |
| Space Use |
| Office |
| Build-Out |
| Full Build-Out |
| Available |
| Now |
1st Floor, Ste 2
| Size |
| 1,730 SF |
| Term |
| Negotiable |
| Rental Rate |
| $20.00 /SF/YR $1.67 /SF/MO $34,600 /YR $2,883 /MO |
| Space Use |
| Office |
| Build-Out |
| Full Build-Out |
| Available |
| Now |
1st Floor, Ste 6: Seat 1
| Size |
| 100 SF |
| Term |
| Negotiable |
| Rental Rate |
| $114.00 /SF/YR $9.50 /SF/MO $11,400 /YR $950.00 /MO |
| Space Use |
| Retail |
| Build-Out |
| Full Build-Out |
| Available |
| Now |
1st Floor, Ste 6: Seat 2
| Size |
| 100 SF |
| Term |
| Negotiable |
| Rental Rate |
| $114.00 /SF/YR $9.50 /SF/MO $11,400 /YR $950.00 /MO |
| Space Use |
| Retail |
| Build-Out |
| Full Build-Out |
| Available |
| Now |
1st Floor, Ste 6: Seat 3
| Size |
| 100 SF |
| Term |
| Negotiable |
| Rental Rate |
| $114.00 /SF/YR $9.50 /SF/MO $11,400 /YR $950.00 /MO |
| Space Use |
| Retail |
| Build-Out |
| Full Build-Out |
| Available |
| Now |
1st Floor, Ste 6: Seat 4
| Size |
| 100 SF |
| Term |
| Negotiable |
| Rental Rate |
| $114.00 /SF/YR $9.50 /SF/MO $11,400 /YR $950.00 /MO |
| Space Use |
| Retail |
| Build-Out |
| Full Build-Out |
| Available |
| Now |
1st Floor, Ste 6: Seat 5
| Size |
| 100 SF |
| Term |
| Negotiable |
| Rental Rate |
| $114.00 /SF/YR $9.50 /SF/MO $11,400 /YR $950.00 /MO |
| Space Use |
| Retail |
| Build-Out |
| Full Build-Out |
| Available |
| Now |
1st Floor, Ste 9
| Size |
| 1,300 SF |
| Term |
| Negotiable |
| Rental Rate |
| $20.00 /SF/YR $1.67 /SF/MO $26,000 /YR $2,167 /MO |
| Space Use |
| Office |
| Build-Out |
| Full Build-Out |
| Available |
| Now |
1st Floor, Ste 10
| Size | 1,000 SF |
| Term | Negotiable |
| Rental Rate | $20.00 /SF/YR |
| Space Use | Office |
| Build-Out | Full Build-Out |
| Available | Now |
Suite 10 is an end unit that combines privacy with functionality. The suite includes three private offices, a large open area suitable for collaborative work or client interaction, and a private bathroom. A sink is included, adding versatility for businesses with specialized needs. The end-unit location provides additional natural light and a quieter setting, while the building’s recent renovation ensures a modern, professional appearance. This suite is well-suited for creative firms, professional services, or boutique practices seeking a flexible layout.
- Listed lease rate plus proportional share of utilities
- Fully Built-Out as Standard Office
- Mostly Open Floor Plan Layout
- Fits 3 - 8 People
- 3 Private Offices
- Finished Ceilings: 9’ - 11’
- Private Restrooms
- End unit offering privacy
- Three private offices plus a large open workspace
- Includes sink and private bathroom
- Recently renovated with contemporary finishes
- Perfect for professional services
1st Floor, Ste 2
| Size | 1,730 SF |
| Term | Negotiable |
| Rental Rate | $20.00 /SF/YR |
| Space Use | Office |
| Build-Out | Full Build-Out |
| Available | Now |
Suite 2 offers a large, flexible layout with 5 or 6 offices, a reception area, storage room, and one bathroom. It includes four sink hook-ups, making it suitable for medical or professional use. Positioned near the main entry for easy access.
- Listed lease rate plus proportional share of utilities
- Fully Built-Out as Standard Office
- Fits 5 - 14 People
- 5 Private Offices
- Finished Ceilings: 9’ - 11’
- Reception Area
- Private Restrooms
- Includes private bathroom for tenant use.
- Multiple private offices with reception
- Equipped with four sink hook-ups
- Convenient location near the main building entry.
- High-end finishes and updated infrastructure.
1st Floor, Ste 6: Seat 1
| Size | 100 SF |
| Term | Negotiable |
| Rental Rate | $114.00 /SF/YR |
| Space Use | Retail |
| Build-Out | Full Build-Out |
| Available | Now |
individual salon suite, laundry and bathroom. Each suite equipped with styling chair and washbowl. $950/mo. Gross per suite. Suite features high-end finishes and common tenant lounge.
- Rate includes utilities, building services and property expenses
- Fully Built-Out as a Pop-Up or Temporary Space
- Located in-line with other retail
- Space is in Excellent Condition
- Can be combined with additional space(s) for up to 500 SF of adjacent space
- Central Air Conditioning
- Finished Ceilings: 9’ - 11’
- Chair included access to common tenant lounge.
1st Floor, Ste 6: Seat 2
| Size | 100 SF |
| Term | Negotiable |
| Rental Rate | $114.00 /SF/YR |
| Space Use | Retail |
| Build-Out | Full Build-Out |
| Available | Now |
Individual salon suite, laundry and bathroom. Each suite equipped with styling chair and washbowl. $950/mo. Gross per suite. Suite features high-end finishes and common tenant lounge.
- Rate includes utilities, building services and property expenses
- Fully Built-Out as a Pop-Up or Temporary Space
- Located in-line with other retail
- Space is in Excellent Condition
- Can be combined with additional space(s) for up to 500 SF of adjacent space
- Central Air and Heating
- Finished Ceilings: 9’ - 11’
- Chair included access to common tenant lounge.
1st Floor, Ste 6: Seat 3
| Size | 100 SF |
| Term | Negotiable |
| Rental Rate | $114.00 /SF/YR |
| Space Use | Retail |
| Build-Out | Full Build-Out |
| Available | Now |
individual salon suite, laundry and bathroom. Each suite equipped with styling chair and washbowl. $950/mo. Gross per suite. Suite features high-end finishes and common tenant lounge.
- Rate includes utilities, building services and property expenses
- Fully Built-Out as a Pop-Up or Temporary Space
- Located in-line with other retail
- Space is in Excellent Condition
- Can be combined with additional space(s) for up to 500 SF of adjacent space
- Central Air and Heating
- Finished Ceilings: 9’ - 11’
- Chair included access to common tenant lounge.
1st Floor, Ste 6: Seat 4
| Size | 100 SF |
| Term | Negotiable |
| Rental Rate | $114.00 /SF/YR |
| Space Use | Retail |
| Build-Out | Full Build-Out |
| Available | Now |
Individual salon suite, laundry and bathroom. Each suite equipped with styling chair and washbowl. $950/mo. Gross per suite. Suite features high-end finishes and common tenant lounge.
- Rate includes utilities, building services and property expenses
- Fully Built-Out as a Pop-Up or Temporary Space
- Located in-line with other retail
- Space is in Excellent Condition
- Can be combined with additional space(s) for up to 500 SF of adjacent space
- Central Air and Heating
- Finished Ceilings: 9’ - 11’
- Chair included access to common tenant lounge.
1st Floor, Ste 6: Seat 5
| Size | 100 SF |
| Term | Negotiable |
| Rental Rate | $114.00 /SF/YR |
| Space Use | Retail |
| Build-Out | Full Build-Out |
| Available | Now |
Individual salon suite, laundry and bathroom. Each suite equipped with styling chair and washbowl. $950/mo. Gross per suite. Suite features high-end finishes and common tenant lounge.
- Rate includes utilities, building services and property expenses
- Fully Built-Out as a Pop-Up or Temporary Space
- Located in-line with other retail
- Space is in Excellent Condition
- Can be combined with additional space(s) for up to 500 SF of adjacent space
- Central Air and Heating
- Finished Ceilings: 9’ - 11’
- Chair included access to common tenant lounge.
1st Floor, Ste 9
| Size | 1,300 SF |
| Term | Negotiable |
| Rental Rate | $20.00 /SF/YR |
| Space Use | Office |
| Build-Out | Full Build-Out |
| Available | Now |
Suite 9 offers a generous floor plan designed for businesses that need multiple private offices and collaborative space. The suite features four private offices, a large conference room, a storage area, and a private bathroom. Two sinks are included, making it suitable for medical or professional users who require plumbing. The layout supports both individual work and team meetings, while the recent renovation ensures a modern, professional environment. This suite is an excellent choice for growing businesses seeking a balance of private and shared work areas.
- Listed lease rate plus proportional share of utilities
- Fully Built-Out as Standard Office
- Fits 4 - 11 People
- 4 Private Offices
- 1 Conference Room
- Finished Ceilings: 9’ - 11’
- Private Restrooms
- Secure Storage
- Four private offices
- Includes storage space and private bathroom
- Two sinks included
- Fully renovated with updated finishes
- Flexible layout suitable for professional services
Property Overview
620 S IL Route 31, also known as Liberty Square / Collective 31, is a multi-tenant office property located along the highly traveled IL Route 31 corridor in McHenry, Illinois, directly across from Northwestern Medicine McHenry Hospital. The approximately 10,058-square-foot building was originally constructed in the 1990s and recently underwent a comprehensive renovation in 2025, resulting in upgraded finishes, modernized common areas, and improvements to building systems. The property offers a variety of professional office configurations ranging from small individual suites to larger multi-office layouts, making it suitable for medical, wellness, and traditional office users. Available suites feature private restrooms, multiple office layouts, and select spaces with plumbing infrastructure to accommodate specialized professional uses. The property benefits from strong visibility, ample on-site parking, convenient access to surrounding commercial amenities, and proximity to major transportation corridors serving McHenry County.
- 24 Hour Access
Property Facts



Contact the Leasing Agent
620 S IL Route 31