Your email has been sent.

Springer Business Park 6203 Springer Dr 189 - 1,378 SF of Space Available in Port Richey, FL 34668


Features
All Available Spaces(4)
Display Rental Rate as
- Space
- Size
- Term
- Rental Rate
- Space Use
- Build-Out
- Available


- Includes 200 SF of dedicated office space
- Central Air Conditioning
- Emergency Lighting
- Space is in Excellent Condition
- Closed Circuit Television Monitoring (CCTV)
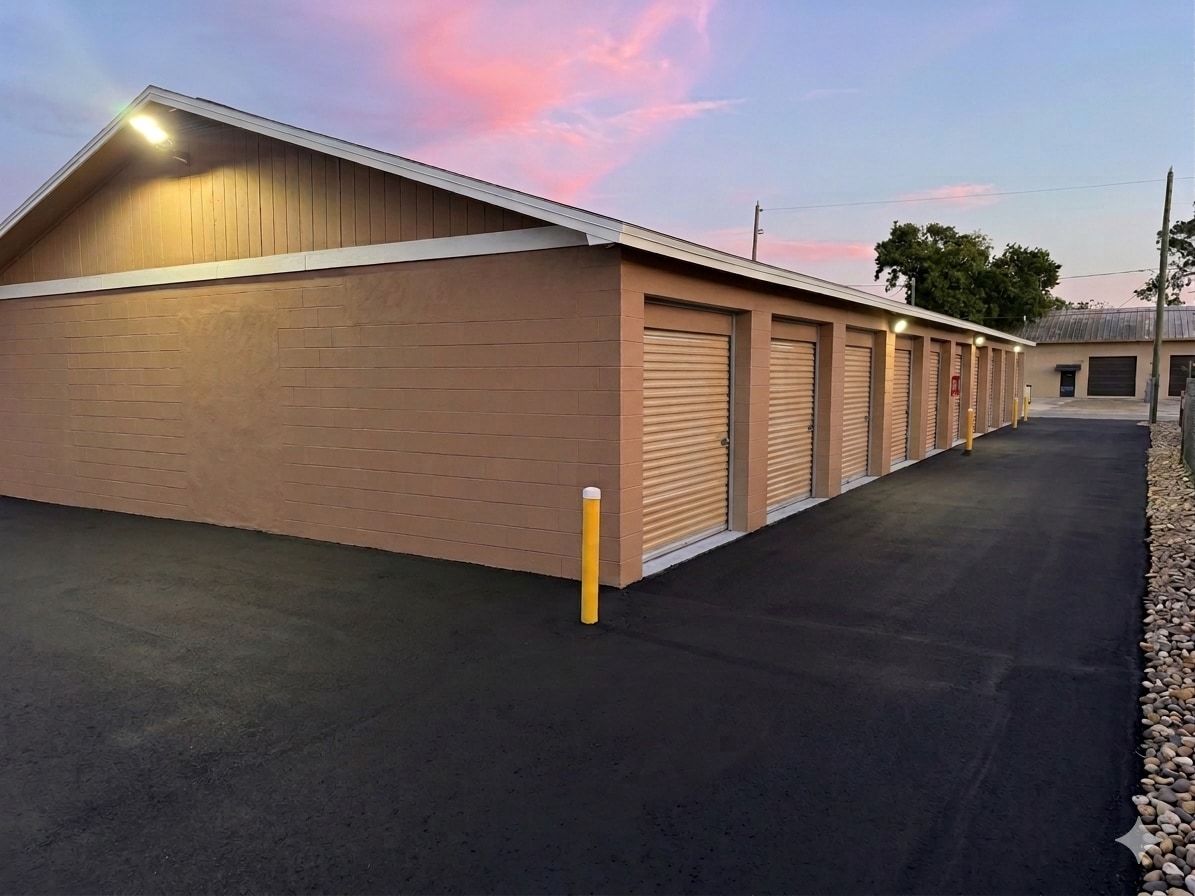
Standard West & East Wing Flex Units (W2–W8 & E2–E9) These uniform, highly accessible flex units run down the lengths of the building and are perfect for inventory, workshops, or secondary storage. West Wing Units Available: W2, W3, W4, W5, W6, W7, and W8. East Wing Units Available: E2, E3, E4, E5, E6, E7, E8, and E9. Standard Unit Specifications: Footprint: 10x20 single garages. Clearance: Spacious 10ft ceilings. Access: Equipped with 8ft roll-up doors for efficient loading and unloading.
- Secure Storage
Unit W1 (West Office & Large Garage Combo) Office Space: Includes an air-conditioned double office. Garage Space: Features an expanded 20x20 garage complete with an 8ft tall door and a dedicated personnel door for quick walk-in access. Marketing & Visibility: Includes a designated wall sign to showcase your business brand. Dedicated Parking: Comes paired with exterior parking/loading space WP1 (including an accessible WP1-HC space) and its front-gate counterpart, pad WP2.
- Rate includes utilities, building services and property expenses
- 2 Private Offices
- Fits 2 - 5 People
- Central Air Conditioning
Standard West & East Wing Flex Units (W2–W8 & E2–E9) These uniform, highly accessible flex units run down the lengths of the building and are perfect for inventory, workshops, or secondary storage. West Wing Units Available: W2, W3, W4, W5, W6, W7, and W8. East Wing Units Available: E2, E3, E4, E5, E6, E7, E8, and E9. Standard Unit Specifications: Footprint: 10x20 single garages. Clearance: Spacious 10ft ceilings. Access: Equipped with 8ft roll-up doors for efficient loading and unloading.
- Private Restrooms
- Security System
- Secure Storage
- Plug & Play
- Wi-Fi Connectivity
- Closed Circuit Television Monitoring (CCTV)
- Emergency Lighting
- Smoke Detector
| Space | Size | Term | Rental Rate | Space Use | Build-Out | Available |
| 1st Floor - E1 | 400 SF | 2 Years | Upon Request Upon Request Upon Request Upon Request | Industrial | - | Now |
| 1st Floor - E2-E9 | 189 SF | Negotiable | $14.40 /SF/YR $1.20 /SF/MO $2,722 /YR $226.80 /MO | Industrial | - | Now |
| 1st Floor, Ste W1 | 600 SF | 1 Year | $20.04 /SF/YR $1.67 /SF/MO $12,024 /YR $1,002 /MO | Office | - | Now |
| 1st Floor - W2-W8 | 189 SF | Negotiable | $14.40 /SF/YR $1.20 /SF/MO $2,722 /YR $226.80 /MO | Industrial | - | Now |
1st Floor - E1
| Size |
| 400 SF |
| Term |
| 2 Years |
| Rental Rate |
| Upon Request Upon Request Upon Request Upon Request |
| Space Use |
| Industrial |
| Build-Out |
| - |
| Available |
| Now |
1st Floor - E2-E9
| Size |
| 189 SF |
| Term |
| Negotiable |
| Rental Rate |
| $14.40 /SF/YR $1.20 /SF/MO $2,722 /YR $226.80 /MO |
| Space Use |
| Industrial |
| Build-Out |
| - |
| Available |
| Now |
1st Floor, Ste W1
| Size |
| 600 SF |
| Term |
| 1 Year |
| Rental Rate |
| $20.04 /SF/YR $1.67 /SF/MO $12,024 /YR $1,002 /MO |
| Space Use |
| Office |
| Build-Out |
| - |
| Available |
| Now |
1st Floor - W2-W8
| Size |
| 189 SF |
| Term |
| Negotiable |
| Rental Rate |
| $14.40 /SF/YR $1.20 /SF/MO $2,722 /YR $226.80 /MO |
| Space Use |
| Industrial |
| Build-Out |
| - |
| Available |
| Now |
1st Floor - E1
| Size | 400 SF |
| Term | 2 Years |
| Rental Rate | Upon Request |
| Space Use | Industrial |
| Build-Out | - |
| Available | Now |
- Includes 200 SF of dedicated office space
- Space is in Excellent Condition
- Central Air Conditioning
- Closed Circuit Television Monitoring (CCTV)
- Emergency Lighting
1st Floor - E2-E9
| Size | 189 SF |
| Term | Negotiable |
| Rental Rate | $14.40 /SF/YR |
| Space Use | Industrial |
| Build-Out | - |
| Available | Now |
Standard West & East Wing Flex Units (W2–W8 & E2–E9) These uniform, highly accessible flex units run down the lengths of the building and are perfect for inventory, workshops, or secondary storage. West Wing Units Available: W2, W3, W4, W5, W6, W7, and W8. East Wing Units Available: E2, E3, E4, E5, E6, E7, E8, and E9. Standard Unit Specifications: Footprint: 10x20 single garages. Clearance: Spacious 10ft ceilings. Access: Equipped with 8ft roll-up doors for efficient loading and unloading.
- Secure Storage
1st Floor, Ste W1
| Size | 600 SF |
| Term | 1 Year |
| Rental Rate | $20.04 /SF/YR |
| Space Use | Office |
| Build-Out | - |
| Available | Now |
Unit W1 (West Office & Large Garage Combo) Office Space: Includes an air-conditioned double office. Garage Space: Features an expanded 20x20 garage complete with an 8ft tall door and a dedicated personnel door for quick walk-in access. Marketing & Visibility: Includes a designated wall sign to showcase your business brand. Dedicated Parking: Comes paired with exterior parking/loading space WP1 (including an accessible WP1-HC space) and its front-gate counterpart, pad WP2.
- Rate includes utilities, building services and property expenses
- Fits 2 - 5 People
- 2 Private Offices
- Central Air Conditioning
1st Floor - W2-W8
| Size | 189 SF |
| Term | Negotiable |
| Rental Rate | $14.40 /SF/YR |
| Space Use | Industrial |
| Build-Out | - |
| Available | Now |
Standard West & East Wing Flex Units (W2–W8 & E2–E9) These uniform, highly accessible flex units run down the lengths of the building and are perfect for inventory, workshops, or secondary storage. West Wing Units Available: W2, W3, W4, W5, W6, W7, and W8. East Wing Units Available: E2, E3, E4, E5, E6, E7, E8, and E9. Standard Unit Specifications: Footprint: 10x20 single garages. Clearance: Spacious 10ft ceilings. Access: Equipped with 8ft roll-up doors for efficient loading and unloading.
- Private Restrooms
- Wi-Fi Connectivity
- Security System
- Closed Circuit Television Monitoring (CCTV)
- Secure Storage
- Emergency Lighting
- Plug & Play
- Smoke Detector
Property Overview
Premium Commercial / Flex Spaces Available – All-Inclusive & Turnkey! Discover the perfect operational hub for your business at 6203 Springer Drive. This highly functional commercial facility offers versatile, easily accessible units tailored to support logistics, light manufacturing, storage, or professional services. Situated with excellent accessibility and packed with premium amenities, these spaces are designed to let you focus entirely on growing your business. The Ultimate All-Inclusive Amenity Package Forget dealing with multiple utility bills or unexpected overhead. Your monthly rent covers an extensive, premium package of essential services: Utilities & Connectivity: Full power, lighting, and high-speed Internet are fully included. Convenience & Logistics: Turnkey mail service, dedicated trash disposal, and a shared, tenant-only bathroom conveniently located on the north end of the building. Security & Freedom: Secure 24-hour facility access so you can work on your own schedule with total peace of mind. Future Value: Growth is built-in, with two future meeting rooms currently under development on the north end for tenant use. Unmatched Logistics & Site Features Heavy Vehicle Access: The perimeter streets are fully accessible by large delivery trucks, making logistics, loading, and unloading completely seamless. Secure Entry: Features a wide 16’ security gate at the main southern entrance on Springer Drive for easy vehicle maneuvering. Premium Connected South End (Anchor Units) Perfect for businesses needing a seamless blend of administrative space and heavy-duty operational square footage. These premium south-end units are uniquely conjoined with the main office segment for maximum efficiency. Unit W1 (West Office & Large Garage Combo) Office Space: Includes an air-conditioned double office. Garage Space: Features an expanded 20x20 garage complete with an 8ft tall door and a dedicated personnel door for quick walk-in access. Marketing & Visibility: Includes a designated wall sign to showcase your business brand. Dedicated Parking: Comes paired with exterior parking/loading space WP1 (including an accessible WP1-HC space) and its front-gate counterpart, pad WP2. Unit E1 (East Office & Garage Combo) Office Space: Includes an air-conditioned double office. Garage Space: Features a standard 10x20 garage with an 8ft tall door. Marketing & Visibility: Includes a designated wall sign to showcase your business brand. Dedicated Parking: Comes paired with exterior parking/loading space EP1 and its front-gate counterpart, pad EP2. 3 phase power is available to long term lease options Standard West & East Wing Flex Units (W2–W8 & E2–E9) These uniform, highly accessible flex units run down the lengths of the building and are perfect for inventory, workshops, or secondary storage. West Wing Units Available: W2, W3, W4, W5, W6, W7, and W8. East Wing Units Available: E2, E3, E4, E5, E6, E7, E8, and E9. Standard Unit Specifications: Footprint: 10x20 single garages. Clearance: Spacious 10ft ceilings. Access: Equipped with 8ft roll-up doors for efficient loading and unloading.
Warehouse Facility Facts


Contact the Leasing Agent
Springer Business Park | 6203 Springer Dr