Your email has been sent.
Rainier View Industrial Park 6305 Rich Rd SE 1,200 - 8,200 SF of Space Available in Olympia, WA 98501



Highlights
- Join a Thriving tenant mix, including automotive, sports training, government, and general contracting in a prime location
- Turnkey Opportunity with Immediate Openings for Businesses Seeking Convenient and Modern Light Industrial Space.
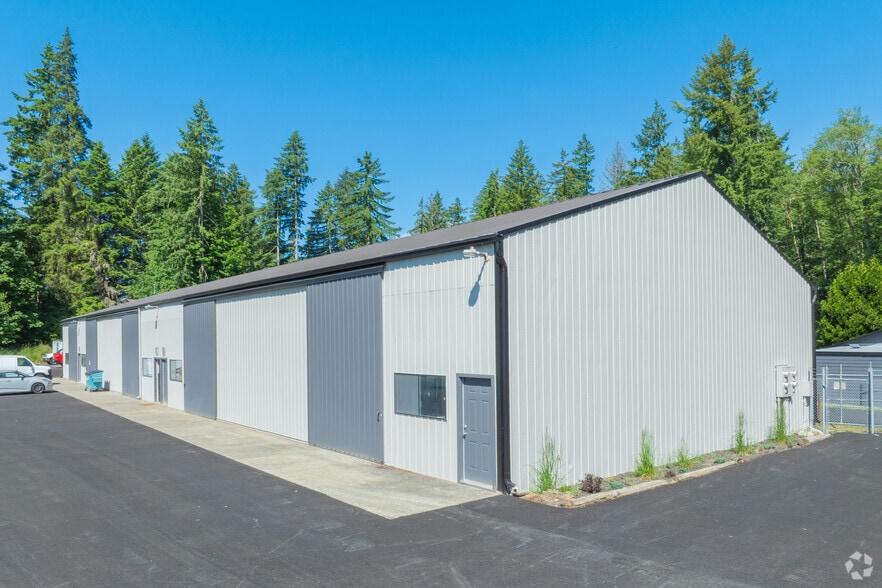
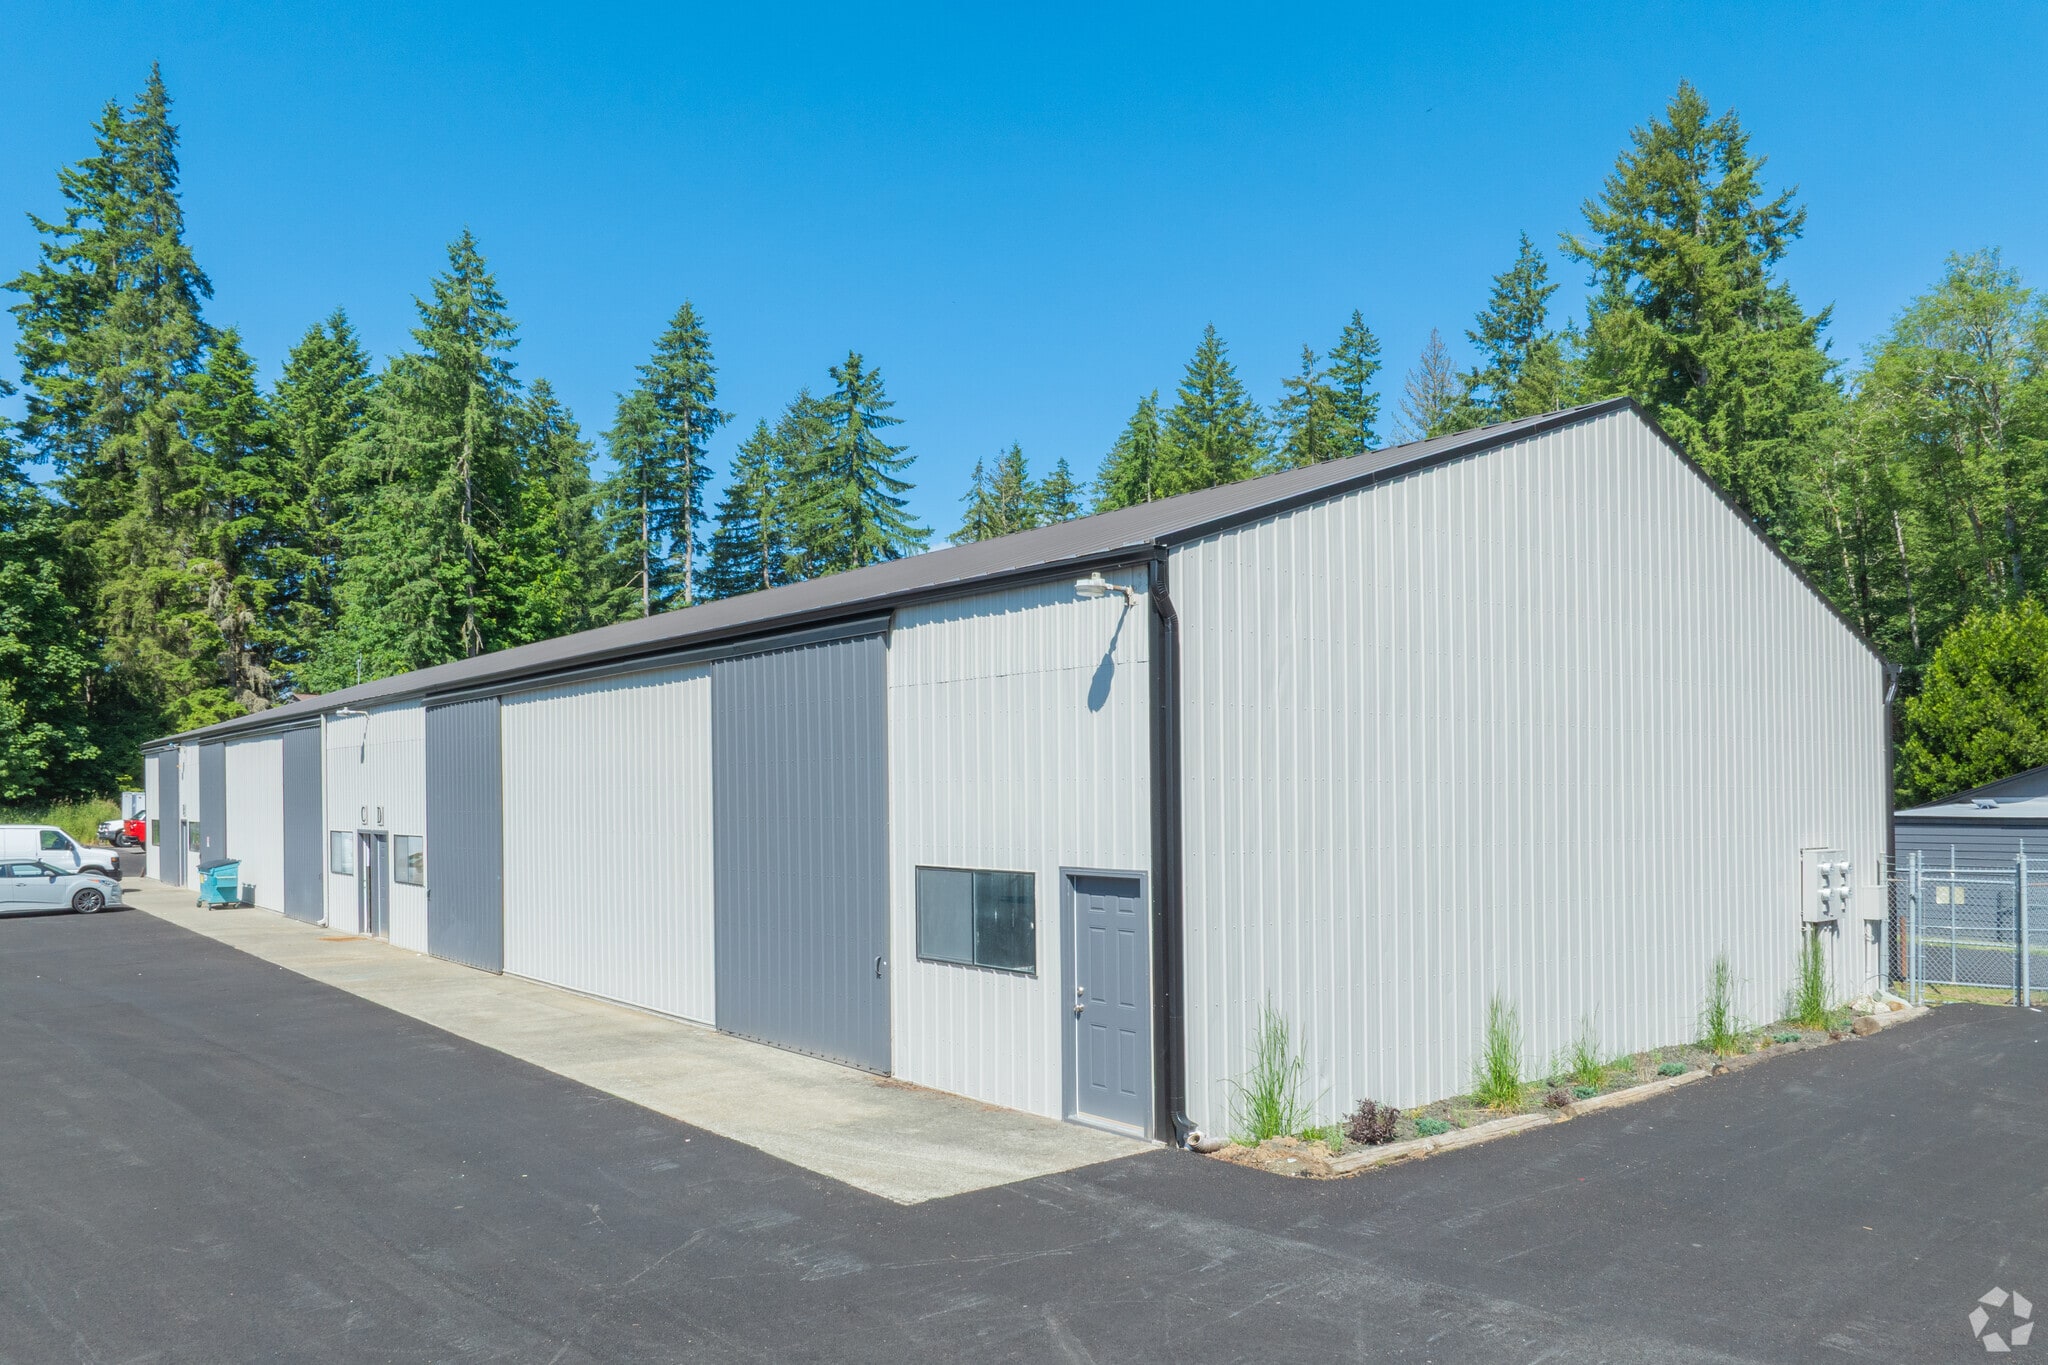
- Approximately one acre of land with a 14,192-square-foot building.
- Take advantage of the recent $2,000,000 renovation, which includes a brand-new 4 Inch asphalt parking slab and new roll-up doors.
- Primary destination for local service operators with no comparable industrial parks in proximity to Rainier View Industrial Park.
- Convenient access to Interstate 5 for regional connectivity.
Features
Display Rental Rate as
- Space
- Size
- Term
- Rental Rate
- Space Use
- Build-Out
- Available
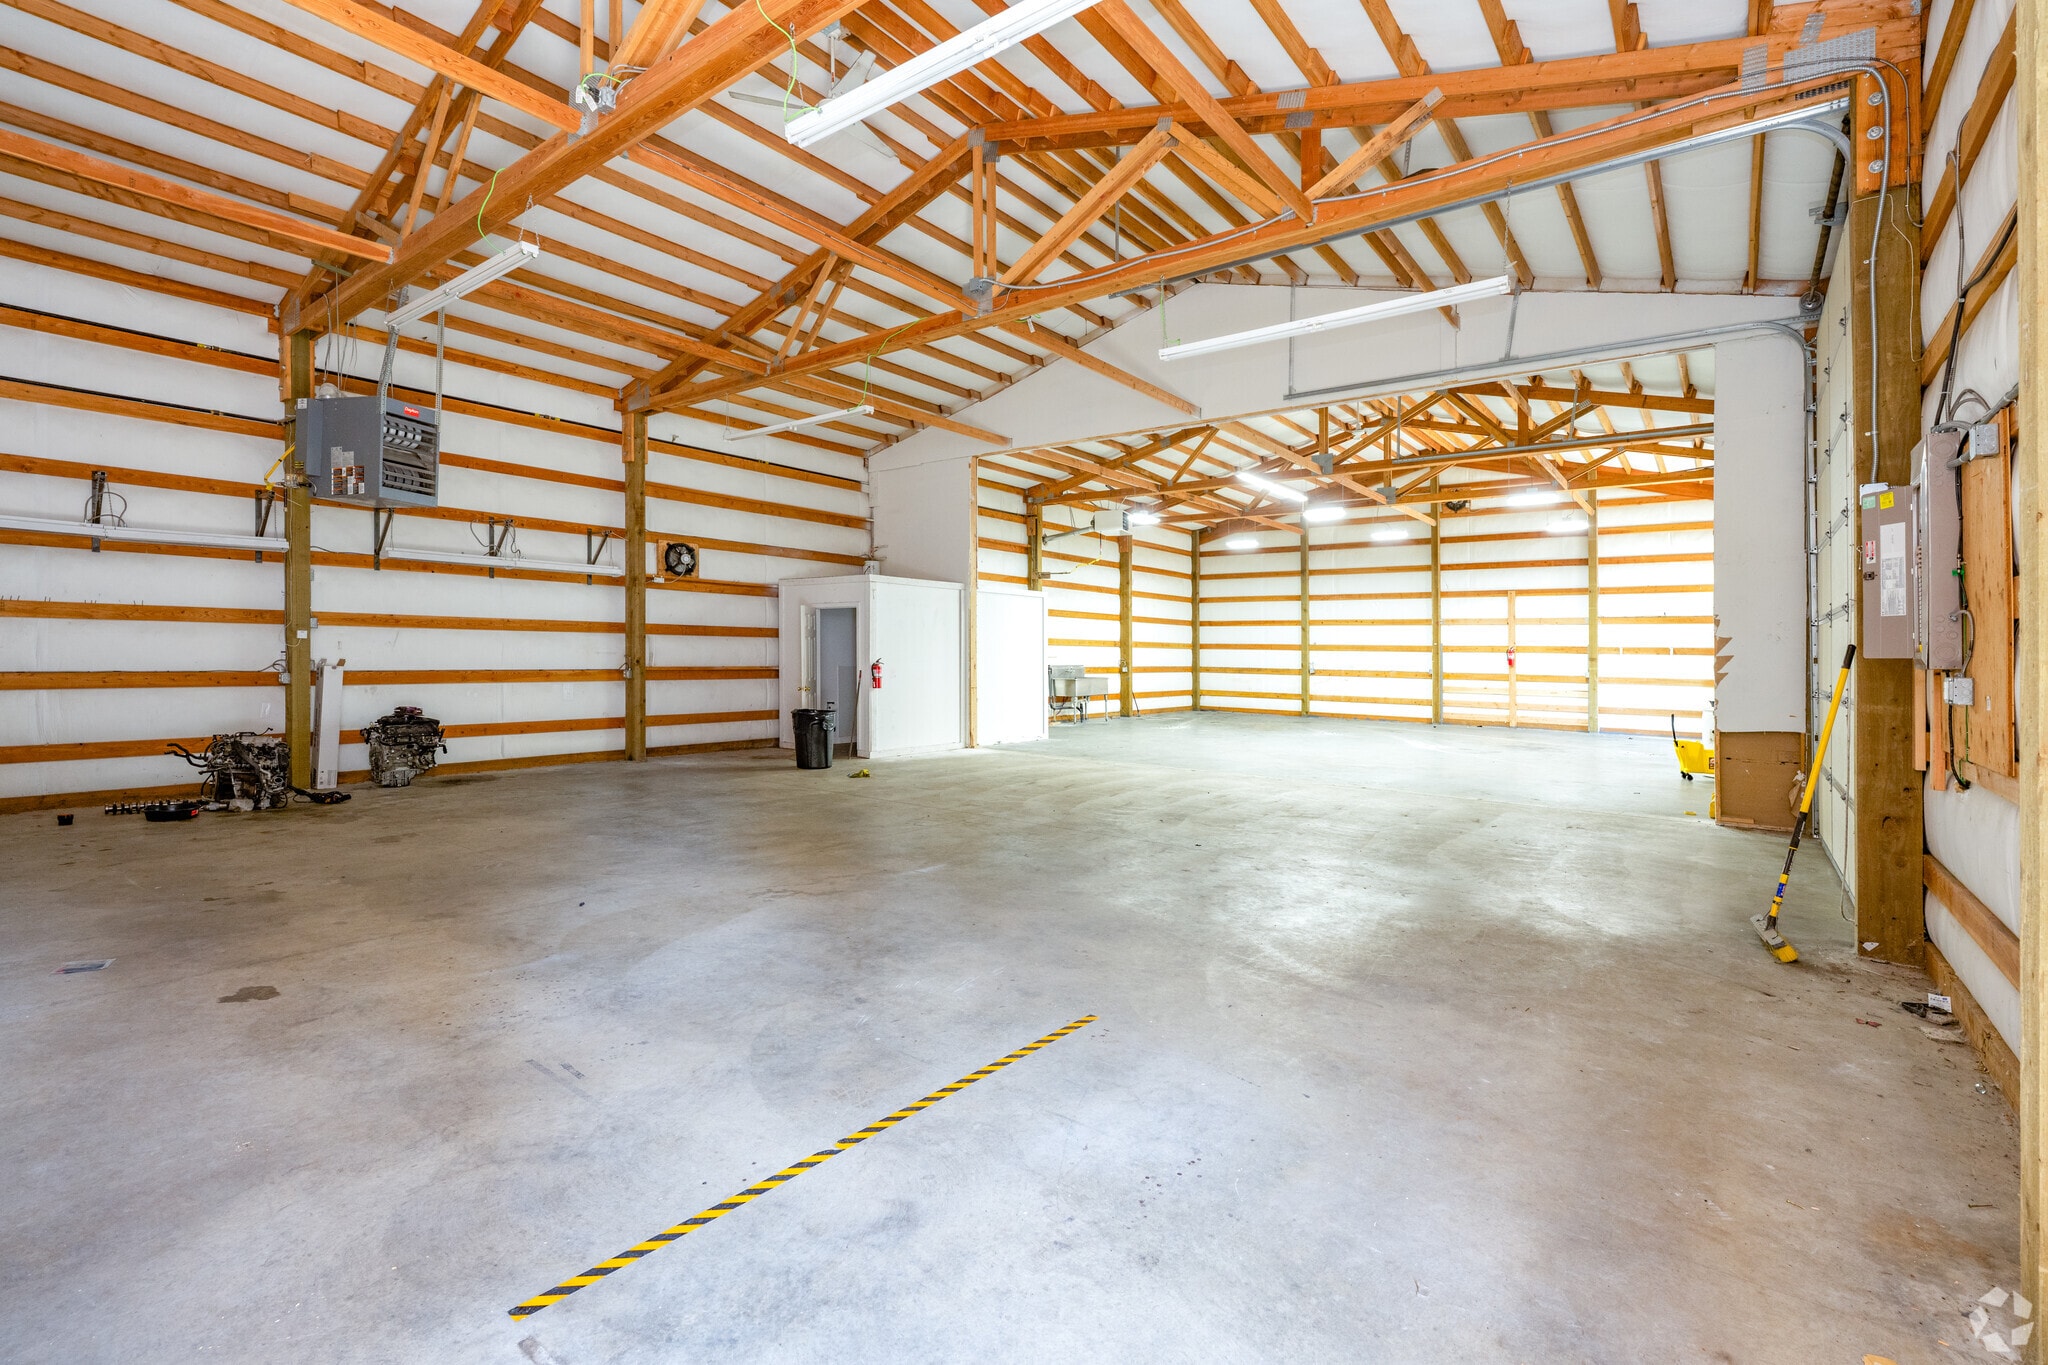
Take advantage of exceptional visibility in this ±3,500-square-foot industrial/flex unit at Rainier View Industrial Park, positioned directly along Rich Road SE with outstanding exposure to passing traffic. This front-and-center location puts your business, signage, and brand in front of thousands of vehicles daily, an ideal fit for businesses that value drive-by exposure alongside functional warehouse space. The unit is built for productivity, featuring a 14-foot grade-level roll-up door for easy loading and drive-in access, a generous 16-foot clear ceiling height to maximize vertical storage and racking, and approximately 200 square feet of finished office space to handle your front-of-house needs. A private restroom serves the suite for added convenience. Whether you're in light manufacturing, distribution, contracting, e-commerce, showroom/retail-warehouse, or service trades, this space delivers the rare combination of premium road frontage and practical industrial functionality. Don't miss this opportunity to establish your business in a high-visibility location. Property Highlights: ±3,500 square-foot industrial/flex space, Prime frontage and signage exposure on Rich Road SE, 14-foot grade-level roll-up door, 16-foot clear ceiling height, ±200 -square-foot built-out office, Private restroom, Excellent access and drive-by traffic count. Contact us today to schedule a tour.
- Lease rate does not include utilities, property expenses or building services
- Space is in Excellent Condition
- Private Restrooms
- Includes 200 SF of dedicated office space
- 1 Drive Bay
| Space | Size | Term | Rental Rate | Space Use | Build-Out | Available |
| 1st Floor - 6243 Unit A | 3,500 SF | 3-5 Years | $14.00 /SF/YR $1.17 /SF/MO $49,000 /YR $4,083 /MO | Flex | Partial Build-Out | Now |
1st Floor - 6243 Unit A
| Size |
| 3,500 SF |
| Term |
| 3-5 Years |
| Rental Rate |
| $14.00 /SF/YR $1.17 /SF/MO $49,000 /YR $4,083 /MO |
| Space Use |
| Flex |
| Build-Out |
| Partial Build-Out |
| Available |
| Now |
- Space
- Size
- Term
- Rental Rate
- Space Use
- Build-Out
- Available


- Lease rate does not include utilities, property expenses or building services
- Massive Renovation of Entire Industrial Park
- Security System
- New state of the art security system
This ±1,200-square-foot warehouse/flex unit at Rainier View Industrial Park offers a clean, open, and highly functional footprint ideal for small businesses, contractors, and startups that need efficient, ready-to-use industrial space in a well-located, professionally managed park. Featuring an open floor plan with impressive 16- foot clear ceiling heights, the unit maximizes vertical storage and racking capacity in a compact footprint, a rare value at this size. A 14-foot grade-level roll-up door provides easy loading and drive-in access, and a private restroom serves the suite. With no wasted space on unnecessary build-out, you get pure, usable square footage that works as hard as you do. Perfect for light manufacturing, distribution, e-commerce fulfillment, contractors, service trades, or storage, this small-bay space delivers professional functionality in a convenient, accessible location. Space like this moves fast. Reach out today to schedule a tour. Property Highlights: ±1,200 -square-foot warehouse/flex space 16- foot clear ceiling height Open floor plan, no interior office build-out 14-foot grade-level roll-up door Private restroom Professionally managed park with easy access Efficient small-bay footprint for contractors and small businesses Contact us today to schedule a tour.
- Lease rate does not include utilities, property expenses or building services
- Private Restrooms
- Space is in Excellent Condition
Take advantage of exceptional visibility in this ±3,500-square-foot industrial/flex unit at Rainier View Industrial Park, positioned directly along Rich Road SE with outstanding exposure to passing traffic. This front-and-center location puts your business, signage, and brand in front of thousands of vehicles daily, an ideal fit for businesses that value drive-by exposure alongside functional warehouse space. The unit is built for productivity, featuring a 14-foot grade-level roll-up door for easy loading and drive-in access, a generous 16-foot clear ceiling height to maximize vertical storage and racking, and approximately 200 square feet of finished office space to handle your front-of-house needs. A private restroom serves the suite for added convenience. Whether you're in light manufacturing, distribution, contracting, e-commerce, showroom/retail-warehouse, or service trades, this space delivers the rare combination of premium road frontage and practical industrial functionality. Don't miss this opportunity to establish your business in a high-visibility location. Property Highlights: ±3,500 square-foot industrial/flex space, Prime frontage and signage exposure on Rich Road SE, 14-foot grade-level roll-up door, 16-foot clear ceiling height, ±200 -square-foot built-out office, Private restroom, Excellent access and drive-by traffic count. Contact us today to schedule a tour.
- Lease rate does not include utilities, property expenses or building services
- Space is in Excellent Condition
- Private Restrooms
- Includes 200 SF of dedicated office space
- 1 Drive Bay
| Space | Size | Term | Rental Rate | Space Use | Build-Out | Available |
| 1st Floor - 6235 D | 3,500 SF | 3-5 Years | $14.00 /SF/YR $1.17 /SF/MO $49,000 /YR $4,083 /MO | Industrial | Shell Space | Now |
| 1st Floor - 6235 Unit C | 1,200 SF | 3-5 Years | $14.00 /SF/YR $1.17 /SF/MO $16,800 /YR $1,400 /MO | Industrial | Partial Build-Out | Now |
| 1st Floor - 6243 Unit A | 3,500 SF | 3-5 Years | $14.00 /SF/YR $1.17 /SF/MO $49,000 /YR $4,083 /MO | Flex | Partial Build-Out | Now |
1st Floor - 6235 D
| Size |
| 3,500 SF |
| Term |
| 3-5 Years |
| Rental Rate |
| $14.00 /SF/YR $1.17 /SF/MO $49,000 /YR $4,083 /MO |
| Space Use |
| Industrial |
| Build-Out |
| Shell Space |
| Available |
| Now |
1st Floor - 6235 Unit C
| Size |
| 1,200 SF |
| Term |
| 3-5 Years |
| Rental Rate |
| $14.00 /SF/YR $1.17 /SF/MO $16,800 /YR $1,400 /MO |
| Space Use |
| Industrial |
| Build-Out |
| Partial Build-Out |
| Available |
| Now |
1st Floor - 6243 Unit A
| Size |
| 3,500 SF |
| Term |
| 3-5 Years |
| Rental Rate |
| $14.00 /SF/YR $1.17 /SF/MO $49,000 /YR $4,083 /MO |
| Space Use |
| Flex |
| Build-Out |
| Partial Build-Out |
| Available |
| Now |
1st Floor - 6235 D
| Size | 3,500 SF |
| Term | 3-5 Years |
| Rental Rate | $14.00 /SF/YR |
| Space Use | Industrial |
| Build-Out | Shell Space |
| Available | Now |
- Lease rate does not include utilities, property expenses or building services
- Security System
- Massive Renovation of Entire Industrial Park
- New state of the art security system
1st Floor - 6235 Unit C
| Size | 1,200 SF |
| Term | 3-5 Years |
| Rental Rate | $14.00 /SF/YR |
| Space Use | Industrial |
| Build-Out | Partial Build-Out |
| Available | Now |
This ±1,200-square-foot warehouse/flex unit at Rainier View Industrial Park offers a clean, open, and highly functional footprint ideal for small businesses, contractors, and startups that need efficient, ready-to-use industrial space in a well-located, professionally managed park. Featuring an open floor plan with impressive 16- foot clear ceiling heights, the unit maximizes vertical storage and racking capacity in a compact footprint, a rare value at this size. A 14-foot grade-level roll-up door provides easy loading and drive-in access, and a private restroom serves the suite. With no wasted space on unnecessary build-out, you get pure, usable square footage that works as hard as you do. Perfect for light manufacturing, distribution, e-commerce fulfillment, contractors, service trades, or storage, this small-bay space delivers professional functionality in a convenient, accessible location. Space like this moves fast. Reach out today to schedule a tour. Property Highlights: ±1,200 -square-foot warehouse/flex space 16- foot clear ceiling height Open floor plan, no interior office build-out 14-foot grade-level roll-up door Private restroom Professionally managed park with easy access Efficient small-bay footprint for contractors and small businesses Contact us today to schedule a tour.
- Lease rate does not include utilities, property expenses or building services
- Space is in Excellent Condition
- Private Restrooms
1st Floor - 6243 Unit A
| Size | 3,500 SF |
| Term | 3-5 Years |
| Rental Rate | $14.00 /SF/YR |
| Space Use | Flex |
| Build-Out | Partial Build-Out |
| Available | Now |
Take advantage of exceptional visibility in this ±3,500-square-foot industrial/flex unit at Rainier View Industrial Park, positioned directly along Rich Road SE with outstanding exposure to passing traffic. This front-and-center location puts your business, signage, and brand in front of thousands of vehicles daily, an ideal fit for businesses that value drive-by exposure alongside functional warehouse space. The unit is built for productivity, featuring a 14-foot grade-level roll-up door for easy loading and drive-in access, a generous 16-foot clear ceiling height to maximize vertical storage and racking, and approximately 200 square feet of finished office space to handle your front-of-house needs. A private restroom serves the suite for added convenience. Whether you're in light manufacturing, distribution, contracting, e-commerce, showroom/retail-warehouse, or service trades, this space delivers the rare combination of premium road frontage and practical industrial functionality. Don't miss this opportunity to establish your business in a high-visibility location. Property Highlights: ±3,500 square-foot industrial/flex space, Prime frontage and signage exposure on Rich Road SE, 14-foot grade-level roll-up door, 16-foot clear ceiling height, ±200 -square-foot built-out office, Private restroom, Excellent access and drive-by traffic count. Contact us today to schedule a tour.
- Lease rate does not include utilities, property expenses or building services
- Includes 200 SF of dedicated office space
- Space is in Excellent Condition
- 1 Drive Bay
- Private Restrooms
Property Overview
Position your business for success at Rainier View Industrial Park, a newly renovated light industrial complex located in the heart of Olympia at 6305 Rich Road. This 66,752-square-foot industrial park offers flexible suite sizes and configurations, ideal for manufacturing, warehousing, distribution, and service-based operations. With no comparable industrial or flex centers in the immediate area, Rainier View serves as the premier destination for local service providers and growing businesses. The property features 18-foot clear heights, 3-phase power, oversized loading doors, and radiant heating for year-round comfort. Recent upgrades include brand-new asphalt, modern security systems, new monument signage, fresh landscaping, and improved lighting. Tenants benefit from a fenced lot and ample storage space, creating a secure and efficient environment for industrial operations. City utilities are readily available to streamline the setup process. Strategically located just 33 miles from the Port of Tacoma, Rainier View Industrial Park offers excellent logistics connectivity and easy access to major highways. The park has access to a dense local workforce of 11,000 local warehouse workers and a strong regional industrial workforce. The property’s high visibility and traffic exposure make it an ideal choice for businesses seeking a prime location in Olympia’s growing industrial corridor.
Distribution Facility Facts
Marketing Brochure


Demographics
Regional Accessibility
Nearby Amenities
Hotels |
|
|---|---|
| Hilton Garden Inn |
118 rooms
11 min drive
|
| Courtyard |
107 rooms
11 min drive
|
| Hampton by Hilton |
122 rooms
12 min drive
|
| Best Western |
89 rooms
12 min drive
|
| TownePlace Suites |
71 rooms
12 min drive
|
| WoodSpring Suites |
122 rooms
14 min drive
|
| DoubleTree by Hilton |
102 rooms
13 min drive
|
| Ramada |
125 rooms
14 min drive
|
| Holiday Inn Express |
81 rooms
14 min drive
|
Leasing Agent
Leasing Agent

Brad Lindenmayer, CEO & Owner – Falcon Commercial Assets
About the Owner


Contact the Leasing Agent
Rainier View Industrial Park | 6305 Rich Rd SE