Log In/Sign Up
Your email has been sent.

6315 E Main St 4,500 SF of Office/Medical Space Available in Mesa, AZ 85205


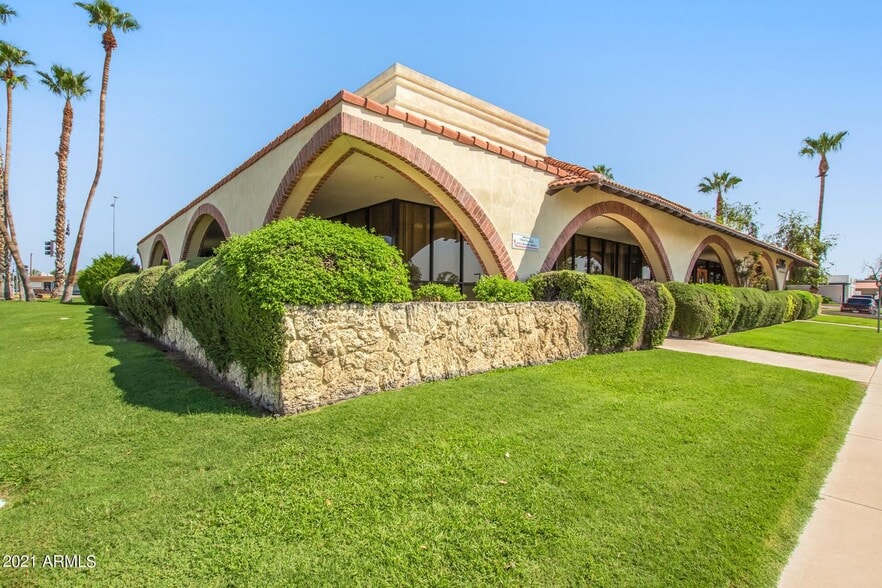
Highlights
- Turnkey Opportunity - Great for Medical/Dental Users
- Built out with reception area, offices, exam rooms, break room and bathrooms
- Great signage available on Main Street with over 16,000 VPD
- 4,500 SF available - call for rates
- Server room with rack and file storage
All Available Space(1)
Display Rental Rate as
- Space
- Size
- Term
- Rental Rate
- Space Use
- Build-Out
- Available
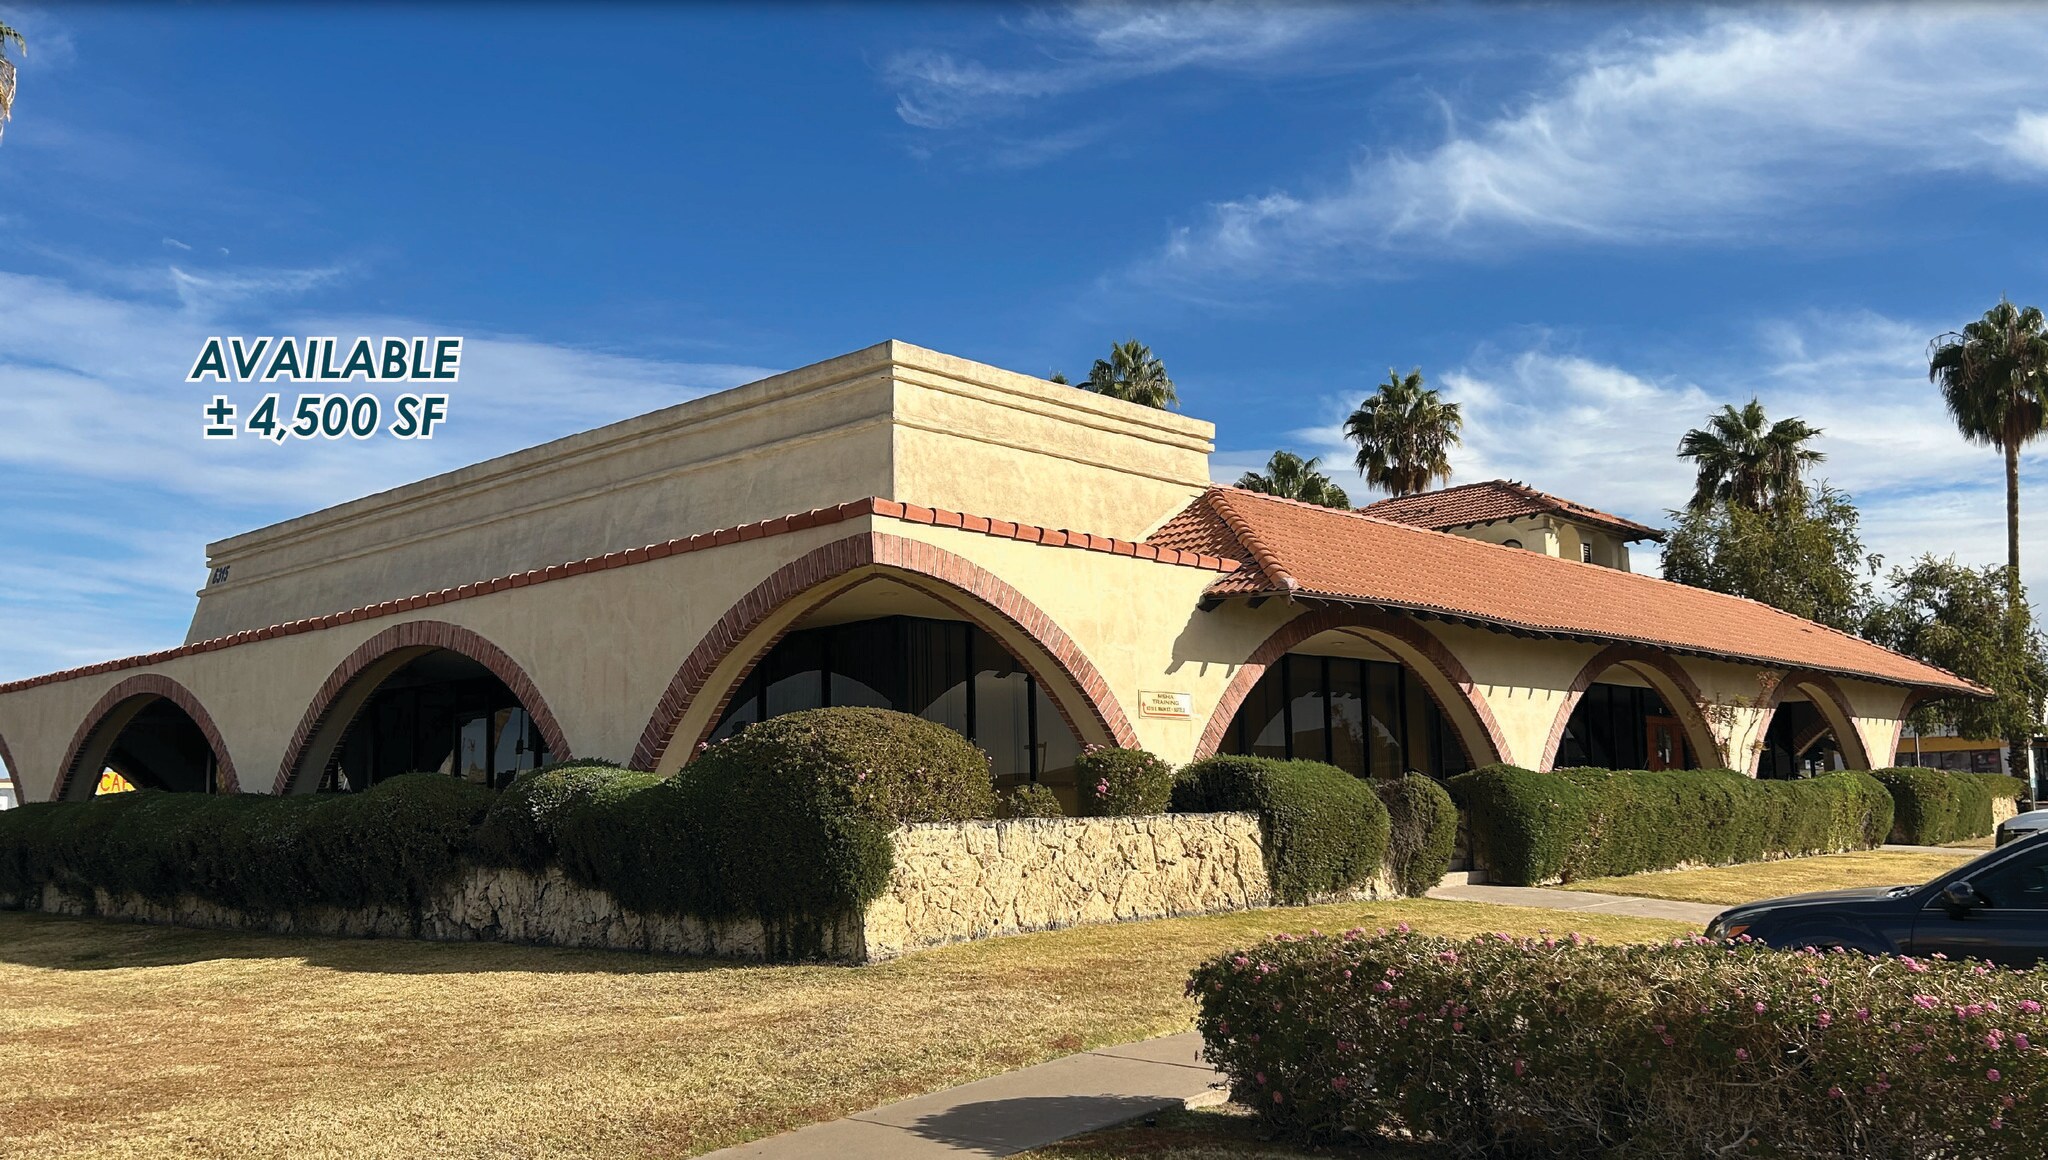
Turnkey opportunity - great for medical/dental users ±4,500 SF Available - Call for Rates! Built out with reception area, offices, exam rooms, break room, and bathrooms
- Fully Built-Out as Standard Medical Space
- 4 Private Offices
- Server room with rack and file storage
- Fits 12 - 36 People
- Reception Area
| Space | Size | Term | Rental Rate | Space Use | Build-Out | Available |
| 1st Floor | 4,500 SF | Negotiable | Upon Request Upon Request Upon Request Upon Request | Office/Medical | Full Build-Out | Now |
1st Floor
| Size |
| 4,500 SF |
| Term |
| Negotiable |
| Rental Rate |
| Upon Request Upon Request Upon Request Upon Request |
| Space Use |
| Office/Medical |
| Build-Out |
| Full Build-Out |
| Available |
| Now |
1 of 1
Videos
Matterport 3D Exterior
Matterport 3D Tour
Photos
Street View
Street
Map
1st Floor
| Size | 4,500 SF |
| Term | Negotiable |
| Rental Rate | Upon Request |
| Space Use | Office/Medical |
| Build-Out | Full Build-Out |
| Available | Now |
Turnkey opportunity - great for medical/dental users ±4,500 SF Available - Call for Rates! Built out with reception area, offices, exam rooms, break room, and bathrooms
- Fully Built-Out as Standard Medical Space
- Fits 12 - 36 People
- 4 Private Offices
- Reception Area
- Server room with rack and file storage
Property Overview
Medical Office space; Reception area, 4 offices, 6 exam rooms, 6 restrooms, break room, media room, 2 storage rooms. File storage, server room with rack.
- Signage
- Storage Space
- Air Conditioning
Property Facts
Building Type
Office
Year Built/Renovated
1980/2009
Building Height
1 Story
Building Size
6,900 SF
Building Class
C
Typical Floor Size
6,220 SF
Parking
51 Surface Parking Spaces
Select Tenants
- Floor
- Tenant Name
- Industry
- 1st
- All In One Mine Safety Training
- Educational Services
- 1st
- Arizona Center for Internal Medicine
- Health Care and Social Assistance
- 1st
- DWG
- -
- 1st
- Leading Ladies to Lie
- Health Care and Social Assistance
- 1st
- Shamrock
- -
1 1
Fairly walkable
50/100
Exceptionally drivable
90/100
Limited public transit
30/100
Fairly bikeable
50/100


1 of 21
Videos
Matterport 3D Exterior
Matterport 3D Tour
Photos
Street View
Street
Map

1 of 1
