Your email has been sent.

6321 S Redwood Rd 3,063 - 6,359 SF of Space Available in Salt Lake City, UT 84123
All Available Spaces(2)
Display Rental Rate as
- Space
- Size
- Term
- Rental Rate
- Space Use
- Build-Out
- Available


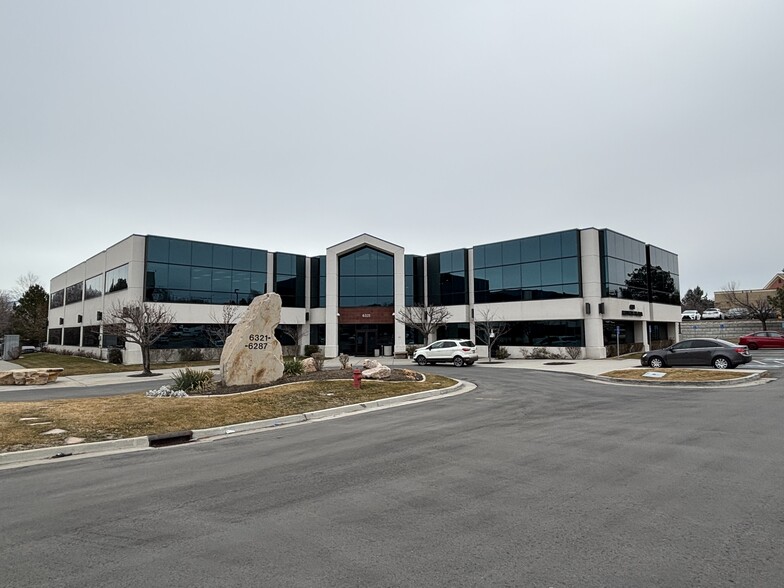
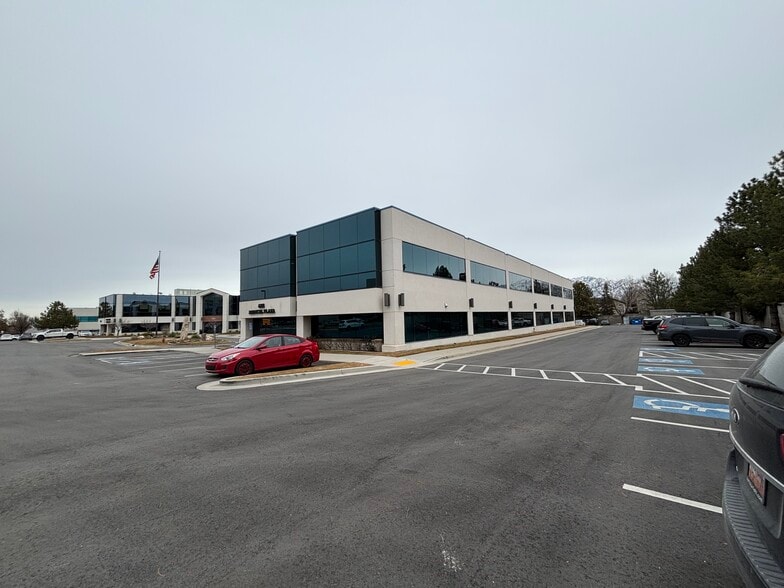
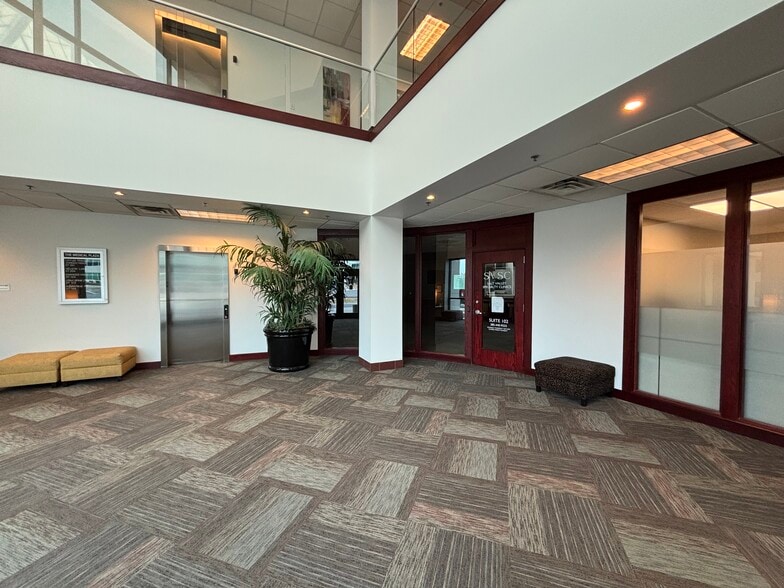
Fully built out for medical use — move-in ready Main floor lobby entrance with easy patient access Excellent parking for high patient traffic Flexible layout suitable for medical or surgical use Existing infrastructure supports potential surgery/procedure center Easily converted to Class A general office if needed Fantastic Taylorsville location near major retail and residential density
- Rate includes utilities, building services and property expenses
- Fits 9 - 27 People
- Space is in Excellent Condition
- Mostly Open Floor Plan Layout
- 3 Private Offices


Suite 106 - 3,063 SF Can be combined with Suite 104 (2,704 SF) Fantastic location Excellent parking Main floor entrance Built out as medical Potential surgery center Easily changed into Class A office
- Lease rate does not include utilities, property expenses or building services
- Fits 8 - 25 People
| Space | Size | Term | Rental Rate | Space Use | Build-Out | Available |
| 1st Floor, Ste 103 & 107 | 3,296 SF | Negotiable | $19.00 /SF/YR $1.58 /SF/MO $62,624 /YR $5,219 /MO | Office/Medical | Full Build-Out | October 01, 2026 |
| 1st Floor, Ste 106 | 3,063 SF | Negotiable | $19.00 /SF/YR $1.58 /SF/MO $58,197 /YR $4,850 /MO | Office | - | Now |
1st Floor, Ste 103 & 107
| Size |
| 3,296 SF |
| Term |
| Negotiable |
| Rental Rate |
| $19.00 /SF/YR $1.58 /SF/MO $62,624 /YR $5,219 /MO |
| Space Use |
| Office/Medical |
| Build-Out |
| Full Build-Out |
| Available |
| October 01, 2026 |
1st Floor, Ste 106
| Size |
| 3,063 SF |
| Term |
| Negotiable |
| Rental Rate |
| $19.00 /SF/YR $1.58 /SF/MO $58,197 /YR $4,850 /MO |
| Space Use |
| Office |
| Build-Out |
| - |
| Available |
| Now |
1st Floor, Ste 103 & 107
| Size | 3,296 SF |
| Term | Negotiable |
| Rental Rate | $19.00 /SF/YR |
| Space Use | Office/Medical |
| Build-Out | Full Build-Out |
| Available | October 01, 2026 |
Fully built out for medical use — move-in ready Main floor lobby entrance with easy patient access Excellent parking for high patient traffic Flexible layout suitable for medical or surgical use Existing infrastructure supports potential surgery/procedure center Easily converted to Class A general office if needed Fantastic Taylorsville location near major retail and residential density
- Rate includes utilities, building services and property expenses
- Mostly Open Floor Plan Layout
- Fits 9 - 27 People
- 3 Private Offices
- Space is in Excellent Condition
1st Floor, Ste 106
| Size | 3,063 SF |
| Term | Negotiable |
| Rental Rate | $19.00 /SF/YR |
| Space Use | Office |
| Build-Out | - |
| Available | Now |
Suite 106 - 3,063 SF Can be combined with Suite 104 (2,704 SF) Fantastic location Excellent parking Main floor entrance Built out as medical Potential surgery center Easily changed into Class A office
- Lease rate does not include utilities, property expenses or building services
- Fits 8 - 25 People
Property Overview
Medical Office Building
- Security System
Property Facts


Contact the Leasing Agent
6321 S Redwood Rd