Your email has been sent.

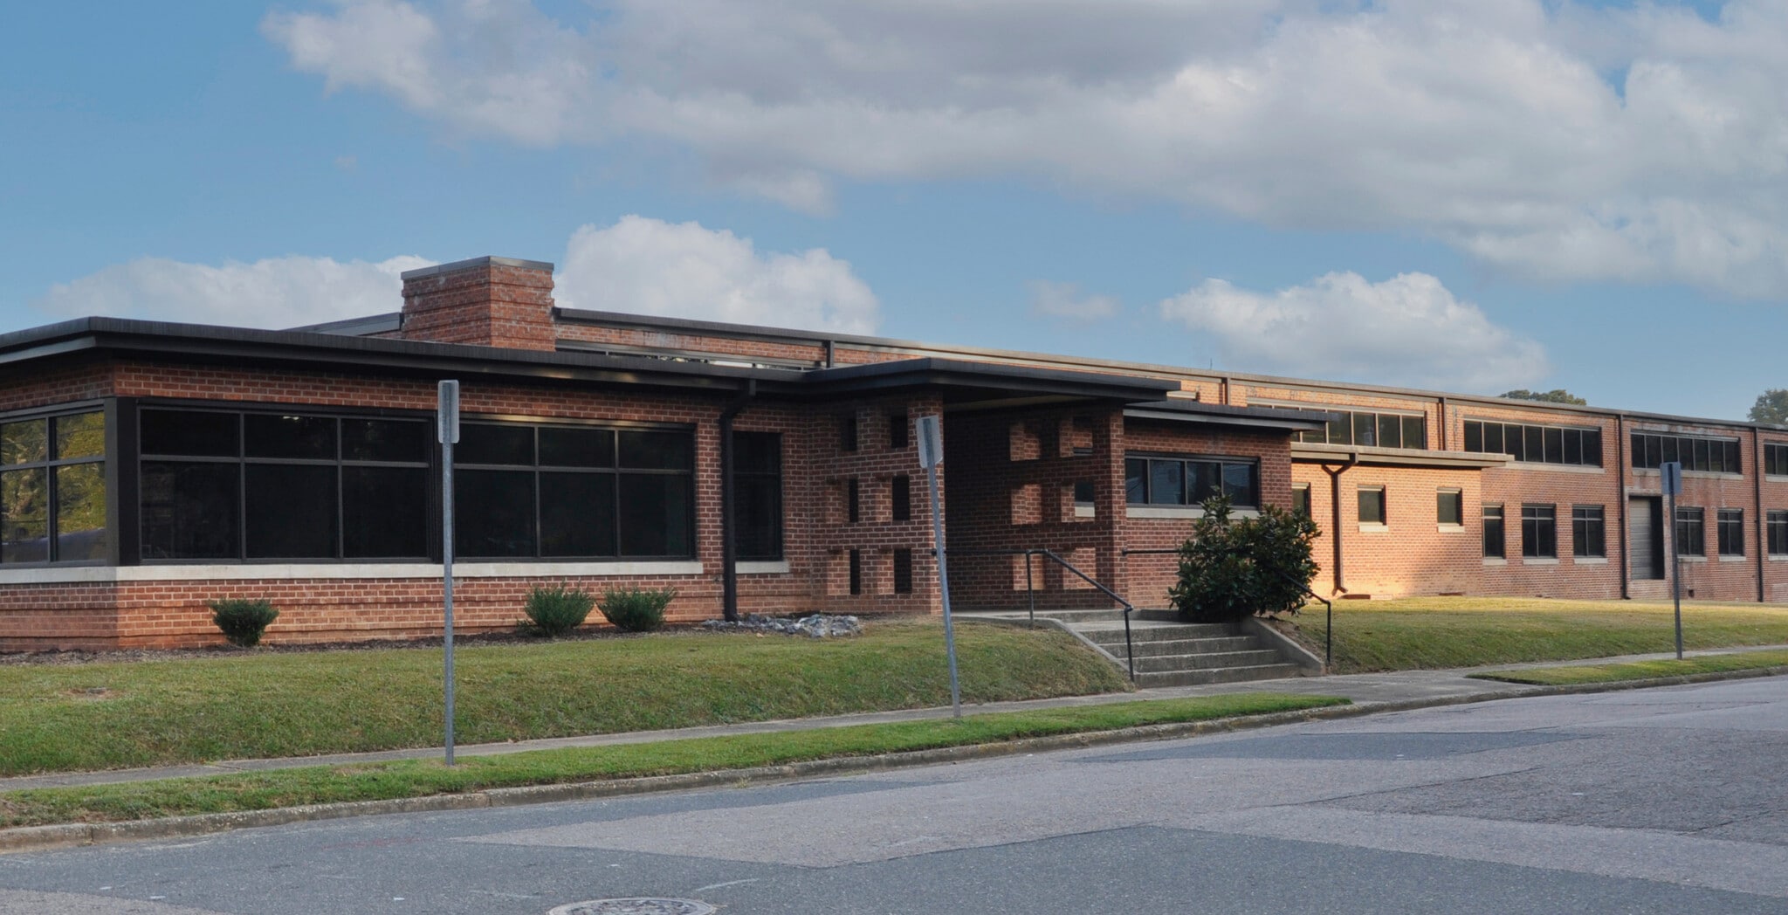
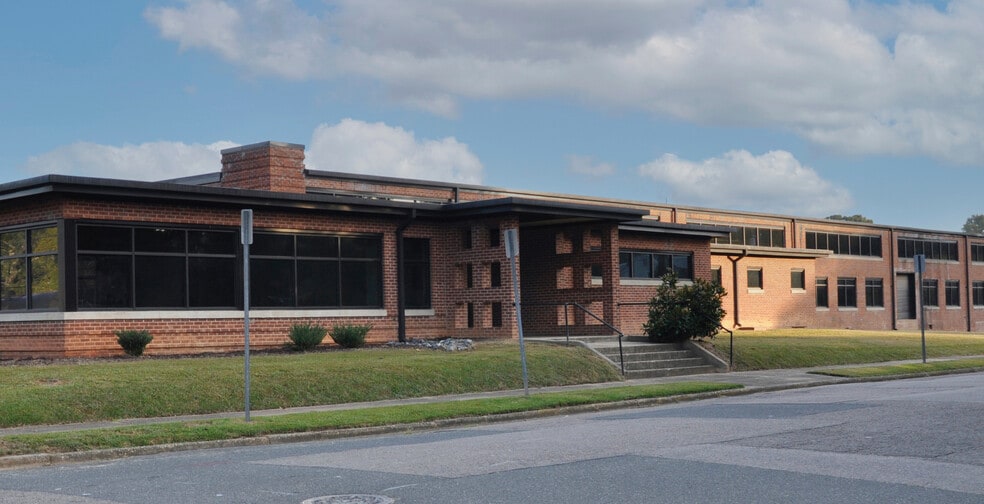
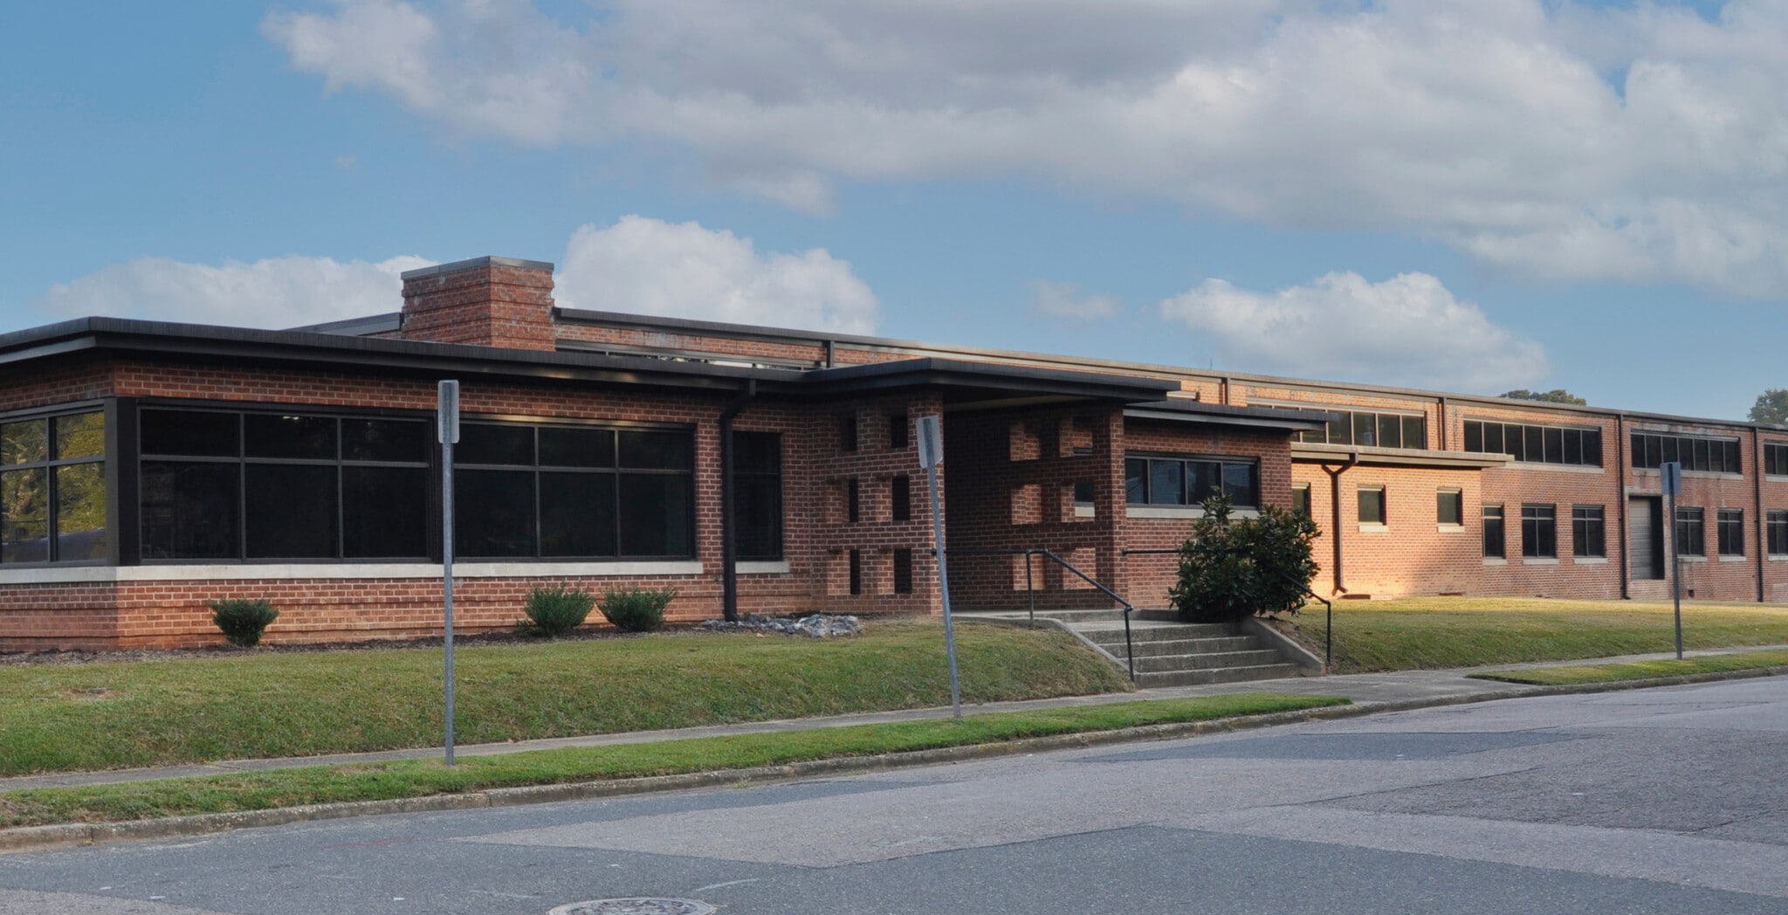
Arden 633 Chatham St 7,300 - 53,100 SF of Space Available in Sanford, NC 27330
Highlights
- Abundant parking
- 15' - 20' ceiling heights
- Opportunity for storage/laydown space
Features
All Available Spaces(4)
Display Rental Rate as
- Space
- Size
- Term
- Rental Rate
- Space Use
- Build-Out
- Available

Zoned: Light Industrial (LI) Zoning District Regulations Recent improvements include all new mechanical, electrical and roof systems Parcel: 9642980025 Abundant parking 8.63 Acres Opportunity for storage/laydown space 15’ - 20’ Ceiling heights Open floor plan Exposed brick Abundant lighting Convenient access to downtown Sanford
- Lease rate does not include utilities, property expenses or building services
Recent improvements include all new mechanical, electrical and roof systems Parcel: 9642980025 Abundant parking 8.63 Acres Opportunity for storage/laydown space 15’ - 20’ Ceiling heights Open floor plan
- Lease rate does not include utilities, property expenses or building services

Zoned: Light Industrial (LI) Recent improvements include all new mechanical, electrical and roof systems Parcel: 9642980025 Abundant parking 8.63 Acres Opportunity for storage/laydown space 15’ - 20’ Ceiling heights Open floor plan Exposed brick Abundant lighting Convenient access to downtown Sanford
- Lease rate does not include utilities, property expenses or building services
- Includes 2,000 SF of dedicated office space
Recent improvements include all new mechanical, electrical and roof systems Parcel: 9642980025 Abundant parking 8.63 Acres Opportunity for storage/laydown space 15’ - 20’ Ceiling heights Open floor plan Exposed brick Abundant lighting Convenient access to downtown Sanford
- Fully Built-Out as Research and Development Space
- Open Floor Plan Layout
| Space | Size | Term | Rental Rate | Space Use | Build-Out | Available |
| 1st Floor - Bldg 1, LL | 19,600 SF | Negotiable | $6.00 /SF/YR $0.50 /SF/MO $117,600 /YR $9,800 /MO | Industrial | Full Build-Out | 30 Days |
| 1st Floor - Bldg 2, LL | 9,800 SF | Negotiable | $6.00 /SF/YR $0.50 /SF/MO $58,800 /YR $4,900 /MO | Industrial | Full Build-Out | 30 Days |
| 1st Floor - Bldg 4, ML | 16,400 SF | Negotiable | $6.00 /SF/YR $0.50 /SF/MO $98,400 /YR $8,200 /MO | Industrial | Full Build-Out | 60 Days |
| 1st Floor, Ste Open Area, ML | 7,300 SF | Negotiable | Upon Request Upon Request Upon Request Upon Request | Office | Full Build-Out | 30 Days |
1st Floor - Bldg 1, LL
| Size |
| 19,600 SF |
| Term |
| Negotiable |
| Rental Rate |
| $6.00 /SF/YR $0.50 /SF/MO $117,600 /YR $9,800 /MO |
| Space Use |
| Industrial |
| Build-Out |
| Full Build-Out |
| Available |
| 30 Days |
1st Floor - Bldg 2, LL
| Size |
| 9,800 SF |
| Term |
| Negotiable |
| Rental Rate |
| $6.00 /SF/YR $0.50 /SF/MO $58,800 /YR $4,900 /MO |
| Space Use |
| Industrial |
| Build-Out |
| Full Build-Out |
| Available |
| 30 Days |
1st Floor - Bldg 4, ML
| Size |
| 16,400 SF |
| Term |
| Negotiable |
| Rental Rate |
| $6.00 /SF/YR $0.50 /SF/MO $98,400 /YR $8,200 /MO |
| Space Use |
| Industrial |
| Build-Out |
| Full Build-Out |
| Available |
| 60 Days |
1st Floor, Ste Open Area, ML
| Size |
| 7,300 SF |
| Term |
| Negotiable |
| Rental Rate |
| Upon Request Upon Request Upon Request Upon Request |
| Space Use |
| Office |
| Build-Out |
| Full Build-Out |
| Available |
| 30 Days |
1st Floor - Bldg 1, LL
| Size | 19,600 SF |
| Term | Negotiable |
| Rental Rate | $6.00 /SF/YR |
| Space Use | Industrial |
| Build-Out | Full Build-Out |
| Available | 30 Days |
Zoned: Light Industrial (LI) Zoning District Regulations Recent improvements include all new mechanical, electrical and roof systems Parcel: 9642980025 Abundant parking 8.63 Acres Opportunity for storage/laydown space 15’ - 20’ Ceiling heights Open floor plan Exposed brick Abundant lighting Convenient access to downtown Sanford
- Lease rate does not include utilities, property expenses or building services
1st Floor - Bldg 2, LL
| Size | 9,800 SF |
| Term | Negotiable |
| Rental Rate | $6.00 /SF/YR |
| Space Use | Industrial |
| Build-Out | Full Build-Out |
| Available | 30 Days |
Recent improvements include all new mechanical, electrical and roof systems Parcel: 9642980025 Abundant parking 8.63 Acres Opportunity for storage/laydown space 15’ - 20’ Ceiling heights Open floor plan
- Lease rate does not include utilities, property expenses or building services
1st Floor - Bldg 4, ML
| Size | 16,400 SF |
| Term | Negotiable |
| Rental Rate | $6.00 /SF/YR |
| Space Use | Industrial |
| Build-Out | Full Build-Out |
| Available | 60 Days |
Zoned: Light Industrial (LI) Recent improvements include all new mechanical, electrical and roof systems Parcel: 9642980025 Abundant parking 8.63 Acres Opportunity for storage/laydown space 15’ - 20’ Ceiling heights Open floor plan Exposed brick Abundant lighting Convenient access to downtown Sanford
- Lease rate does not include utilities, property expenses or building services
- Includes 2,000 SF of dedicated office space
1st Floor, Ste Open Area, ML
| Size | 7,300 SF |
| Term | Negotiable |
| Rental Rate | Upon Request |
| Space Use | Office |
| Build-Out | Full Build-Out |
| Available | 30 Days |
Recent improvements include all new mechanical, electrical and roof systems Parcel: 9642980025 Abundant parking 8.63 Acres Opportunity for storage/laydown space 15’ - 20’ Ceiling heights Open floor plan Exposed brick Abundant lighting Convenient access to downtown Sanford
- Fully Built-Out as Research and Development Space
- Open Floor Plan Layout
Property Overview
Industrial building with outside storage space in downtown Sanford. Recent improvements include all new mechanical, electrical and roof systems.
Manufacturing Facility Facts